

News
OUR WORK IN ACTION

Reaching new heights at The Apthorp
The Apthorp is one of our favorite buildings to work in. We’re nearing our 500th window replacement in this magnificent landmark building. Most recently, we installed custom rectangular and arched mahogany double-hung windows from Parrett Windows & Doors in a penthouse apartment. The high performance windows are operated with brass weight and chains and are trickle vented.
The Apthorp is one of our favorite buildings to work in. We’re nearing our 500th window replacement in this magnificent landmark building.
Most recently, we installed custom rectangular and arched mahogany double-hung windows from Parrett Windows & Doors in a penthouse apartment. The high performance windows are operated with brass weight and chains and are trickle vented.

Designed by architects Clinton & Russel for William Waldorf Astor, the Apthorp is built in an Italian Renaissance Revival style. Located on the Upper West Side, it is named for Charles Ward Apthorp, Astor’s great great grandfather who assembled a 300-acre farm in Manhattan in the 1760s. The Apthorp encompasses a full city block between Broadway, West End Avenue, and 78th and 79th Streets.
Constructed between 1906 and 1908, the New York City Landmarks Preservation Committee designated The Apthorp a landmark in 1969. It was added to the National Register of Historic Places in 1978.
The building is arranged around a central cobblestone courtyard. The first three stories of the structure serve as a rusticated base. The penthouse floor is capped by an ornate cornice that overhangs the facade. The windows are a mix of arched on the rusticated base and the penthouse, with rectangular-shaped windows between. Originally the building had ten apartments, but has since been divided into smaller units.
Oversized limestone sculptures of the Four Seasons are positioned over the central barrel-vaulted entrance. The entrance also includes an elaborate wrought-iron gate with a pair of gilded gazelle heads.


51 White Street | An Evolving Landmark
We installed 113 high performance window, door, and storefront units into this TriBeCa East landmark beauty, giving it a new lease on life.
51 White Street is undergoing a full and transformative renovation. Located between Church Street and Franklin Place and just east of the iconic opaque and wavy TriBeCa Synagogue, the building is in the East TriBeCa Historical District. Constructed in 1857 and 1858 in the Italianate style for Daniel and A.C. Kingsland, prosperous merchants. It served as a textile and dry goods store.
In a rare move by the Landmarks Preservation Commission, the building is approved to grow from five stories to seven, with the two new upper stories hidden by an extended “fig leaf” parapet. The new stories will host a penthouse, offices on the ground and cellar levels, and nine apartments on the floors between.

Rendering of 51-53 White Street renovations.

The big reveal as scaffolding is removed.
We have 113 window, door, and storefront units going into 51-53 White Street. Eighteen mahogany Parrett storefront units with tempered and argon-filled insulated glass and low-e coatings. Above the storefronts, 24 mahogany LePage XL double-hung bring classic styling but high performance to the Tuckahoe marble-clad and cast iron front façade.

Restored cast iron columns.

Storefronts going in.
On the rear brick façade, we installed 4 French doors and 44 double-hung high performance mahogany windows, also from LePage. An additional 23 vented high performance double hung windows were installed on the west façade/lot line.

Rear facade: before.

Rear facade: after.
TriBeCa East’s history
TriBeCa East was designated as a historic district in 1992 by the Landmark Preservation Commission. The district roughly runs from Church Street west to Cortlandt Alley, with a block between West Broadway and Church and White and Franklin. The district is bound by Canal Street to the north and Worth Street to the south.
Originally marshland, the area was used as farmland as early as 1646. First, as the 45-acre Calk Hook Farm, granted to Jan Jansen Damen by Governor Kieft. The land was subdivided and changed hands after Damen’s death, but was reassembled around 1725. The land was ultimately drained via a canal, for which Canal Street is named. Over the next one hundred years, the land was held by Rutgers, Lispernard, Jay, Munro, White, and other famous early New Yorkers.
Residential development began in earnest in the late 18th and early 19th centuries, starting with simple brick or brick and wood frame two and a half and three and a half story homes in the Federal style. One of these homes remains today, 2 White Street, designated a New York City Landmark.
Textile and dry good industries soon moved into the neighborhood, starting to form the recognizable character of the district as we know it today. First, the ground story of a building would be converted to a storefront. As business expanded, four or five additional stories were added, topped with a flat roof and metal cornice at the top story. To accommodate industrial and commercial activity, new buildings were constructed in the store and loft style. Much of the construction in the district utilized cast-iron, a forerunner to the City’s steel skyscrapers. Cast iron framing at the ground floor allowed for large openings to load and unload goods. The first floor was sized to accommodate offices and show areas as well, which could extend to the second floor, too. Typically three additional stories and cellars offered merchandise storage.
By the late 19th century, increased use of elevators made way for tall office buildings in the neighborhood. By the 1970s, the district saw increased art loft and restaurant space. This decade also saw the use of the TriBeCa moniker when the Office of Lower Manhattan Development designated the neighborhood as Triangle Below Canal (TriBeCa) in 1974.
Read more about the TriBeCa East Historic District designation.
The future of 51 White Street
As the exterior restoration buttons up, the interior gut renovation continues. DAB Investments is overseeing the building’s progress.

Case Study: Two Projects, One Block
Two projects, two years, one amazing block in the West Village.

High performance and high style combine to make this Landmarked brick beauty shine.
We like to think our work speaks for itself— and it does when we get a call to work on a second project on the same block.
In 2015, we replaced 21 windows at a Landmarked home on St. Luke’s Place. Our work included Landmark filing and securing the Landmark Preservation Commission permit to ensure a smooth renovation.
Both the front façade as well as the garden side of this beautiful brick residence received new windows. We utilized LePage Millwork XL double hung windows and their French inswing casements.
The windows are constructed of mahogany and high performance argon-filled and low-e coated glass. We created a custom beaded profile casing for the exterior to finish the look.

This handsome brownstone now boasts architecturally accurate and high performance windows.
A year later, we received a call from a neighbor three doors down to replace 11 of their front façade windows.
A combination of double hung and spiral balance Parrett Windows & Doors, these windows are constructed of mahogany and fitted with individually glazed lites of high performance argon-filled and low-e coating glass. The handsome brownstone also received custom beaded profile casings on the exterior.
The end results?
Two gorgeous installations.
Two different brands.
High style and high performance.
A unified look on a single block.

Case Study: Parrett High Performance Windows & Stained Glass Restoration
Historical Windows’ full restoration and replacement package returned functionality, matched historic profiles, and custom manufactured replica stained glass windows, while improving the energy efficiency and interior comfort for the family.
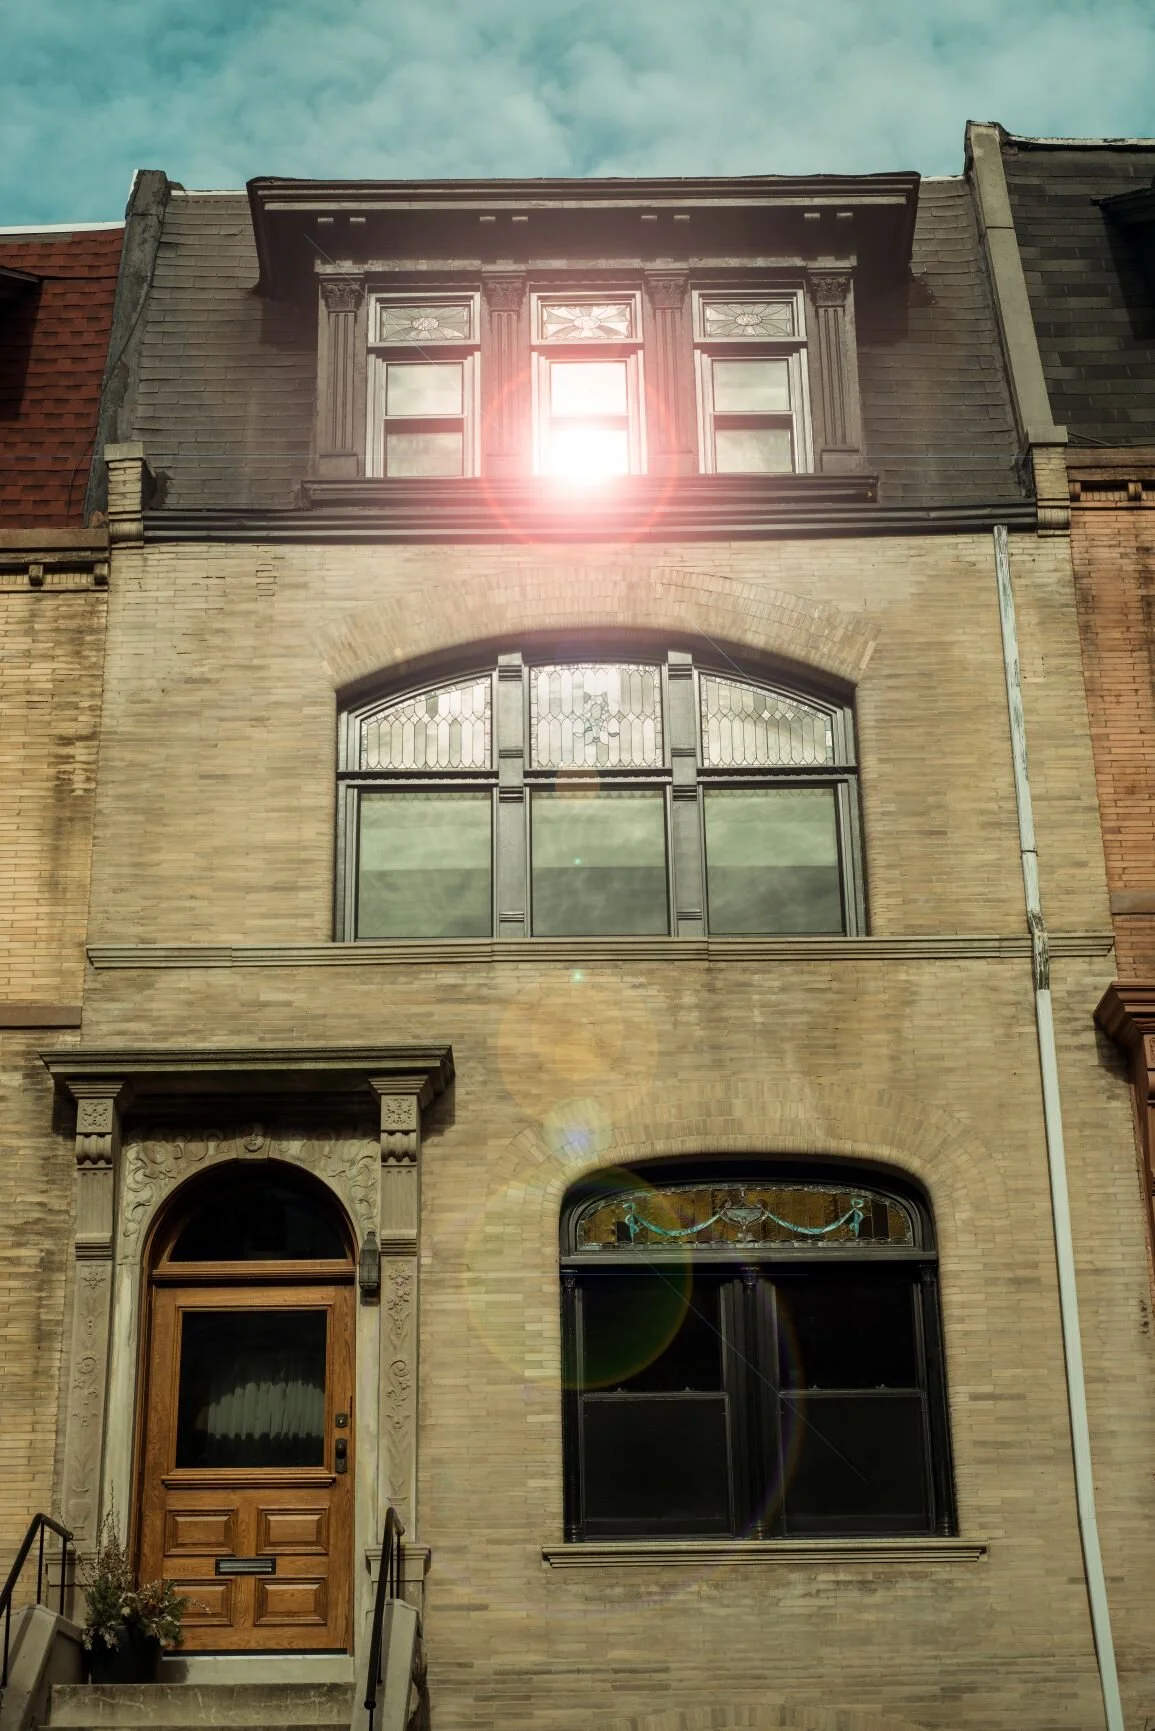
The fully restored stained glass windows are the crown jewels on the facade of this Brooklyn Brownstone.
Brooklyn is known for its Brownstones. But it’s also home to the most Landmark districts in New York City. Tree-lined streets are filled with young families taking on the maintenance that comes with a Landmark Brownstone. The owners of this Park Slope Brownstone were drawn to the stained glass windows adorning the signature three-floor 1901 home. But many of the windows were in bad shape, and some were barely or totally non-operational. Worse yet, some of the stained glass windows were missing entirely.

Details are everything when it comes to Landmark homes.
A Landmark expert, Historical Window’s team assessed the condition of the existing windows along the front façade, with the goal of restoring wherever possible and replacing when necessary. For operational clear-glass windows, Historical Windows installed high performance (argon-filled and low-e coated) Parrett spiral balance wood hung windows on the parlor, second, and third stories. Historical Windows removed the stained glass transoms and panels, including a 72-inch wide arched window, and either completely restored or replaced with salvaged period colored glass, and reinstalled. Additionally, Historical Windows restored or created replicas of original carved mahogany columns and custom mouldings on the parlor and second levels.
The final result was a full restoration and replacement package that brought back functionality, matched historic profiles, and custom manufactured replica stained glass windows, while improving the energy efficiency and interior comfort for the family. Historical Windows maintained the original architect’s design intent for this home and the neighborhood: from the street it is impossible to tell the difference between the original leaded glass windows and the replicas.

A restored three-panel stained glass transom sits above high performance spiral balance wood hung windows during the re-installation process.
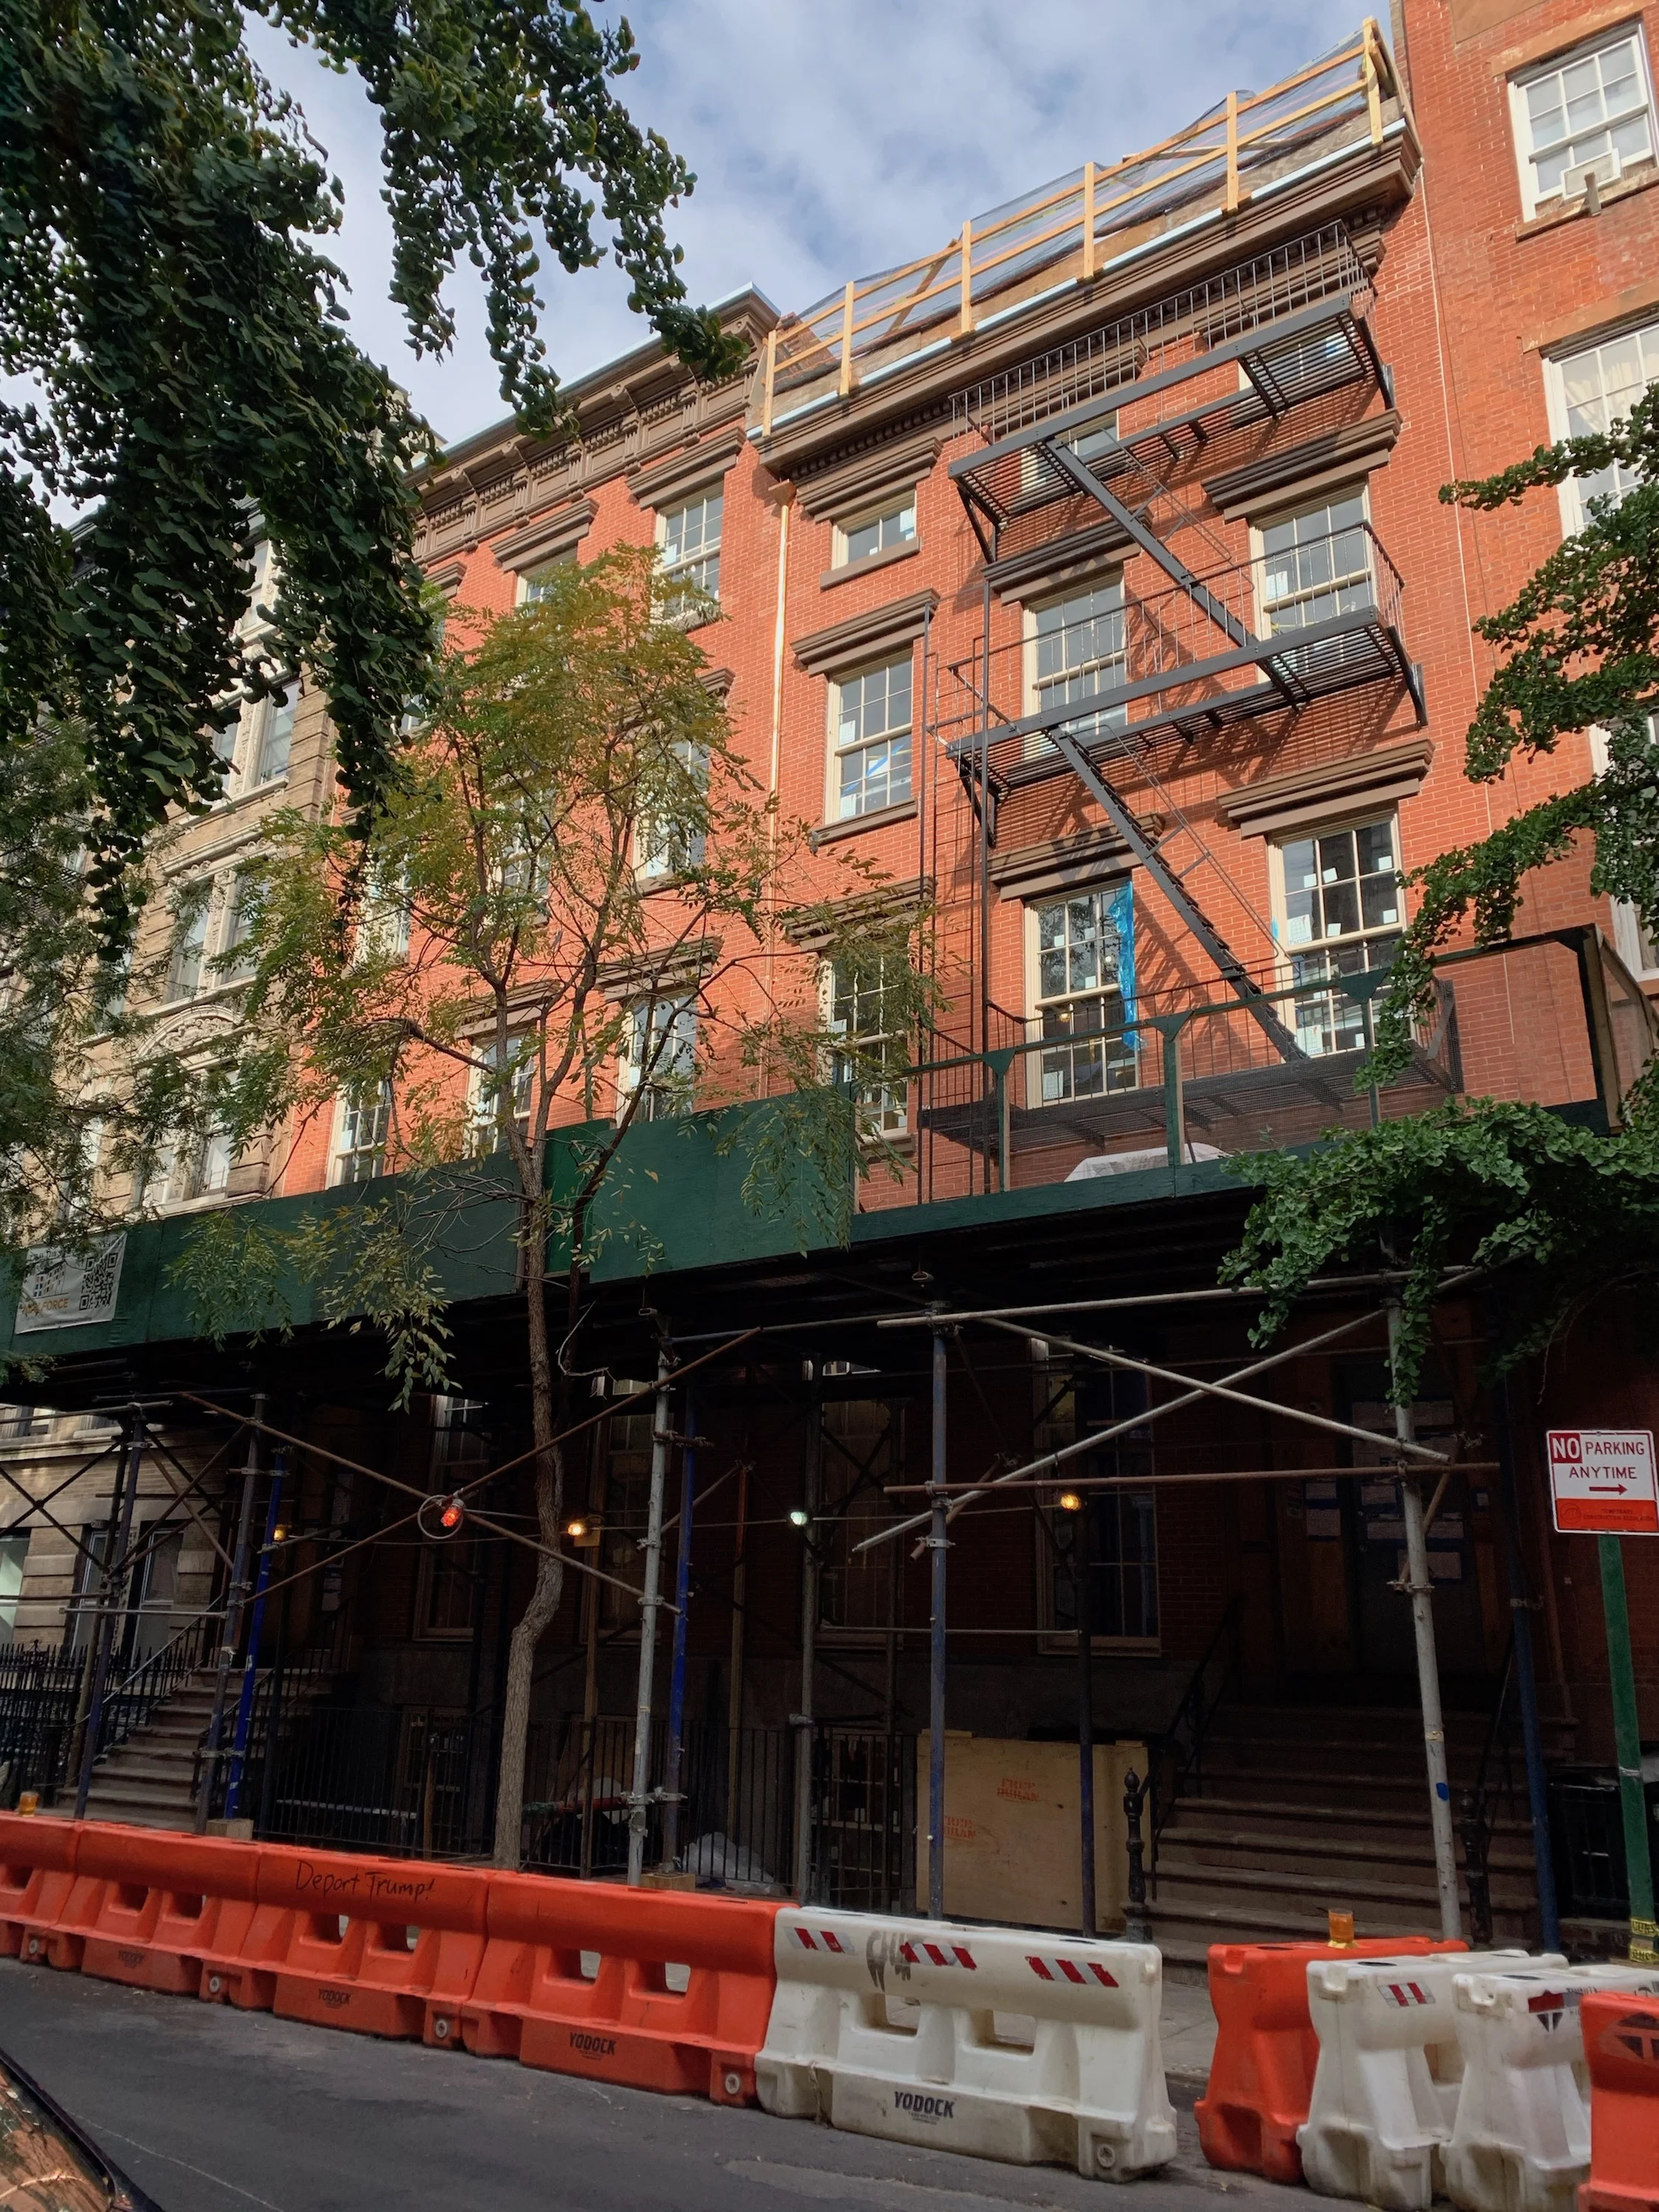
West 11th Street Windows
The Historical Windows team achieved this classic look using Parrett Custom Mahogany Weight and Chain Double Hungs. These windows provide flexibility to meet the clients’ custom specifications and high quality construction.
West 11th Street
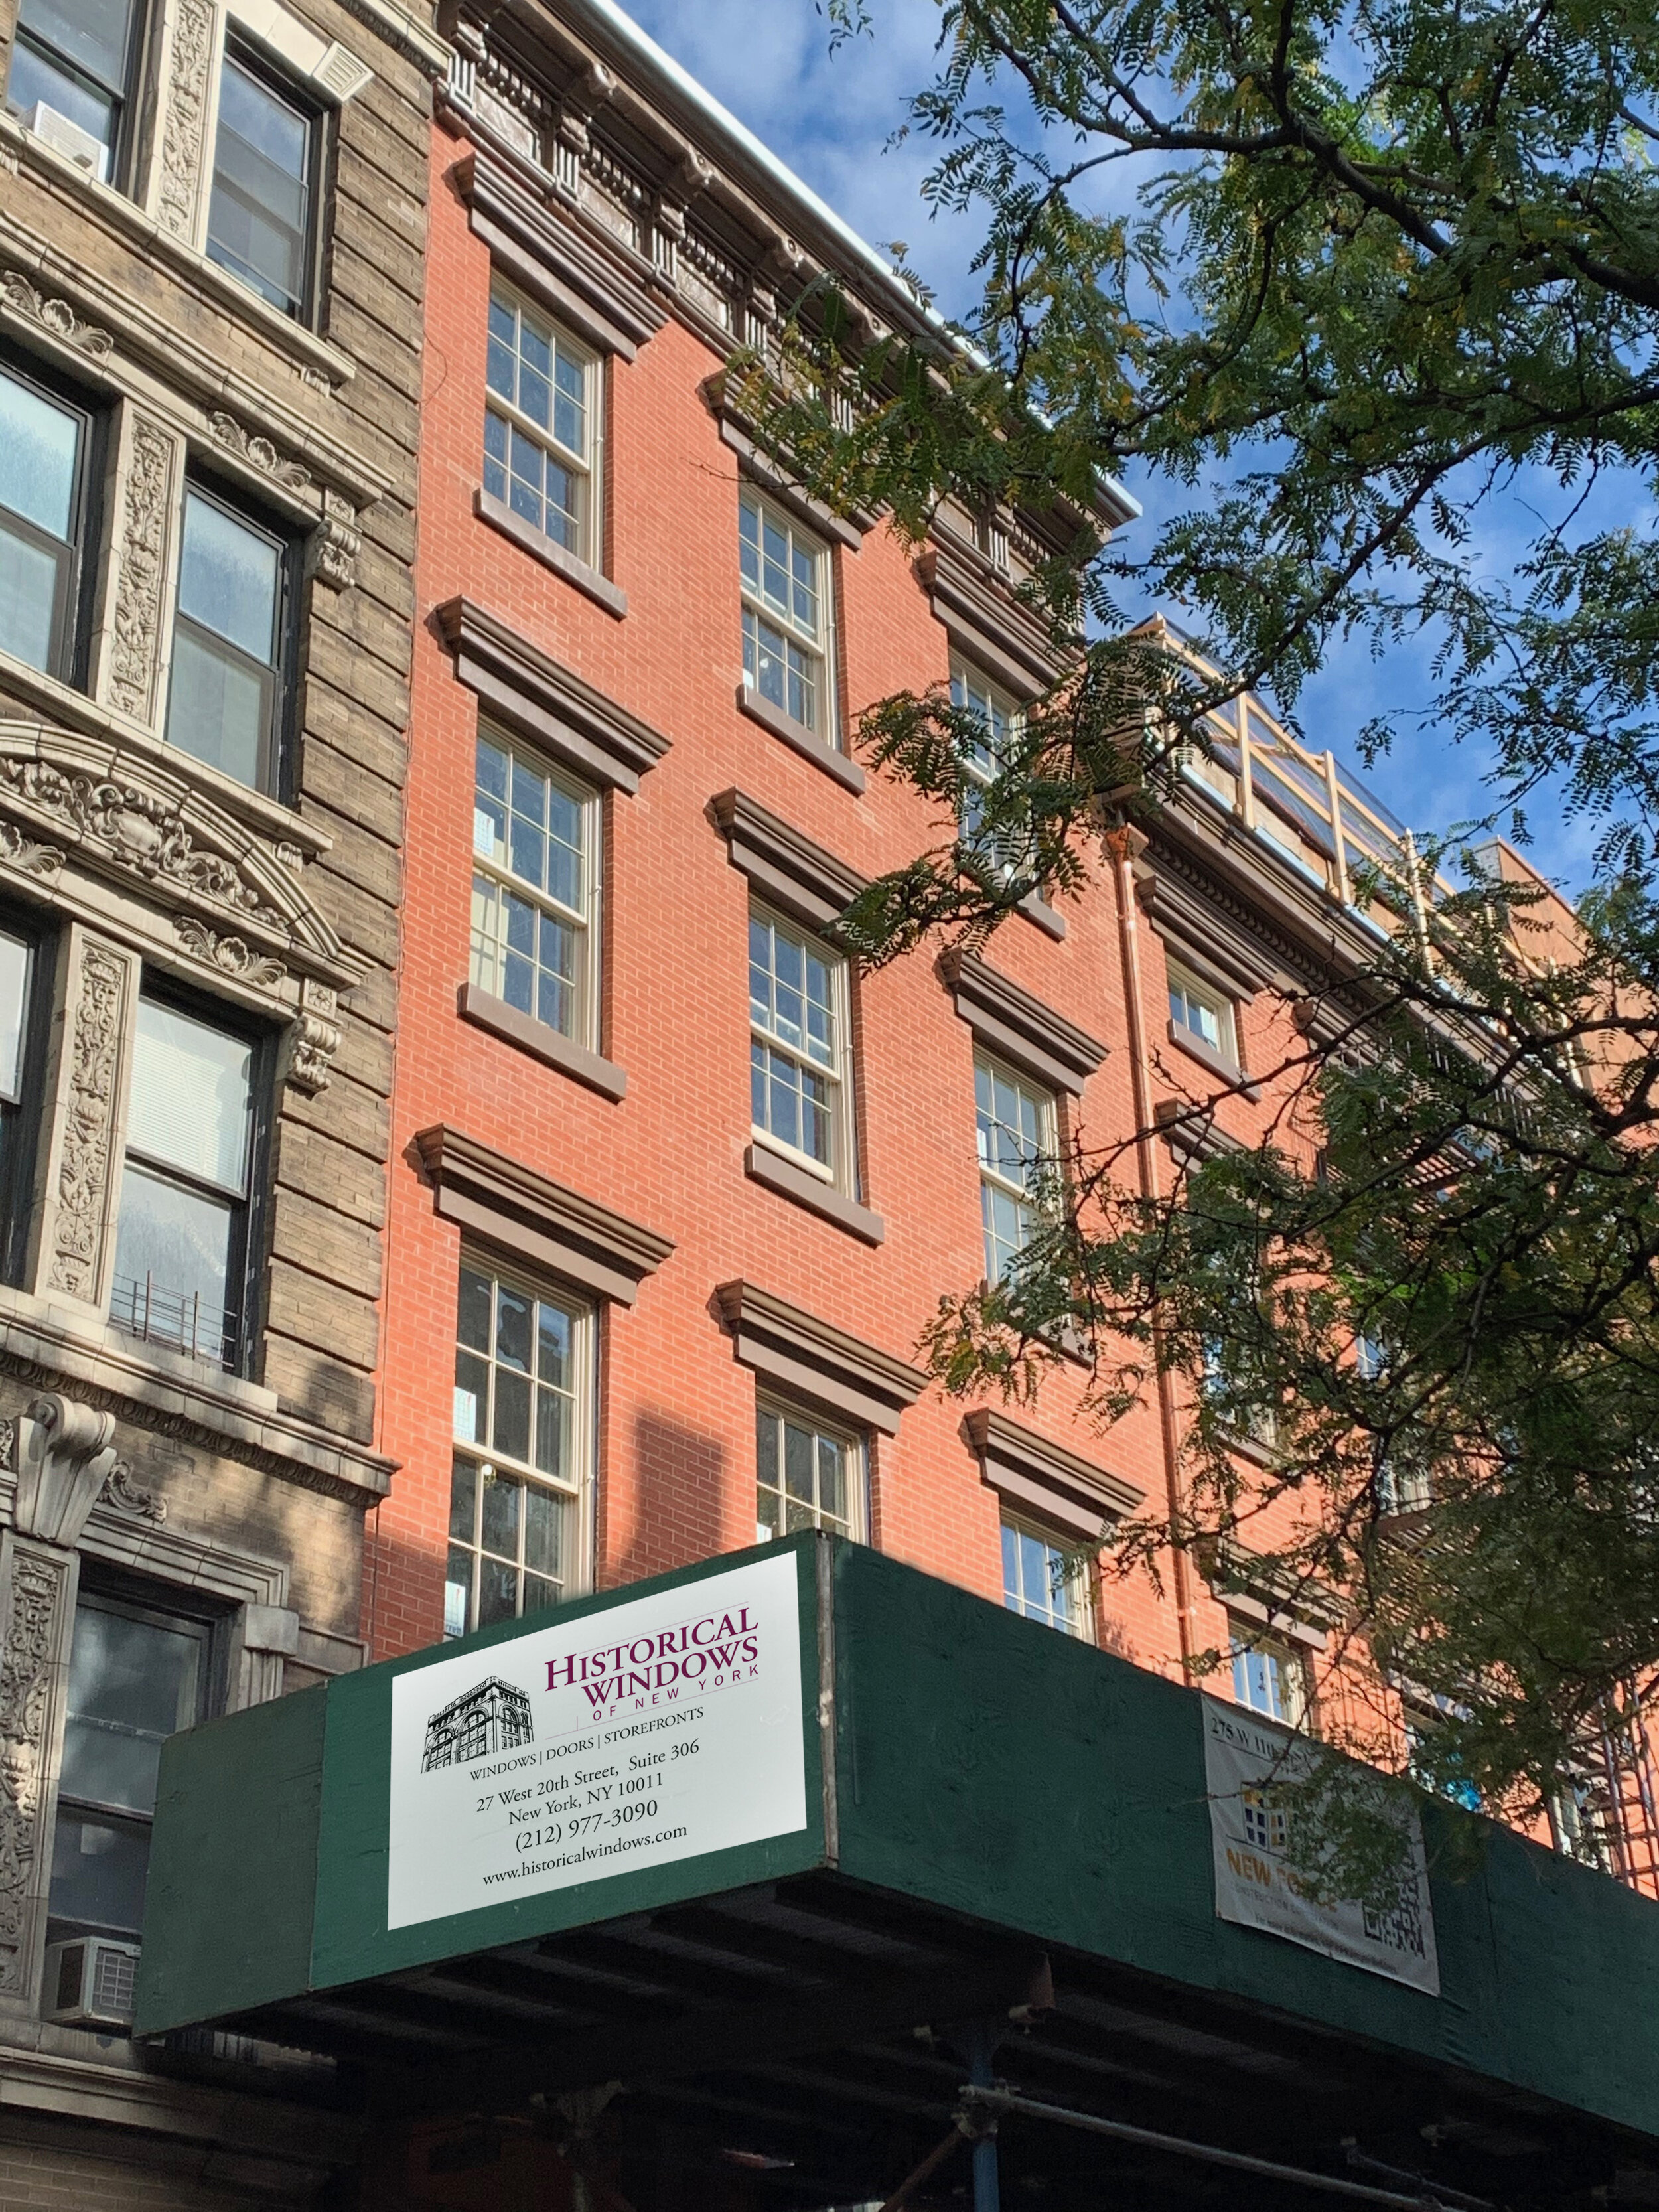
The Historical Windows team achieved this classic look using Parrett Custom Mahogany Weight and Chain Double Hungs. These windows provide flexibility to meet the clients’ custom specifications and high quality construction.

Case Study: Mercer Street
Historical Windows provided a beautiful installation with Parrett wood double hung windows, along with a custom storefront consisting of doors and fixed sidelines to perfectly match the existing opening.
Parrett Windows and Doors at 55 Mercer Street

55 Mercer Street is a 17,000 sq foot building situated in one of the most historic neighborhoods in Manhattan— the SoHo cast-iron Landmark District. This jewel of property is located on the westerly side of Mercer Street. 55 Mercer Street was originally built from old timber framing, brick exterior bearing walls and cast iron facade. The landmarked building was constructed circa 1900’s and contains five existing stories above the ground and a new penthouse addition with grand terraces on the roof.
Historical Windows provided beautiful, historically installation of wood double hung with weight & chain operation, along with a custom storefront consisting of doors and fixed sidelines to perfectly match the existing opening. Parrett custom windows with a New York City Landmark approved color along with a radius handrail style brickmould. Along the head of the windows where the casing meets the jamb, all of the hung windows had a very tight 5-1/2’ outside radius on the brickmould. The total building contains approximately 14,100 sq. ft. of livable space, approximately 3,000 sq. ft. of retail space on the first floor, and 3,500 sq. ft. of below-grade space, which was discovered to have been preciously occupied bay a theater company.

