

News
OUR WORK IN ACTION

A Lot on the Line | Installing Fire-Rated Lot Line Windows in TriBeCa
Installing 350-pound, 10-foot-tall steel fire-rated ceramic glazed lot line windows is no easy feat—especially in a historic TriBeCa building with just five feet of clearance between neighboring structures. When working several stories up, over skylights and alleyways, precision is key. These projects demand careful planning, expertise, and patience to ensure both compliance and craftsmanship.
Installing 350-pound, 10-foot-tall steel fire-rated ceramic glazed lot line windows is no easy feat—especially in a historic TriBeCa building with just five feet of clearance between neighboring structures. When working several stories up, over skylights and alleyways, precision is key. These projects demand careful planning, expertise, and patience to ensure both compliance and craftsmanship.
We recently undertook the replacement of 130-year-old double-hung wood weight and chain windows on White Street—one of our favorite streets in Lower Manhattan, where we’ve worked on numerous projects over the years. Given the building’s age and NYC’s strict building codes, these new single-hung steel windows from Optimum Window were essential. The upgrade ensures compliance with both fire safety regulations and NYC Landmarks Preservation Commission requirements while preserving the historic character of the building.
Why Lot Line Windows Matter
Lot line windows are installed on walls that sit directly along a property line, meaning they must meet fire-rated standards to protect against potential fire spread between closely spaced buildings. These new steel-framed windows provide:
Improved Fire Safety: The ceramic glazing and thermally broken steel frames enhance the fire resistance required for lot line windows.
Sound Attenuation: The DB/OITC-rated glazing significantly reduces noise pollution—a major benefit in New York City.
Energy Efficiency: The insulated steel frames and thick glazing offer better thermal performance, keeping interiors more comfortable year-round.
Preserving History While Enhancing Performance
One of the most rewarding aspects of this project was the careful attention to historical detailing. Custom interior casings were fabricated to match the original woodwork, ensuring that the new windows blend seamlessly into the building’s architectural style.
As this transformation nears completion, it’s clear that upgrading historic windows is more than just an aesthetic choice—it’s a structural and safety necessity. With proper planning, expert craftsmanship, and respect for historical integrity, even the most challenging projects can be executed flawlessly.


The Story of 108-110 Franklin Street | Tribeca
Mobilization day is here, marking the beginning of a new chapter in one of our favorite New York neighborhoods, Tribeca. Today, we embark on a journey at 108-110 Franklin Street, a project destined to be a standout in this historic area.

Mobilization day is here, marking the beginning of a new chapter in one of our favorite New York neighborhoods, Tribeca. Today, we embark on a journey at 108-110 Franklin Street, a project destined to be a standout in this historic area.

Tribeca, short for Triangle Below Canal Street, is known for its charming streets and rich history. Franklin Street, named after the founding father Benjamin Franklin, was once a quiet residential block lined with Federal-style brick homes. However, by 1860, the landscape began to change as residents either moved away or saw their homes transformed for commercial purposes.
In 1861, Ann Richardson and William Bowne, an unlikely duo, came together to replace two properties with a modern loft and store, completing the project in 1862. This development was among the first of its kind in the neighborhood, designed by an unknown architect to seamlessly blend in. The "shop fronts" at street level were executed in cast iron, with thin piers featuring Corinthian capitals and decorative address plates that still grace the building today. The upper floors were adorned with Italianate elements, including protruding sills, arched lintels, and a stone cornice, all contributing to the building's unique charm.
Over the years, 108-110 Franklin Street has been home to various businesses, reflecting the changing tides of Tribeca's economy. From wholesale dry goods operations to woolen importers and linen companies, the building has witnessed the neighborhood's evolution firsthand. Today, it stands as a testament to Tribeca's rich history, housing high-end artist and residential lofts that retain the building's original facade and storefronts, preserving their integrity after more than a century and a half.
As we embark on this project, we are excited to breathe new life into this historic gem, ensuring that its story continues for generations to come. Stay tuned for updates as we transform 108-110 Franklin Street into a modern masterpiece while honoring its storied past.


Happy 143rd birthday, Reade Street project!
Our Reade Street project turns 143 years old in August. We’re installing bespoke high performance windows in this five-story Tribeca Victorian jewel.
Our Reade Street project is nearly 143 years old! We’re installing bespoke windows in this Tribeca gem.
Built in August of 1878, owner William Zschwetske commissioned architect John B. McIntyre to design a commercial building. McIntryre didn’t disappoint. The first floor’s cast iron storefront serves as the base for four white marble floors above.
Fluted Corinthian columns frame the tall windows on the second floor, further detailed with French Second Empire pediments, leafy scrolled brackets, and medallions set in wave-like scrollwork. The treatments get simpler with each consecutive floor, though a metal fire escape masks the gorgeous details.
Two triangular Renaissance Revival pediments bookend a centered Second Empire pediment on the third floor.
The fourth floor has a single Renaissance pediment, and two flat lintels.
The fifth floor has three projecting lintels held up by unadorned brackets. Above sits a pressed metal cornice.
Despite the years, and many owners and industries taking residence, the building remains a Victorian jewel. The 1879 storefront survives surprisingly intact, and the the building hosts a spacious high-end apartment on each of the upper four floors.

The fifth floor of 92 Reade Street has the simplest exterior window treatments, with unadorned brackets and lintels.

The cast iron ground floor of this Tribeca landmark is topped with increasingly simpler marble window treatments.
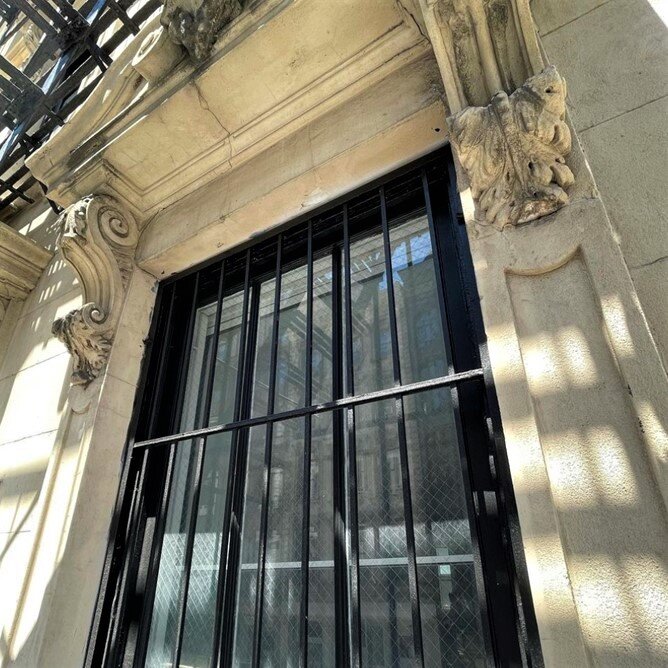
Leafy corbels adorn the second floor windows of No. 92 Reade Street.

An interior view of the bespoke windows installed in the high-end Tribeca apartments.

Tribeca Reveal
The scaffolding and sidewalk bridges recently came down to reveal this six-story mixed Italianate and French Second Empire architectural style building. We fitted the structure with historically accurate Caoba mahogany clipped corner and arched topped windows, storefronts, and doors.
The scaffolding and sidewalk bridges recently came down to reveal this six-story mixed Italianate and French Second Empire architectural style building. We fitted the structure with historically accurate Caoba mahogany clipped corner and arched topped windows, storefronts, and doors. The façade is rich in details: cast-iron detailing, segmented pediments, round-arched windows, Ionic and Corinthian columns, and slat shingled mansard roof.
Originally the property was a dwelling and carriage house for Attorney William Alexander, the house was purchased by Elbert Anderson in 1816. Anderson demolished it two years later and constructed a commercial building in 1819. In 1821, Stephen Storm purchased the property. Storm's estate hired architect John B. Snook to design a commercial building to be used for banking and office space. Snook designed the current cast iron building. Early tenants included the Union Pacific Railroad Company and Henry Bischoff & Company.
After years of lobbying by the Friends of Cast-Iron Architecture, the Landmarks Preservation Committee designated 287 Broadway a landmark in 1989. At the designation hearing it was described as one of the last surviving example of a cast-iron building in Second Empire style in New York City.
Timber bracing, then steel, was used from 2007 to 2020 to shore up the building, which was leaning by 0.66 feet. Now, the building is structurally sound, and renovated for ground-level retail space with residential lofts above.

The front facade of 287 Broadway

New custom mahogany storefronts.