

News
OUR WORK IN ACTION
From Casements to Double-Hung | The World of Windows
New York City's skyline is a testament to architectural innovation and diversity. One key element that contributes to the uniqueness of its buildings is the variety of windows used. From historic brownstones to modern skyscrapers, the windows in NYC homes and buildings showcase a rich tapestry of styles and functionalities.
New York City's skyline is a testament to architectural innovation and diversity. One key element that contributes to the uniqueness of its buildings is the variety of windows used. From historic brownstones to modern skyscrapers, the windows in NYC homes and buildings showcase a rich tapestry of styles and functionalities.
Classic Double-Hung Windows: Versatile and Functional
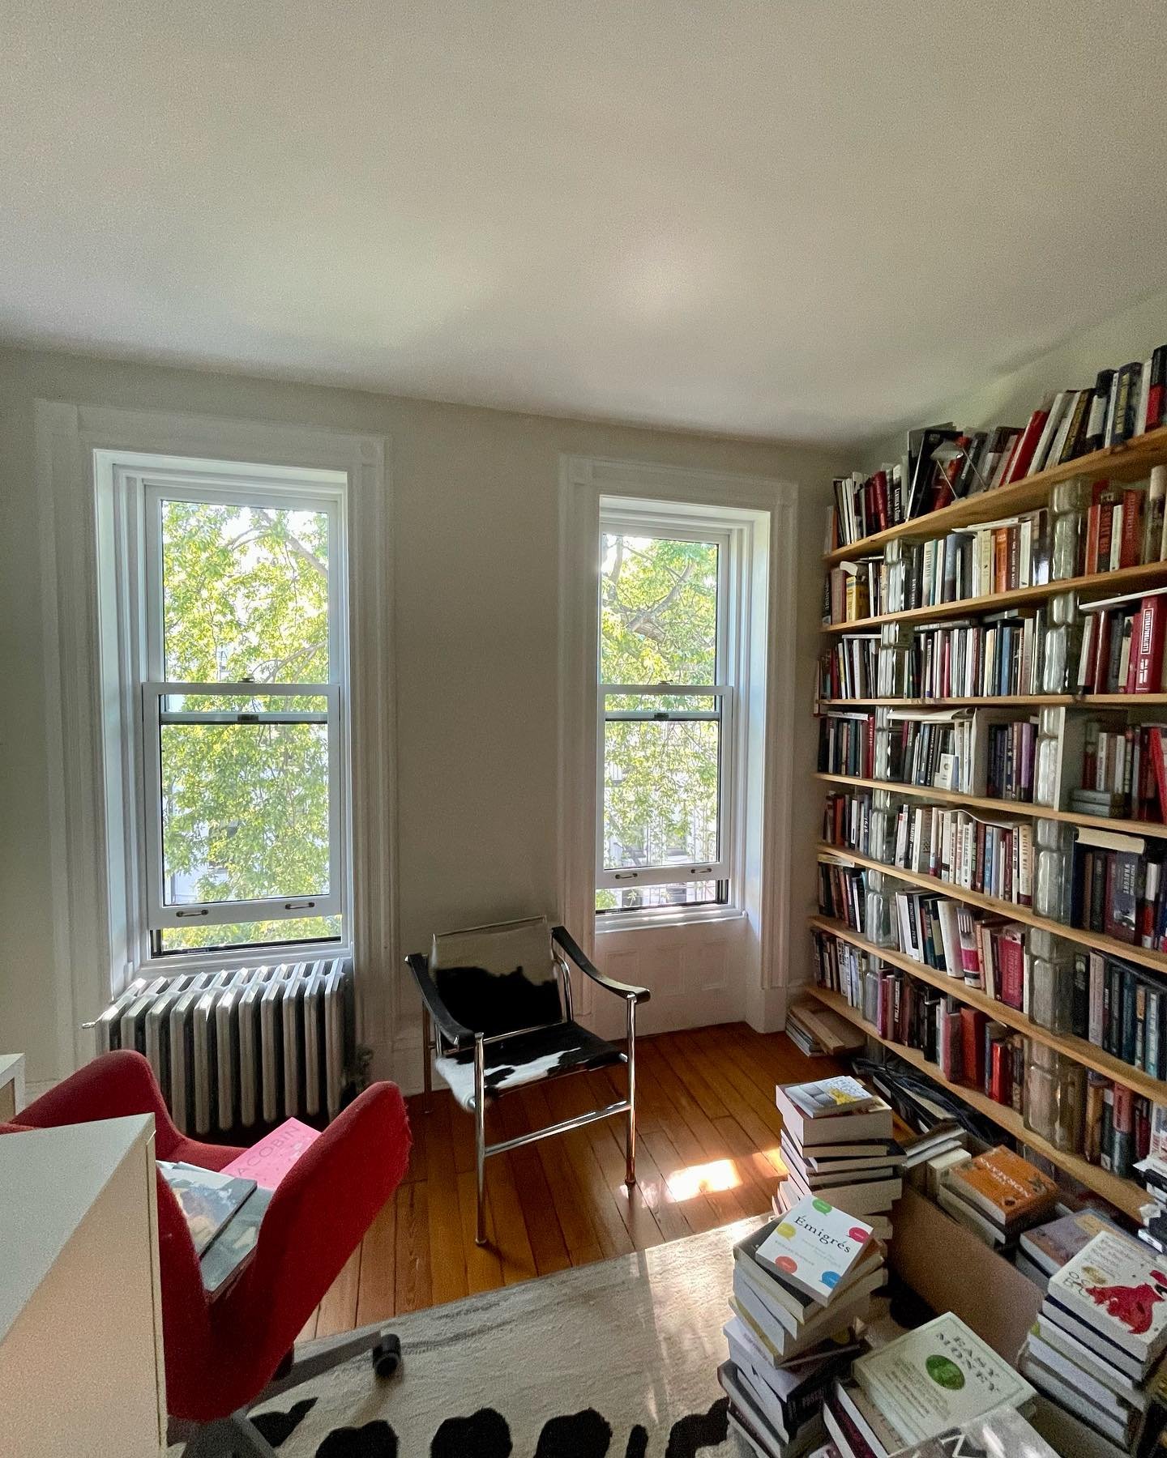
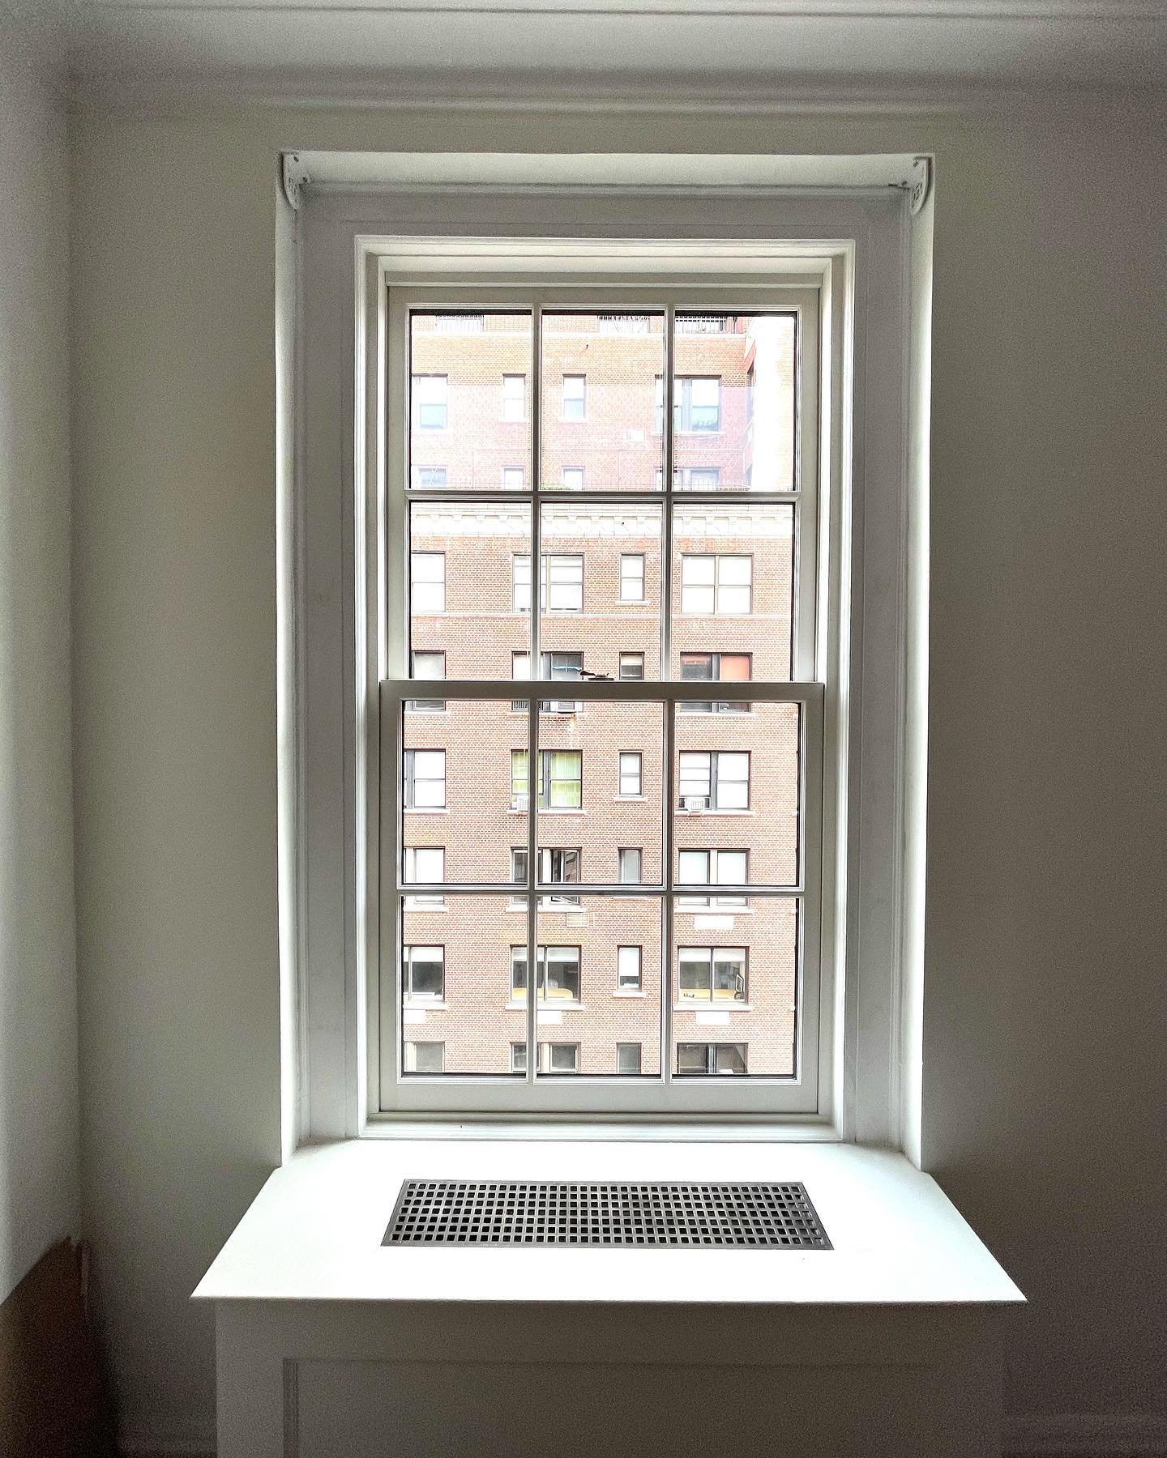
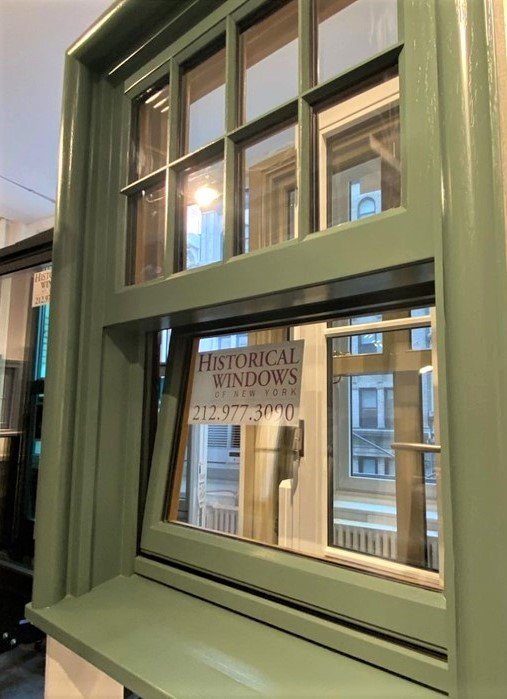
In many of New York City's traditional brownstones and historic buildings, you'll find classic double-hung windows. These windows consist of two sashes that slide vertically, allowing for easy ventilation and maintenance. They are not only aesthetically pleasing but also evoke a sense of timeless elegance.
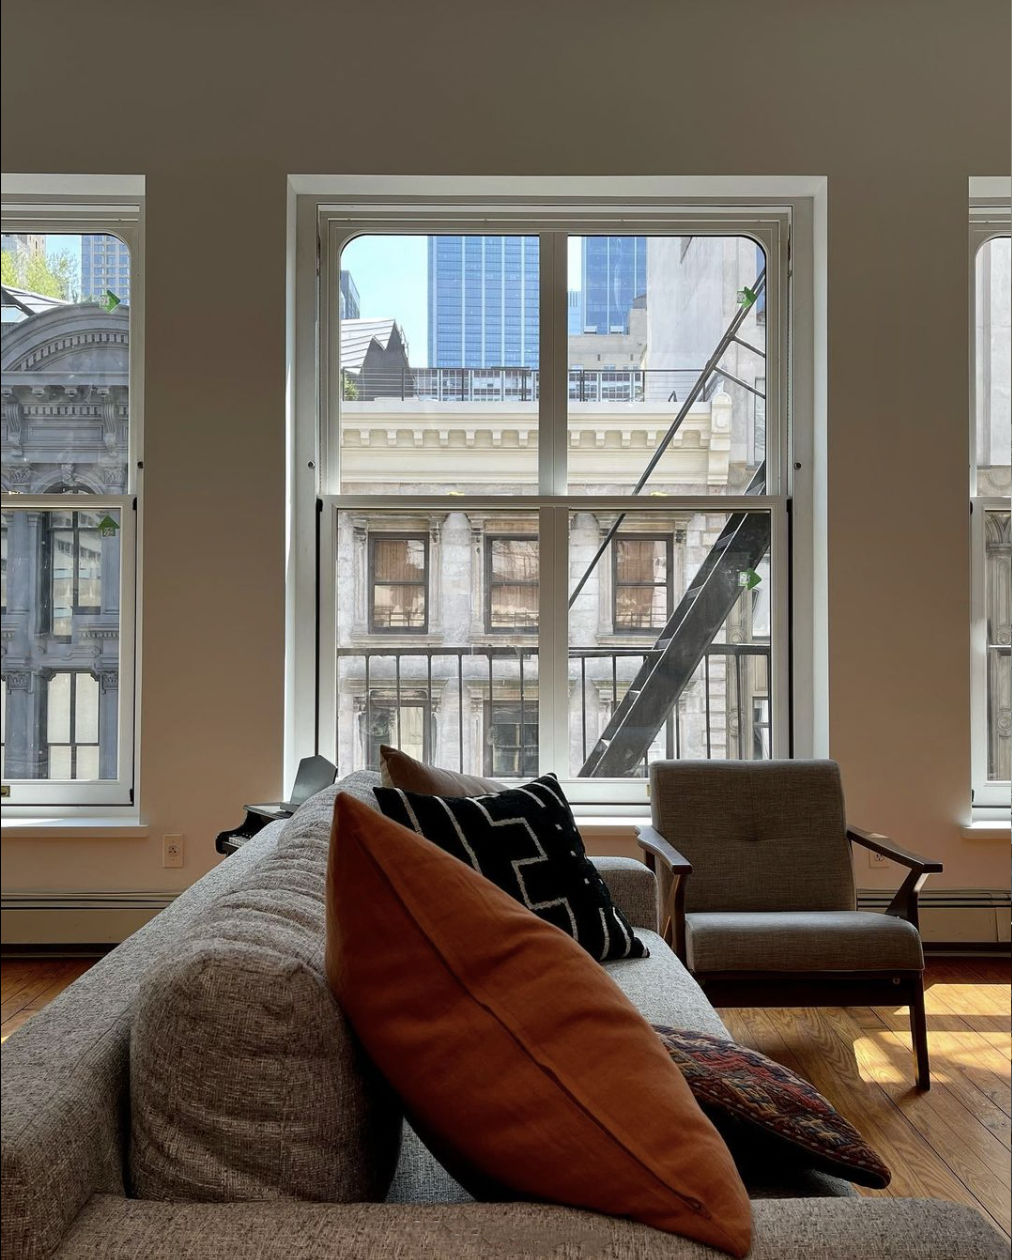
Casement Windows: Contemporary Elegance
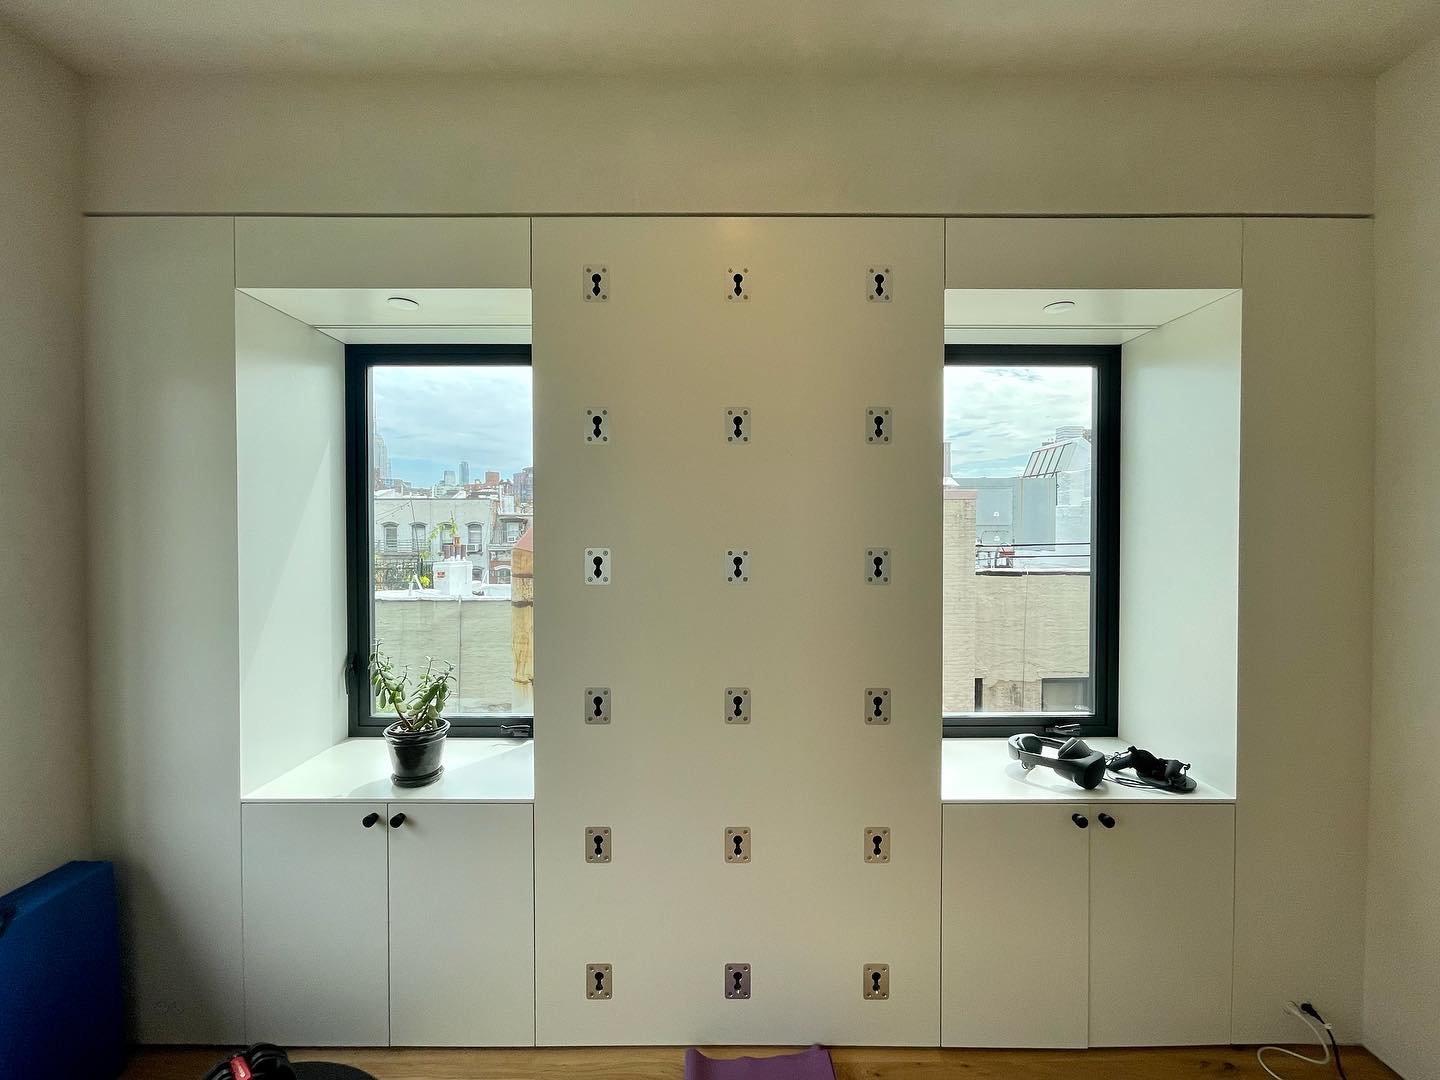
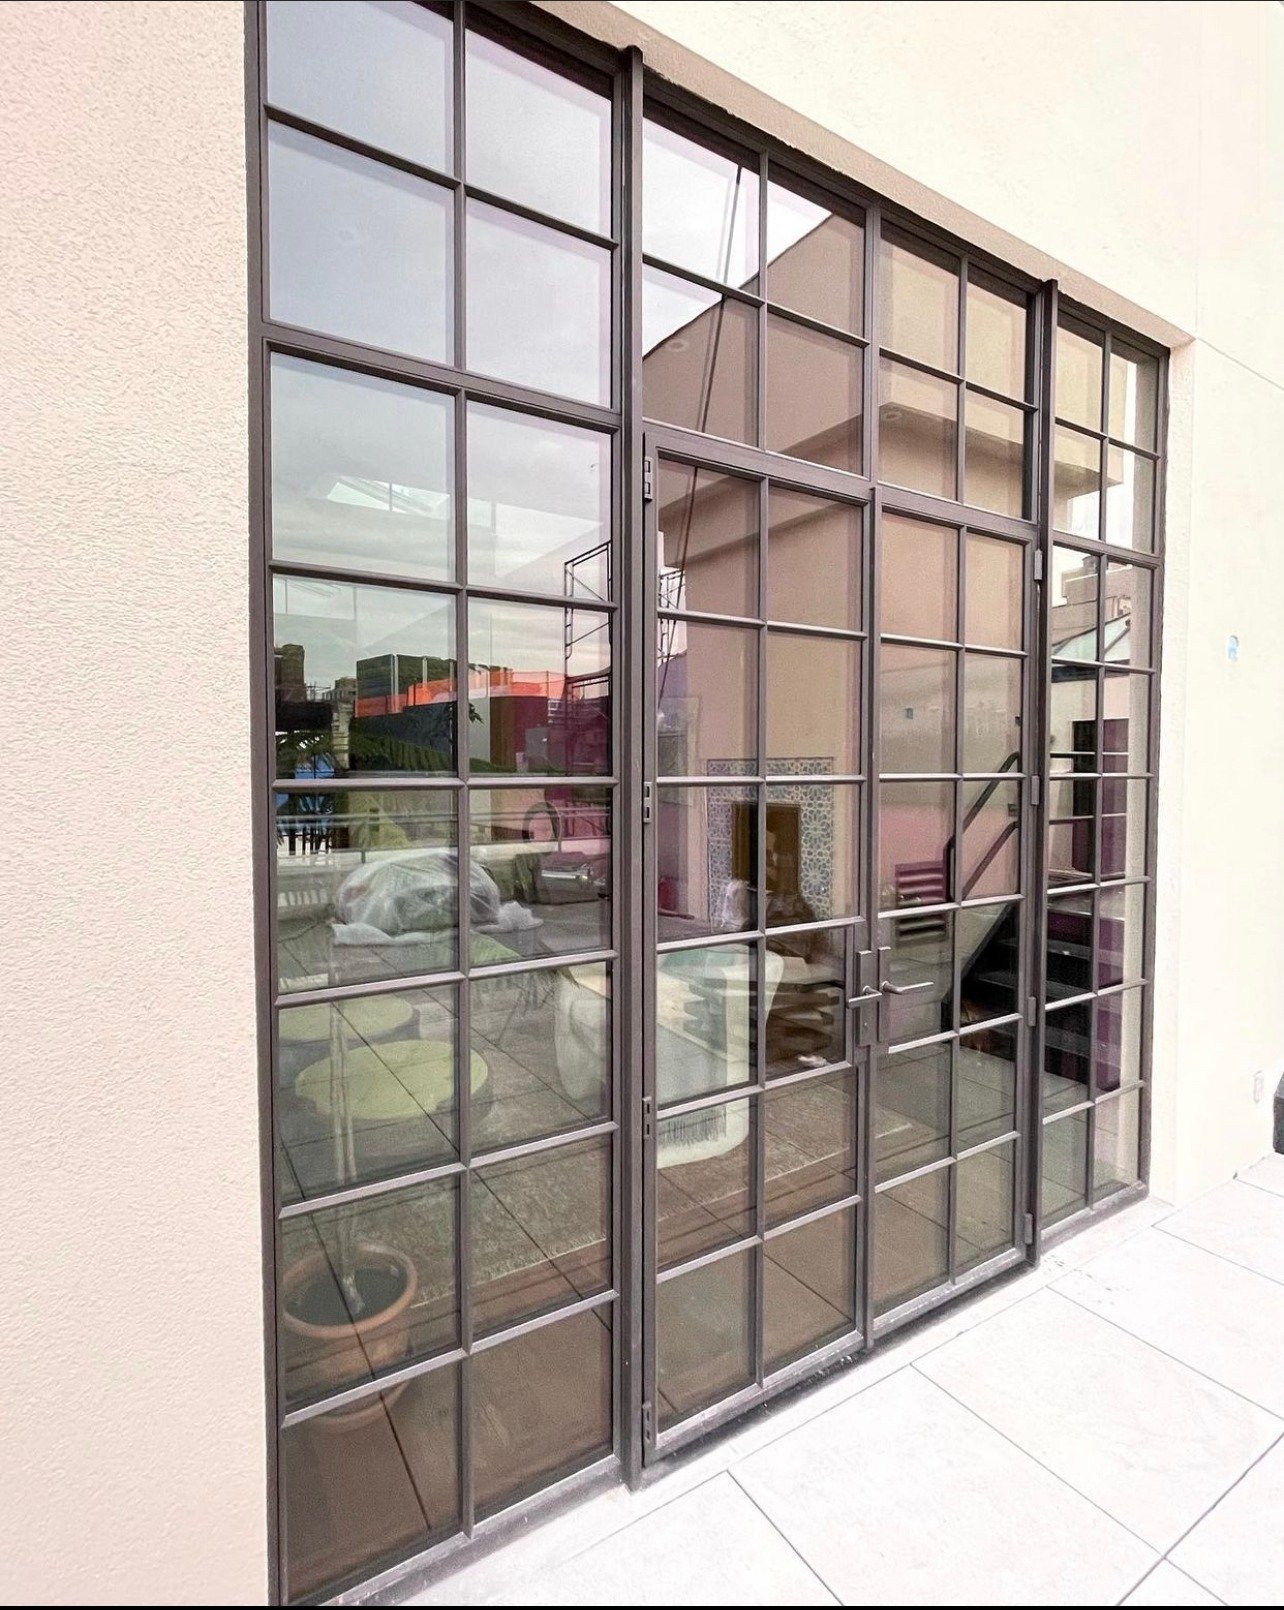
Modern architecture in NYC often embraces casement windows. These windows are hinged on one side and open outward like a door, providing unobstructed views and excellent ventilation. Their sleek design complements contemporary buildings, and they are commonly found in high-rise apartments and office spaces.
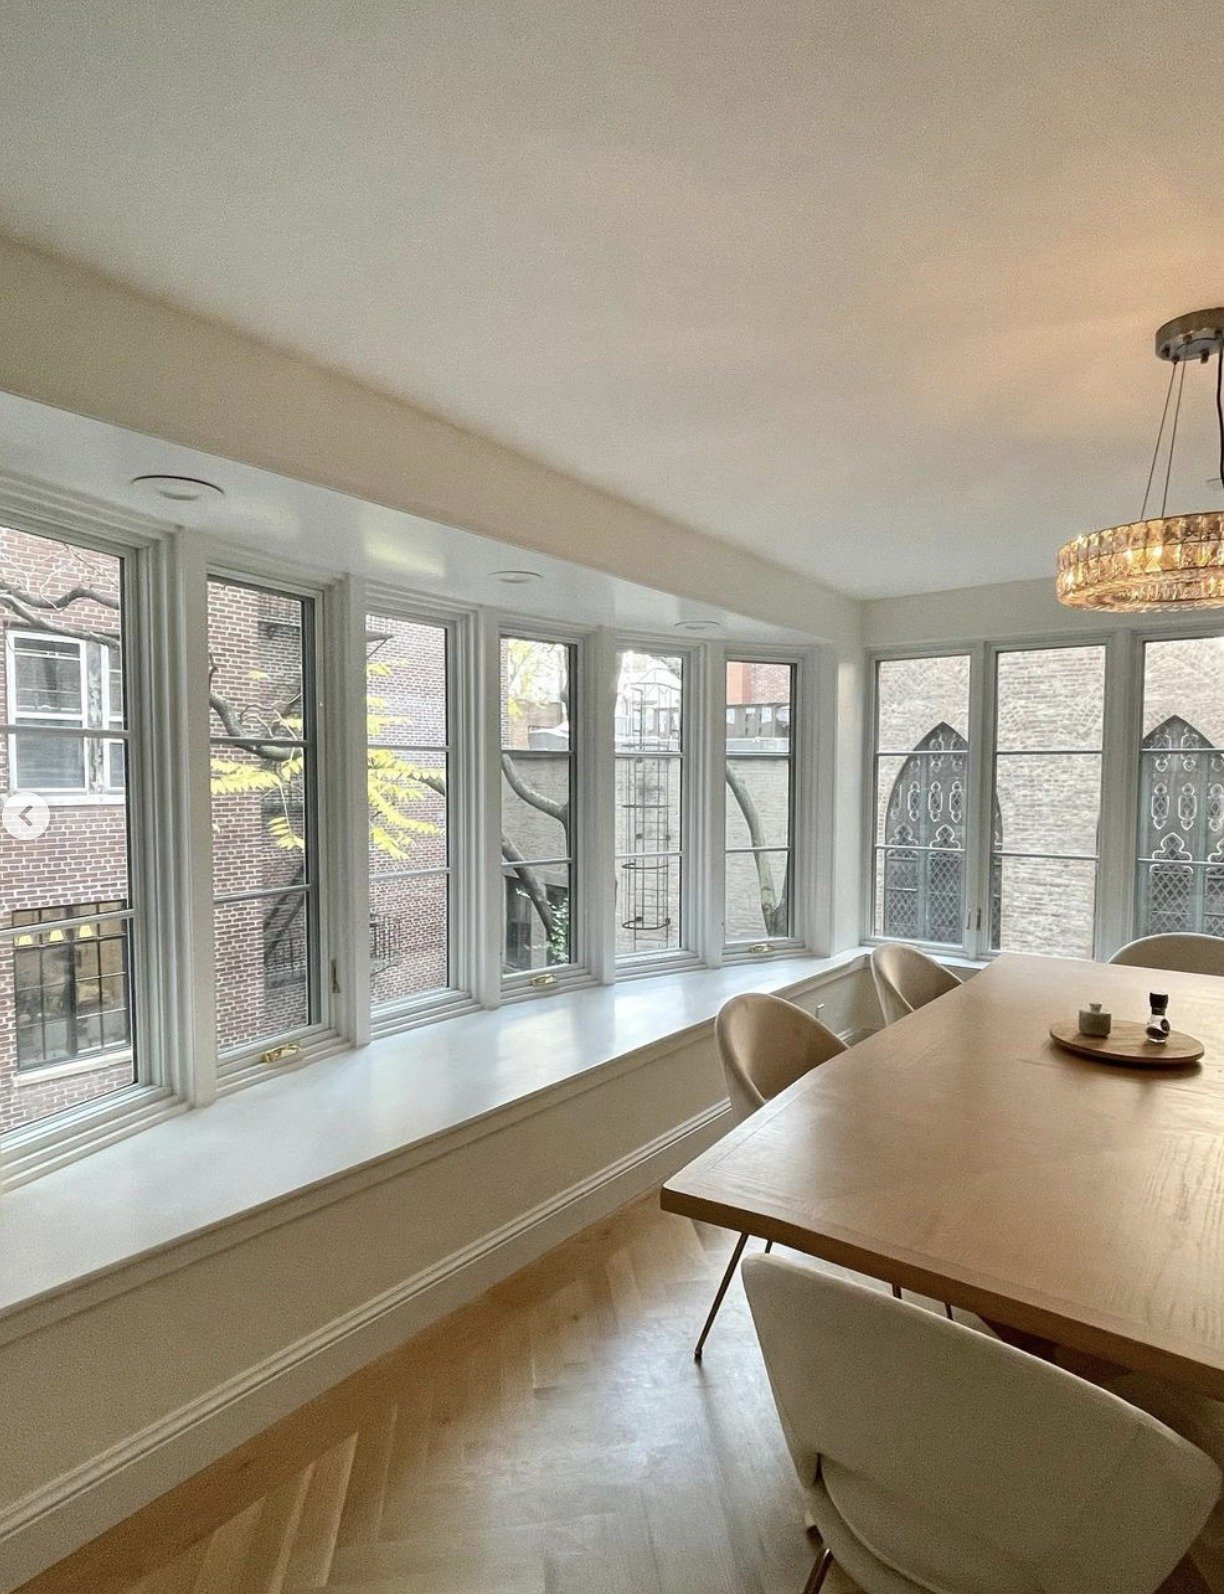
Bay and Bow Windows: Architectural Statements
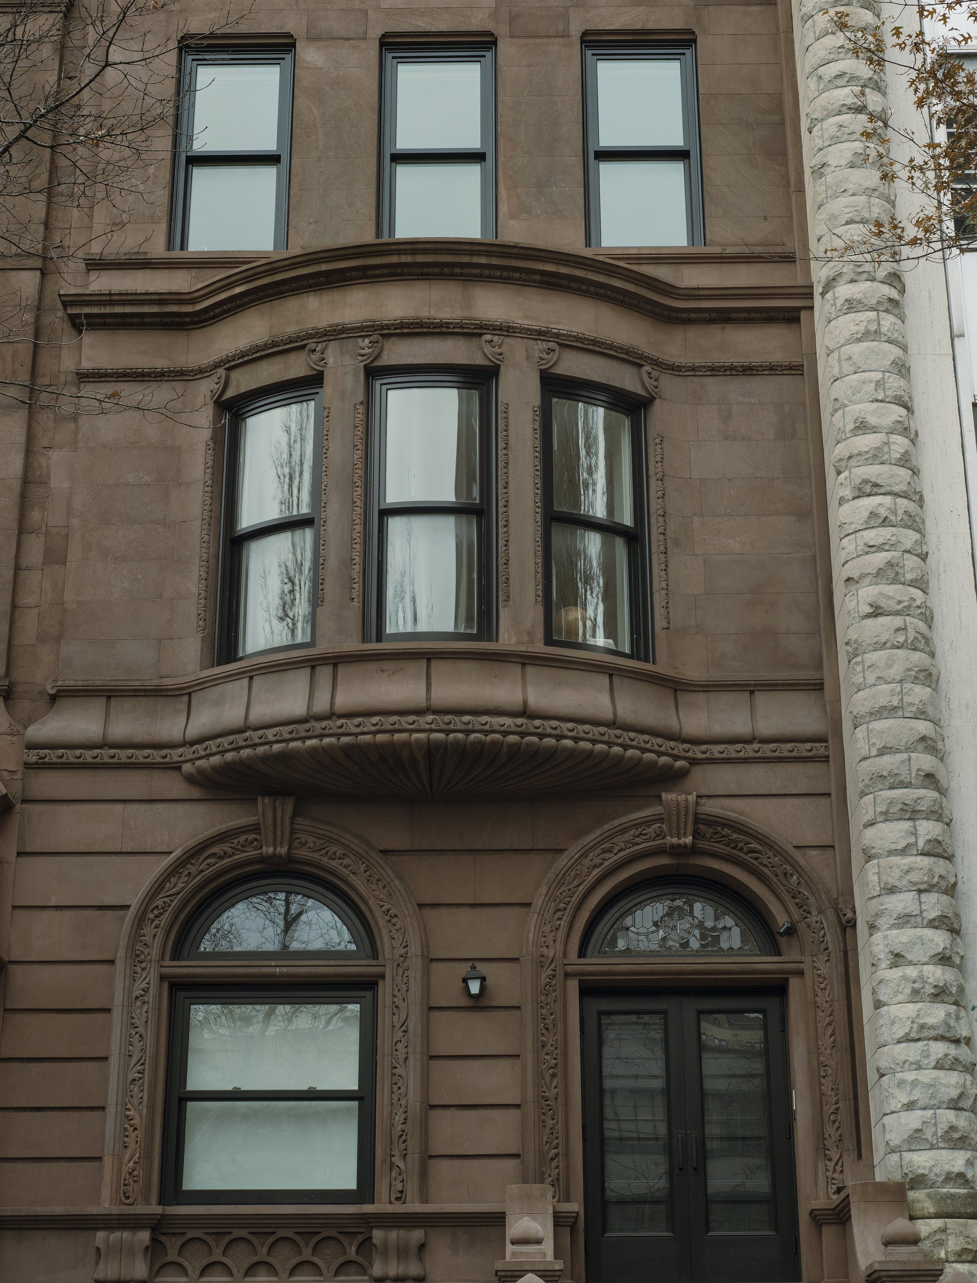
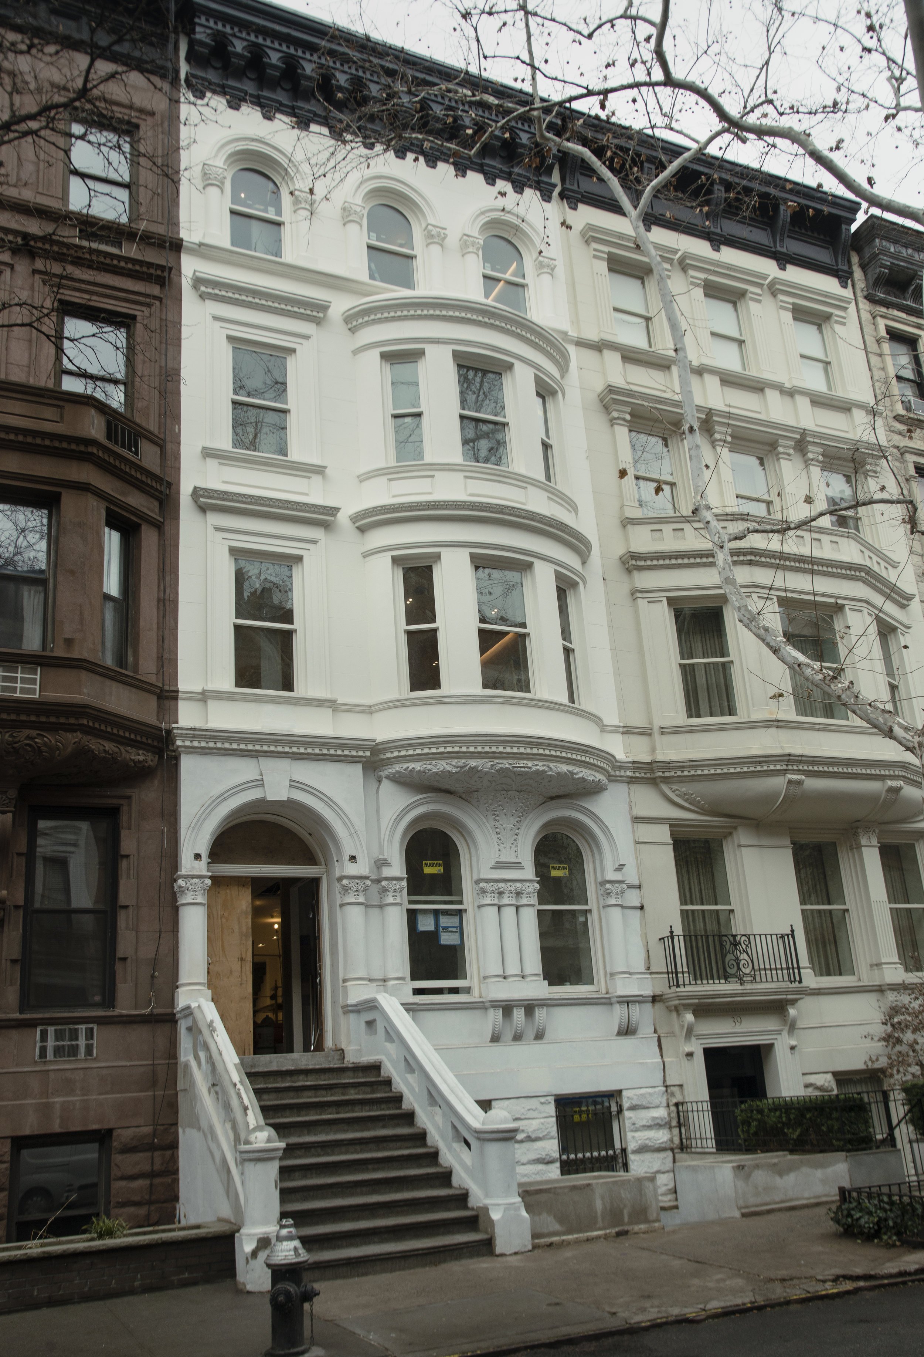
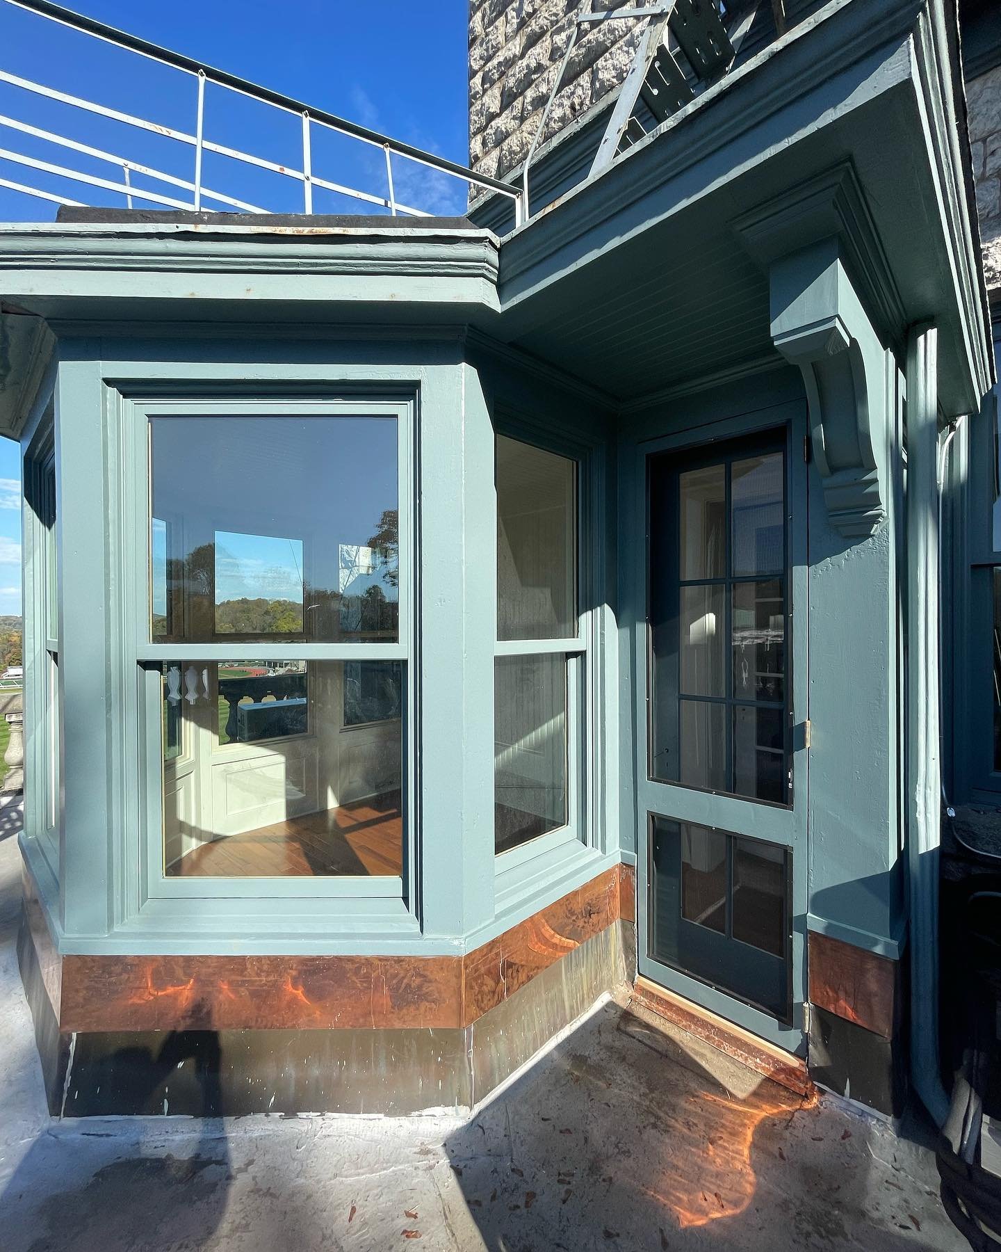
Bay windows add a touch of charm to residential buildings in New York City. These projecting windows create additional space within a room and offer panoramic views of the city. They are a popular choice for brownstones and townhouses, providing both architectural interest and functionality.
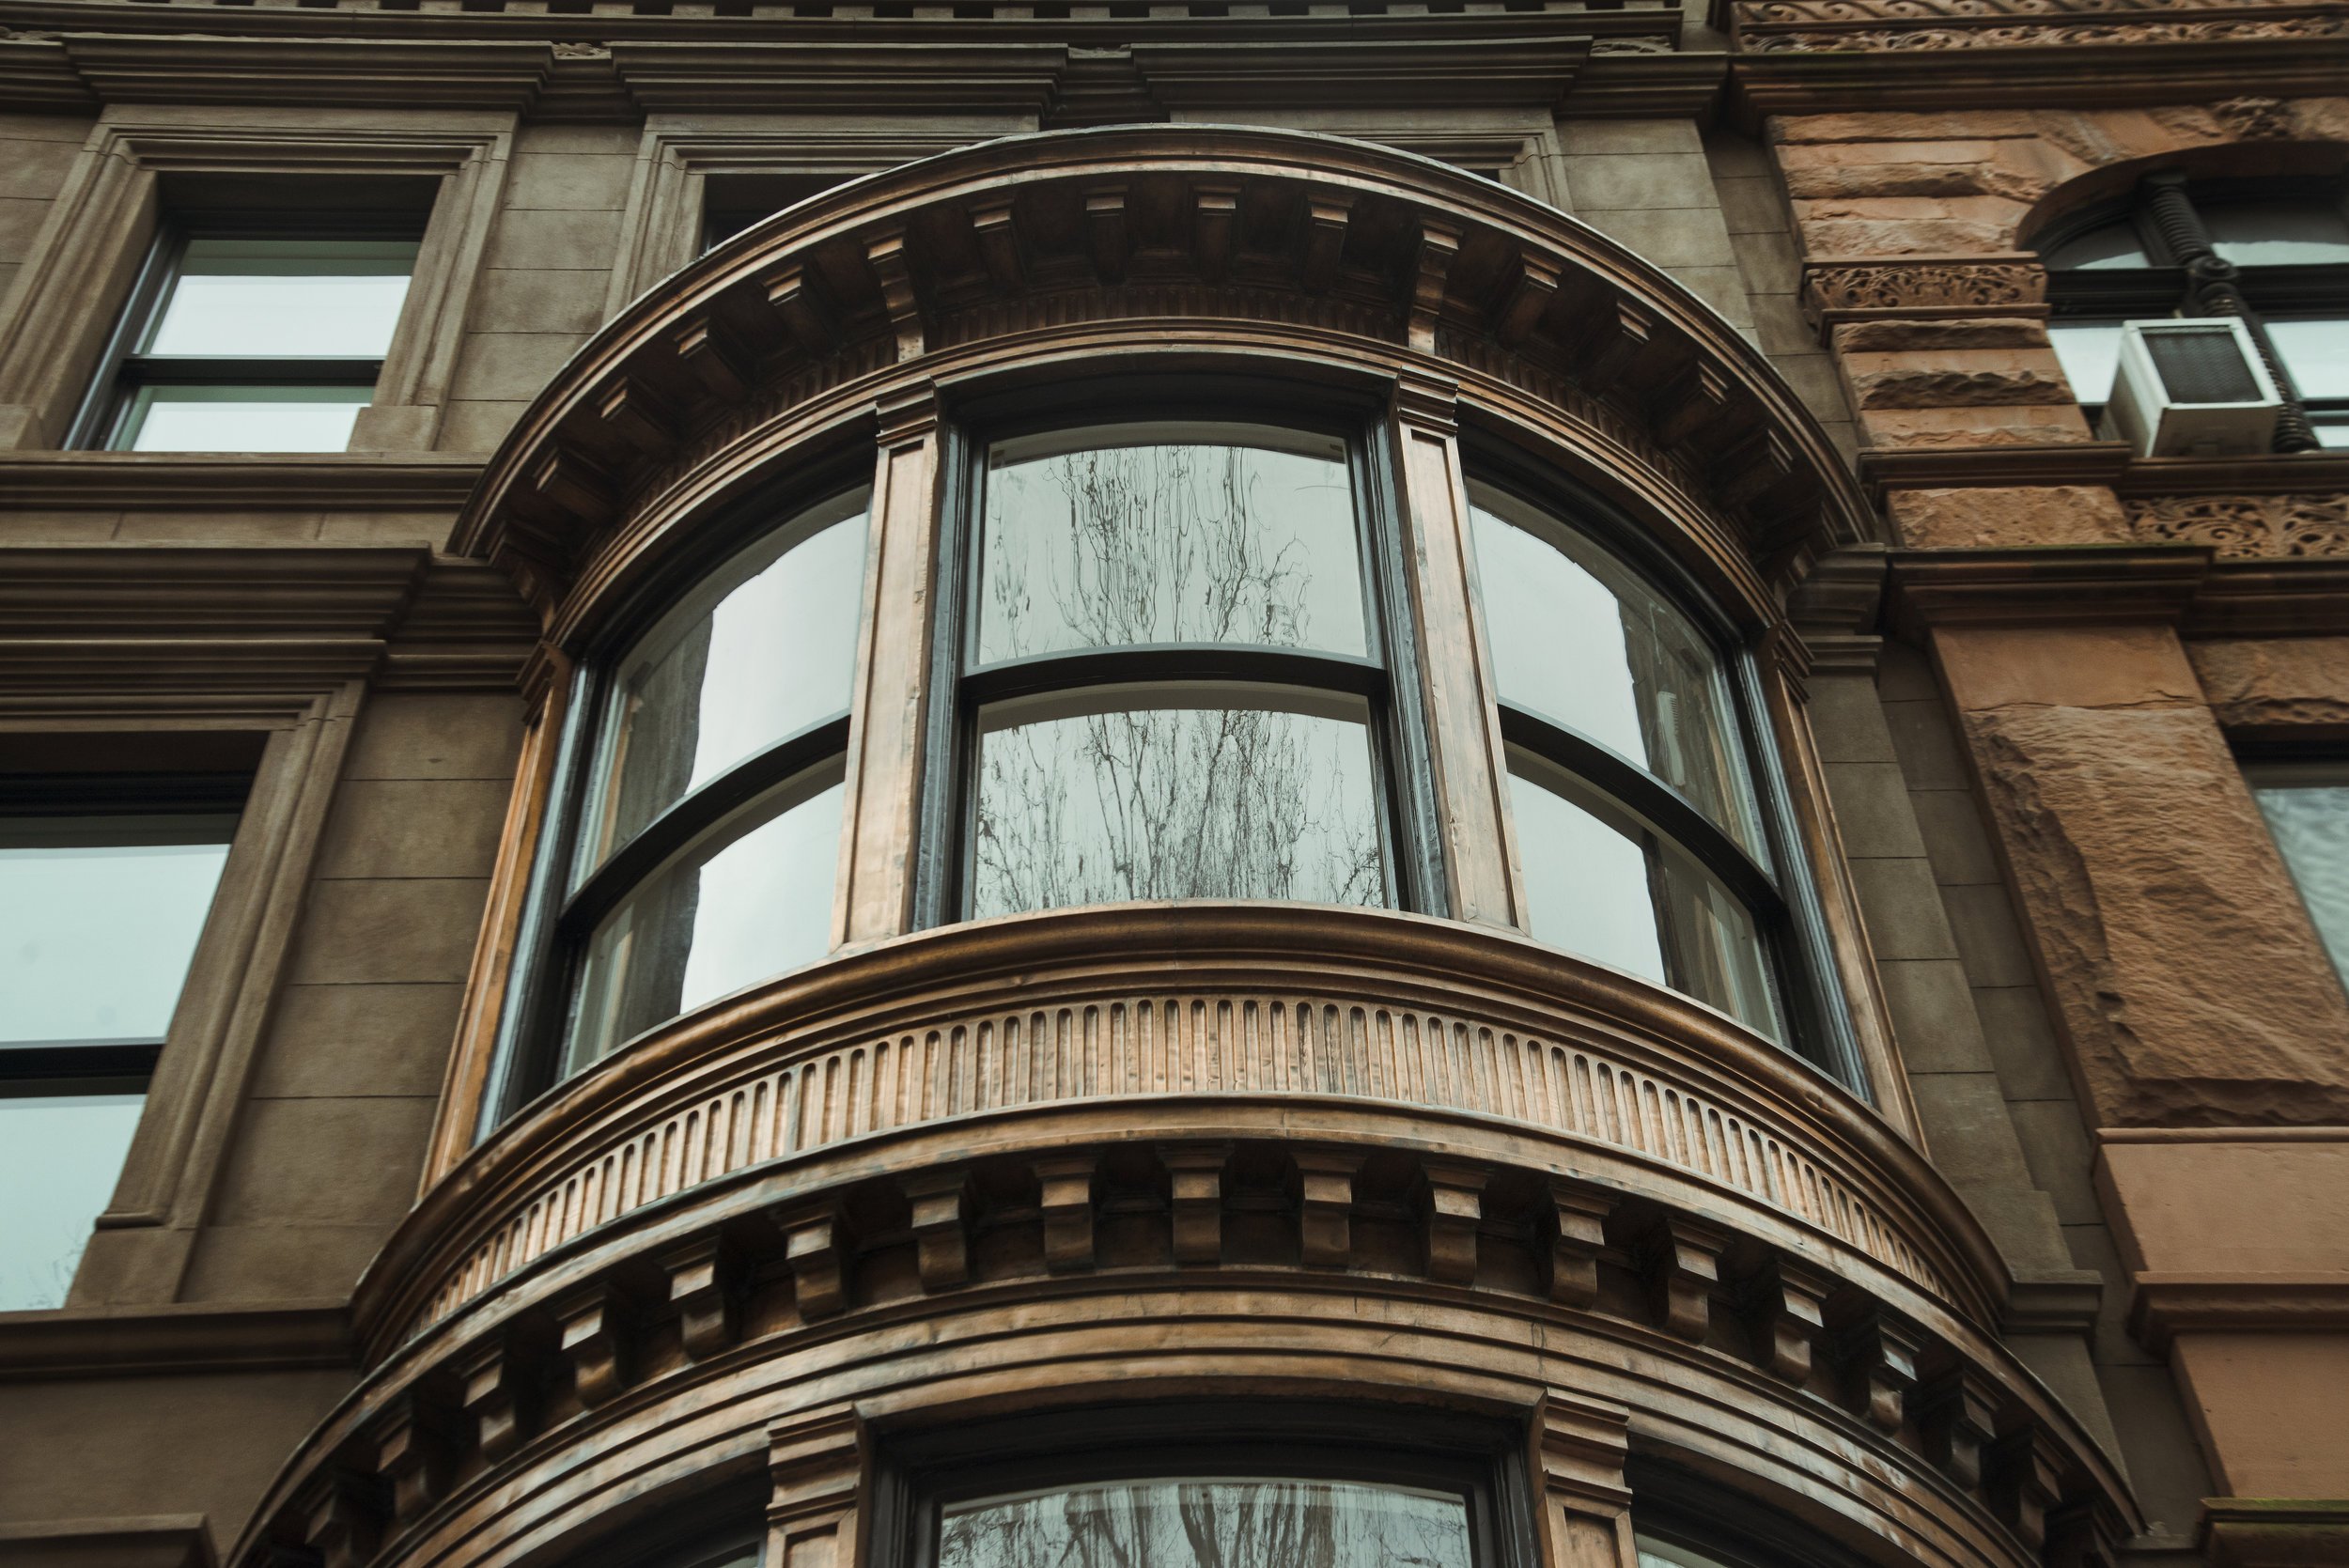
Picture Windows: Frame Your View
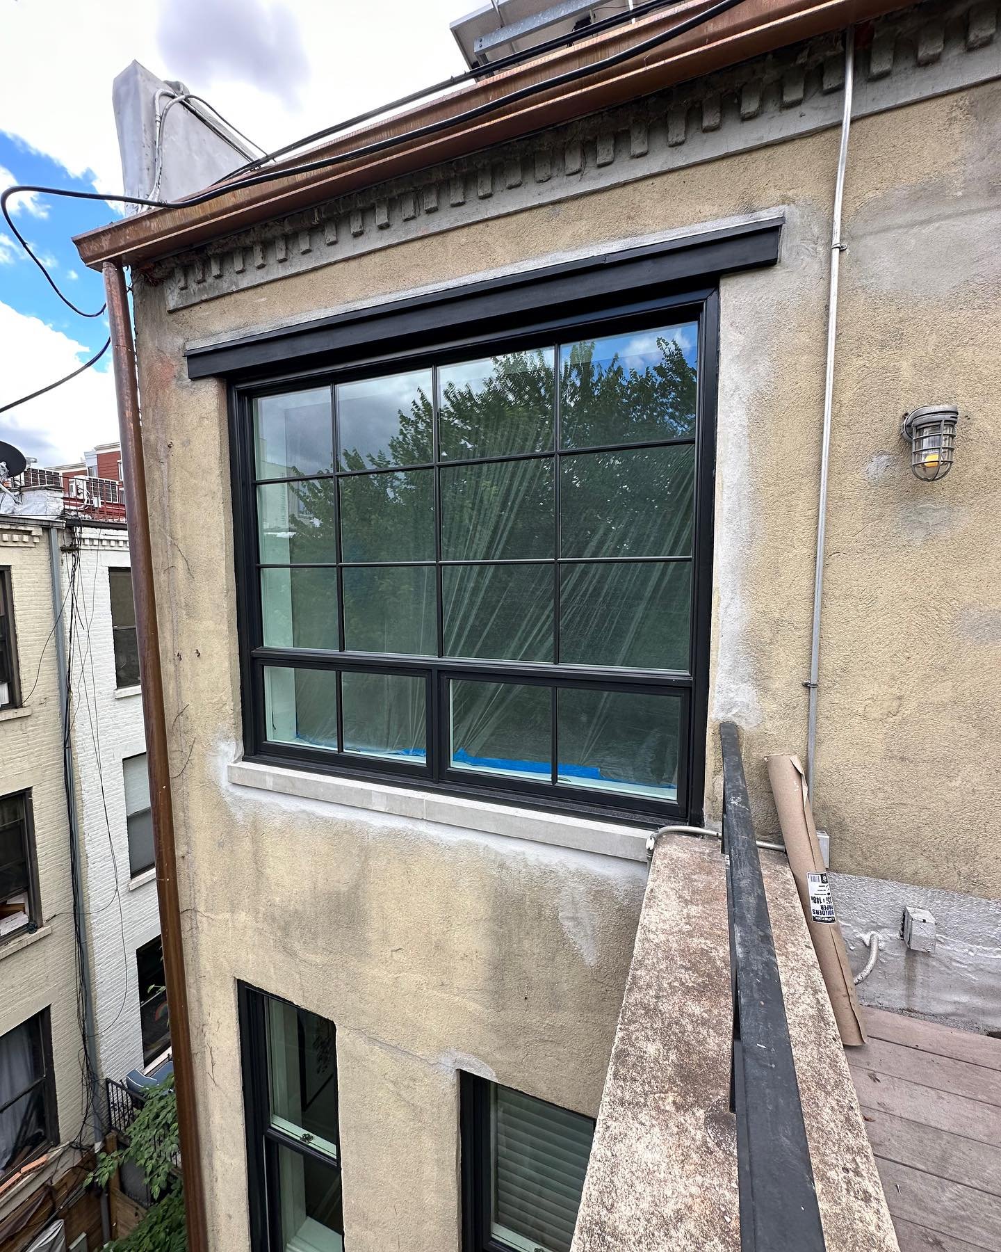
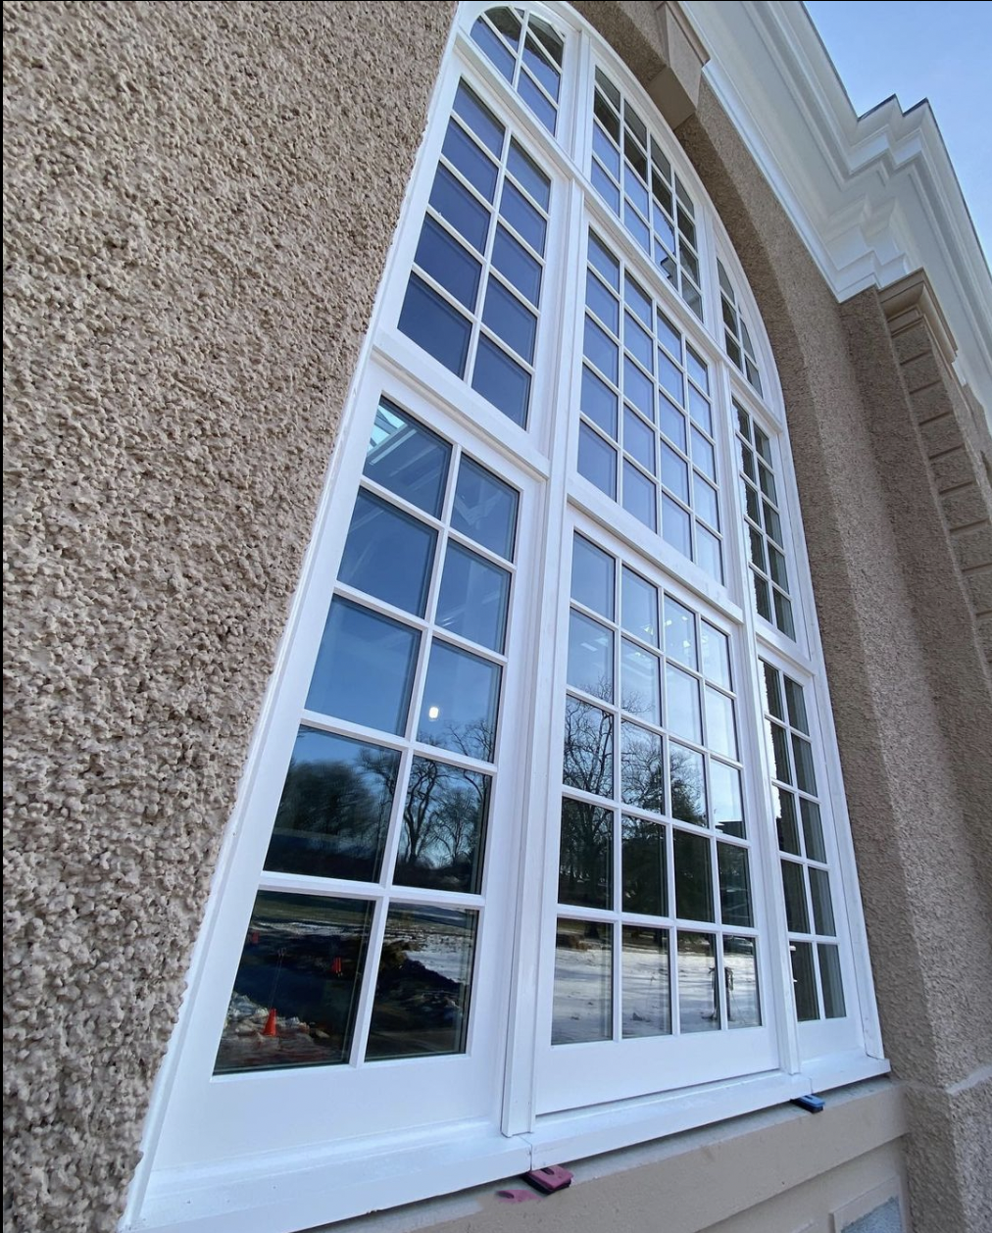
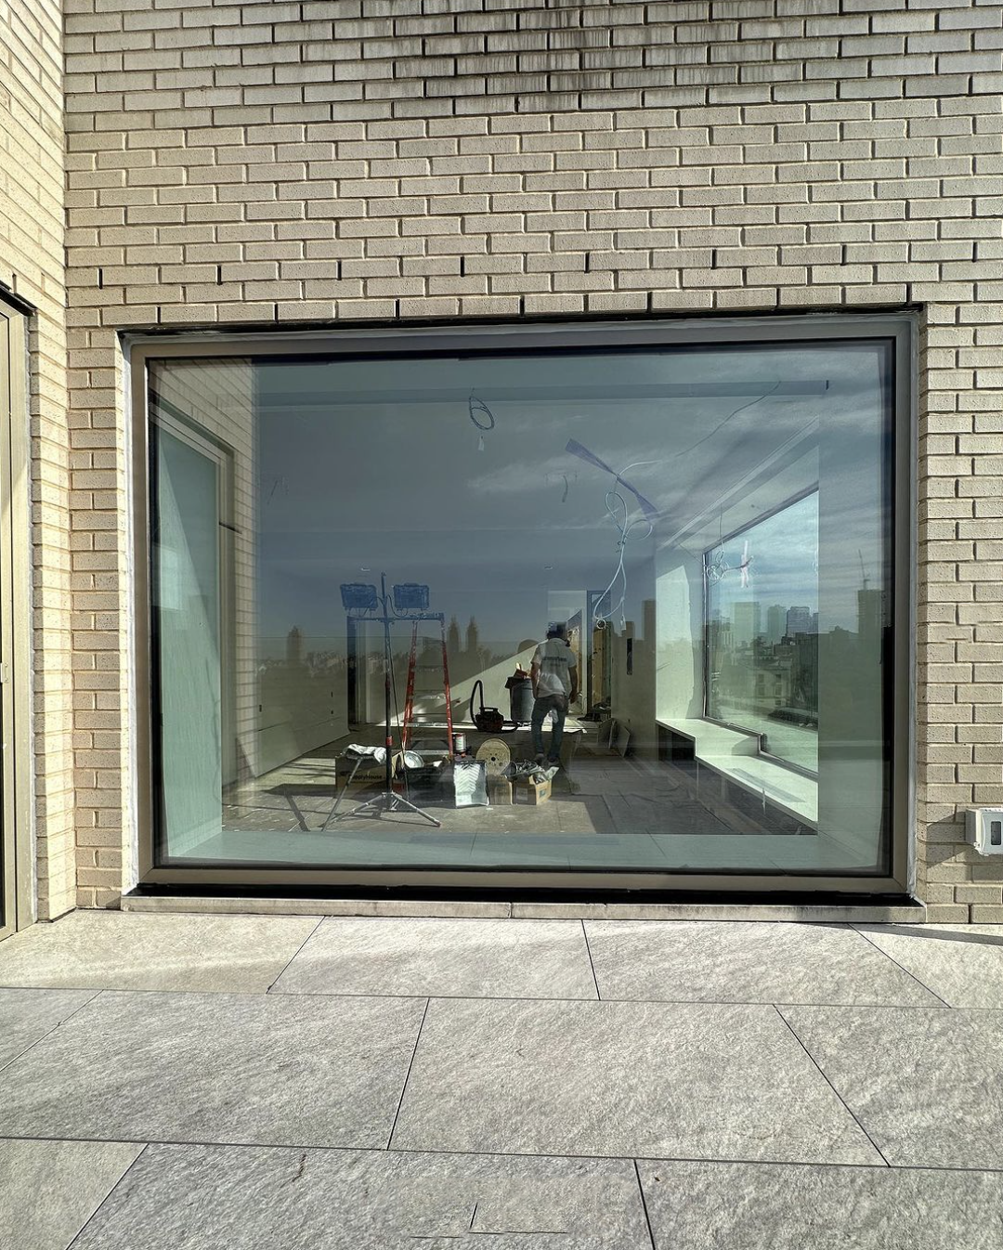
Picture windows are fixed and do not open, serving as large, unobstructed frames to showcase scenic views or allow abundant natural light into a room. These windows are perfect for highlighting architectural features and are often used in combination with other window types to create a customized look.
Historical Stained Glass Windows: Intricate and Decorative
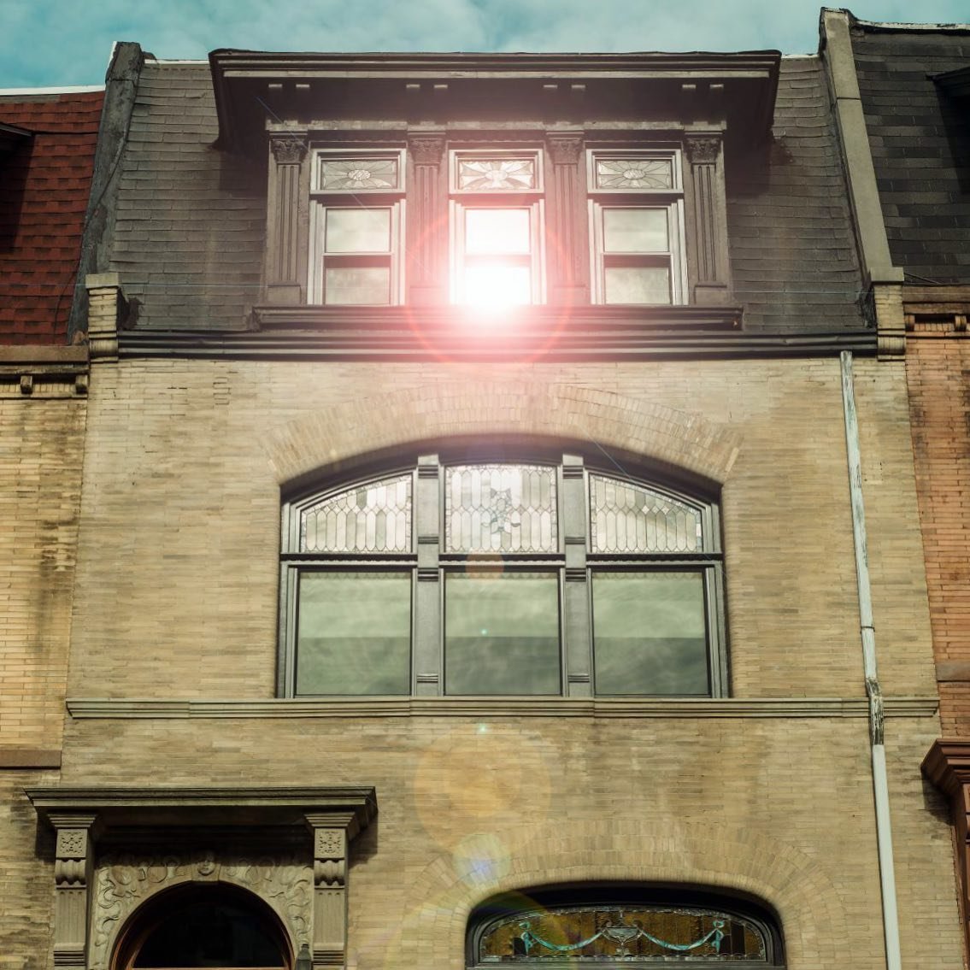
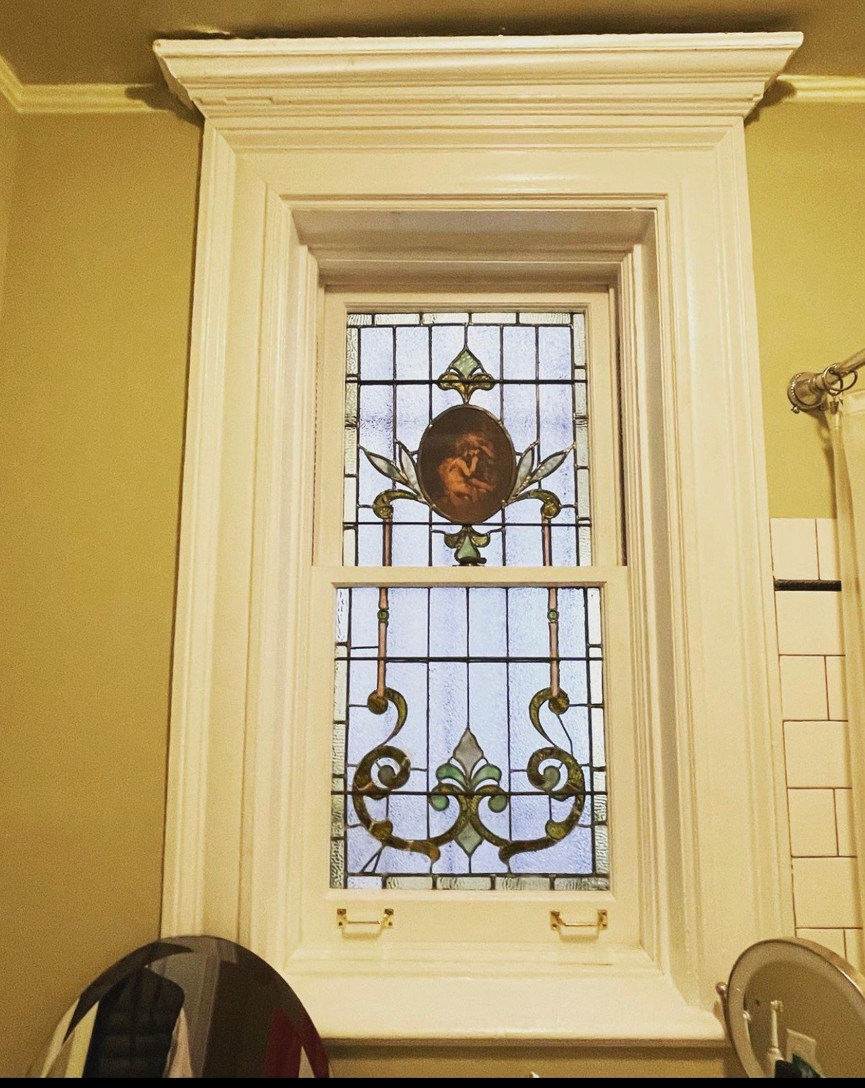
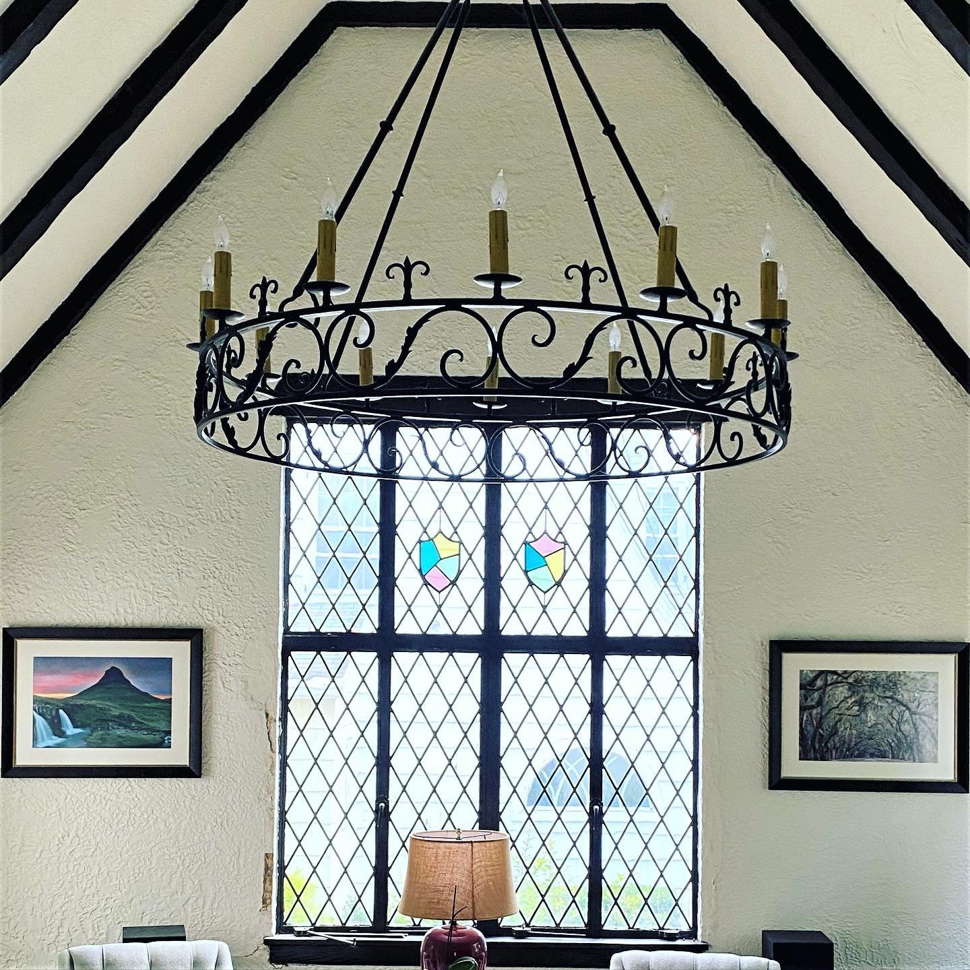
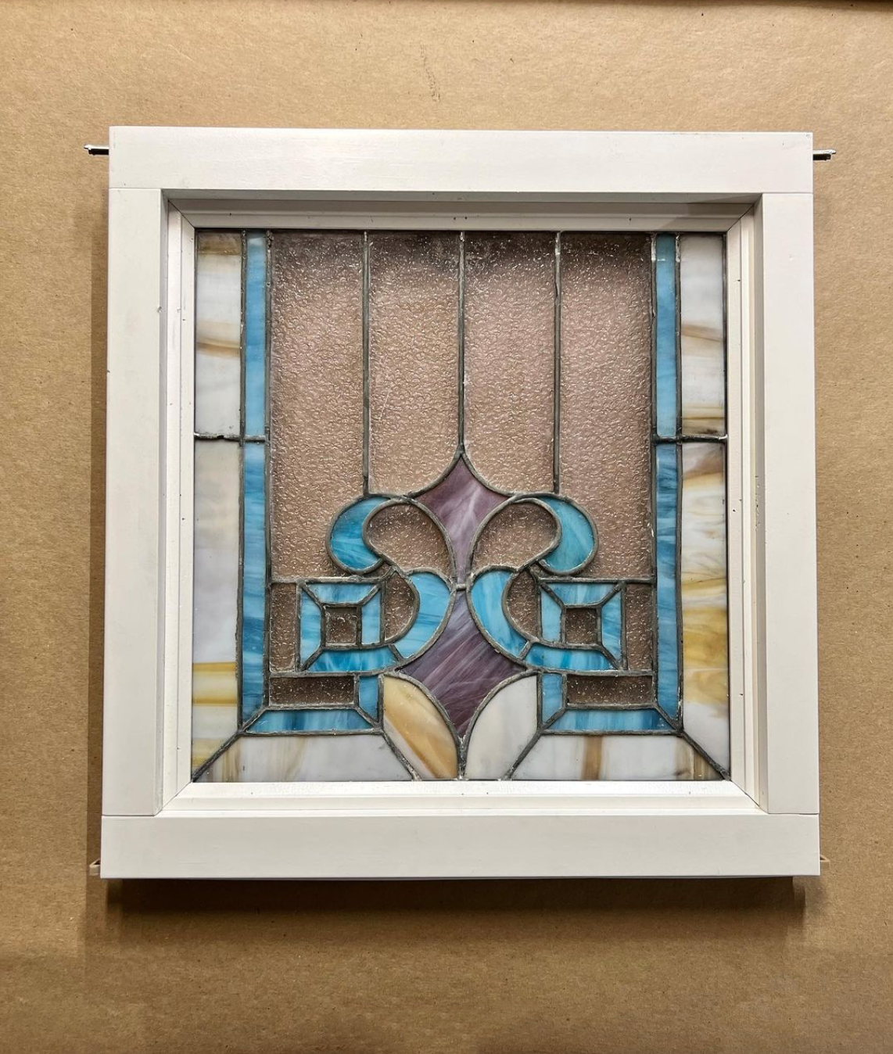
Some of NYC's older churches, cathedrals, and historic buildings showcase the beauty of stained glass windows. These intricate artworks add a religious or artistic element to the architecture, telling stories through vibrant colors and detailed designs. Stained glass windows are a nod to the city's rich history and cultural diversity.
Tilt and Turn Windows: Modern and Functional
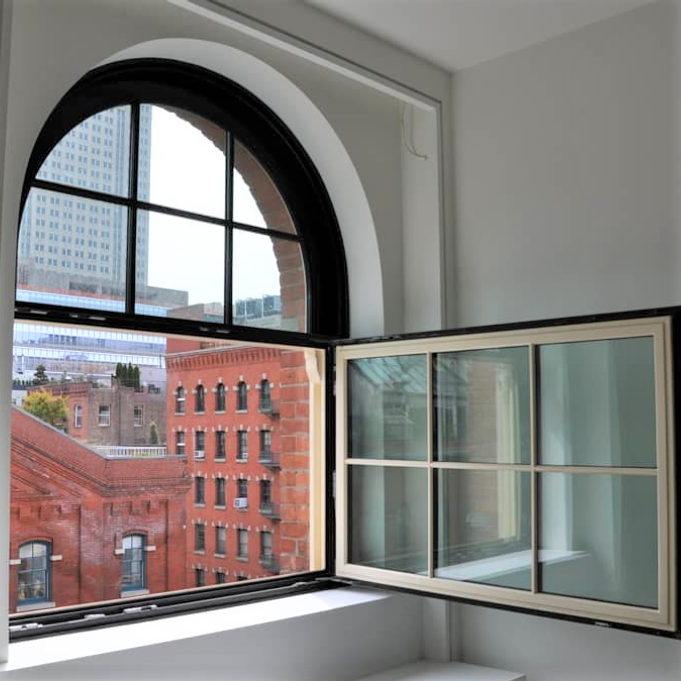
Tilt and turn windows are a versatile option increasingly seen in modern NYC buildings. These windows can be tilted for ventilation or opened fully like a casement window. Their flexibility in design and functionality makes them suitable for a variety of architectural styles.
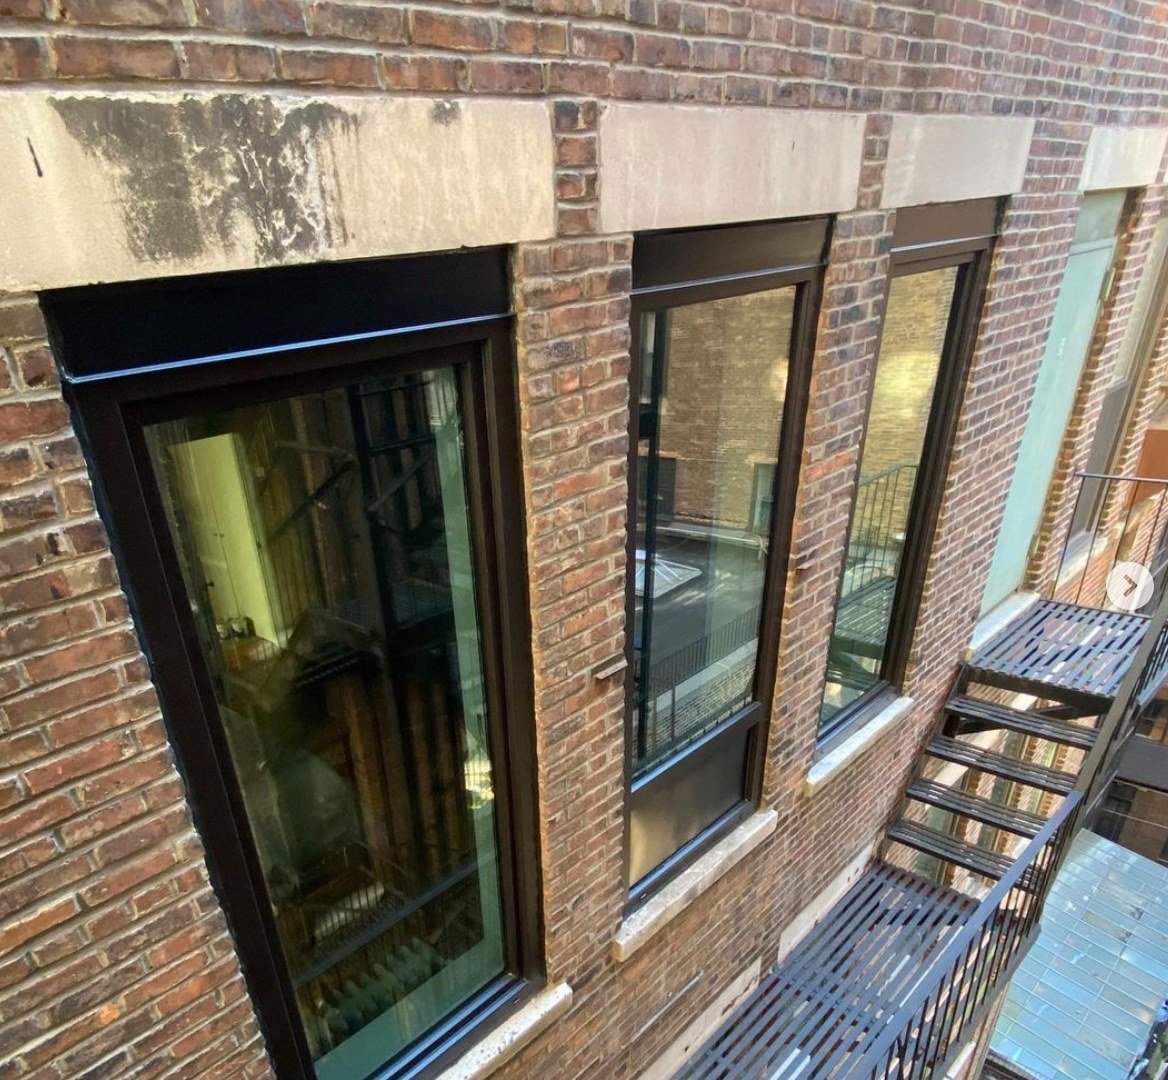
Energy-Efficient Windows: Future in Sustainability
As sustainability becomes a priority, energy-efficient windows are gaining popularity in New York City. These windows are designed to reduce heat loss, improve insulation, and lower energy bills. They come in various styles and materials, aligning with the city's commitment to a greener future.
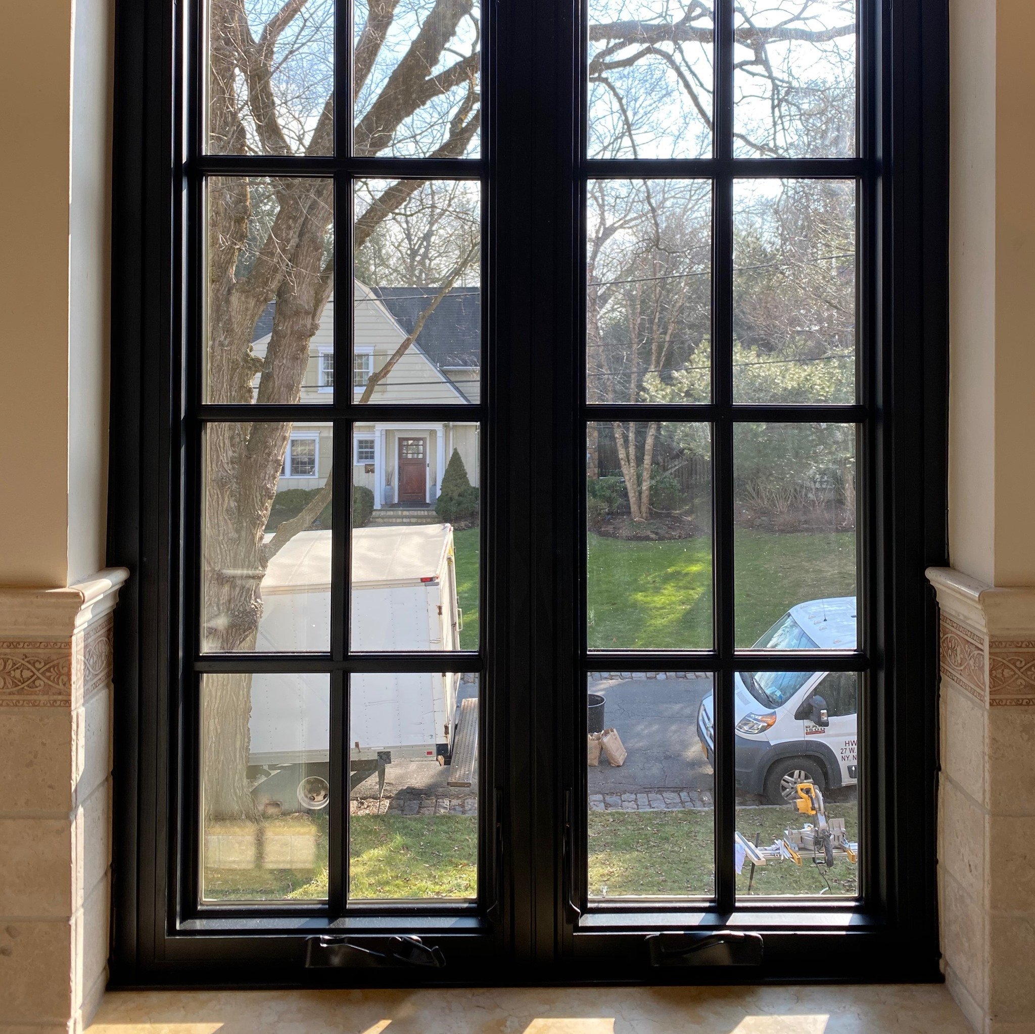
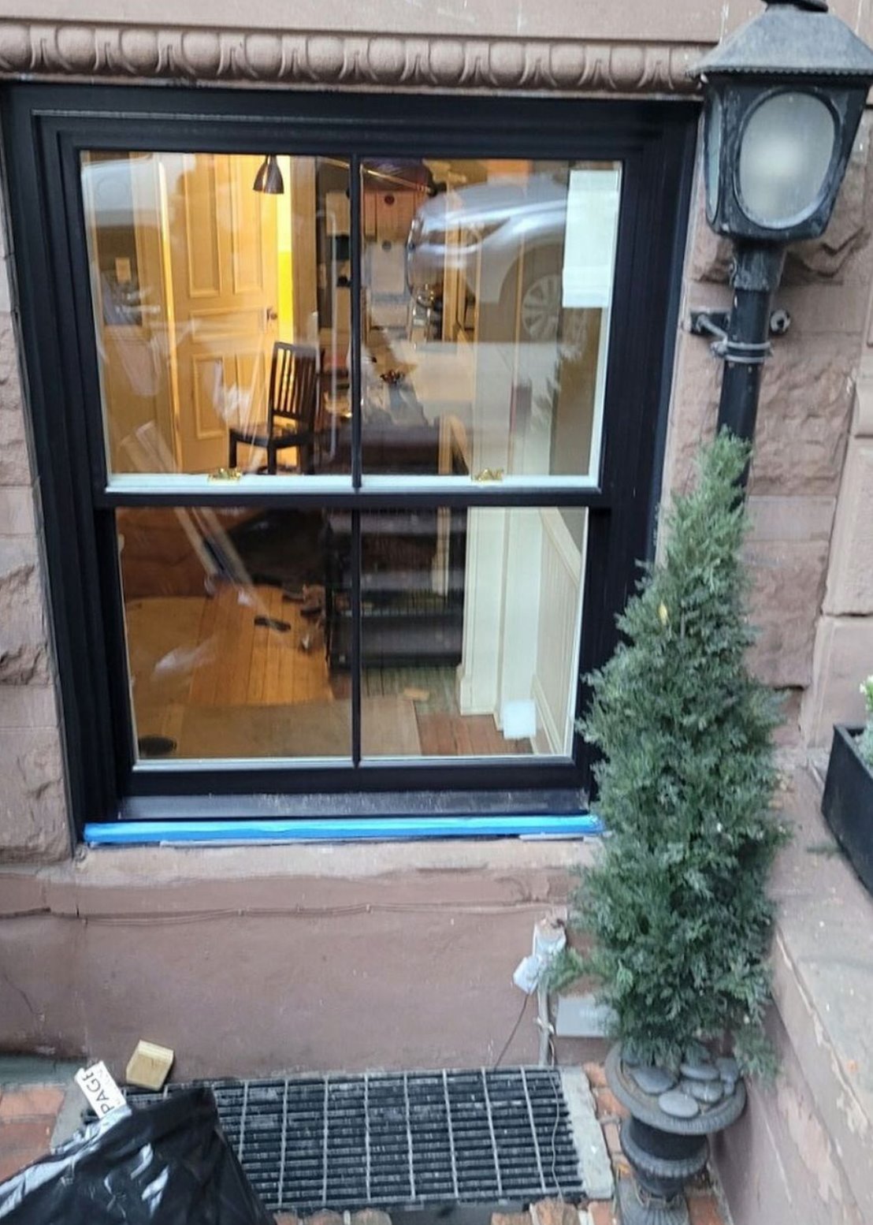
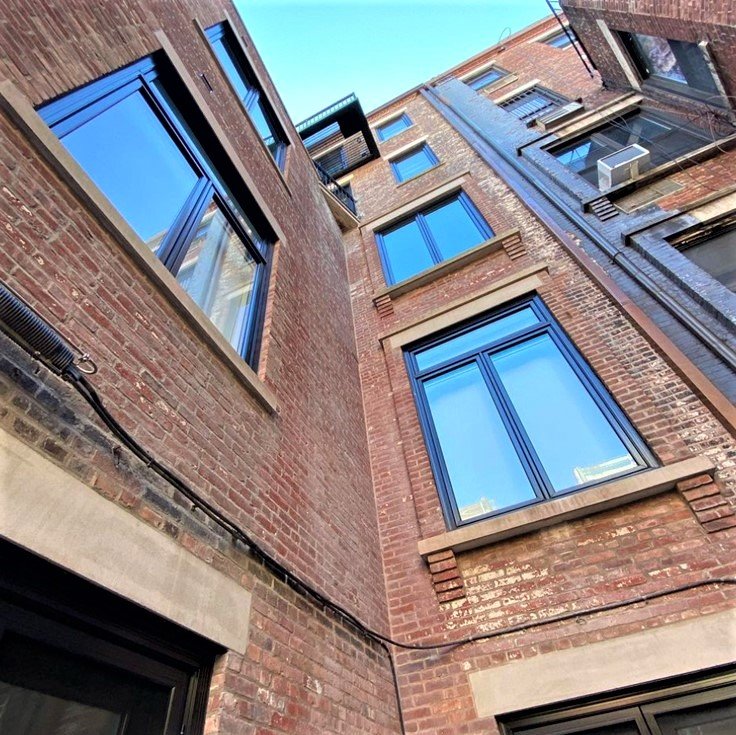
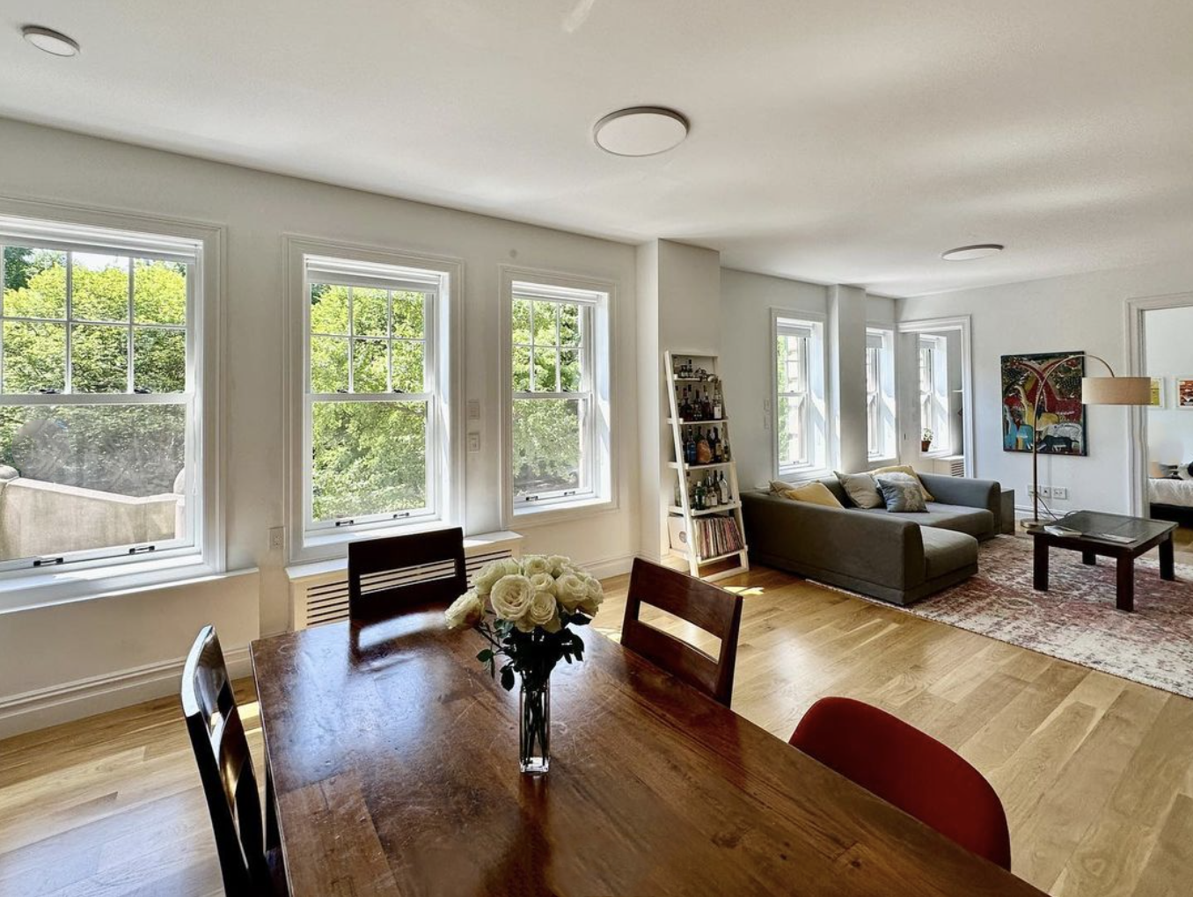
The diverse array of windows in New York City's buildings reflects the city's architectural evolution over the years. From classic double-hung windows to modern, energy-efficient designs, each style contributes to the unique character of the cityscape. Whether you're strolling through historic neighborhoods or gazing at the skyline from a high-rise, the windows of NYC tell a captivating story of innovation, aesthetics, and functionality.
ARE YOU AN AUDIO LISTENER?


A Window into the Past | Upper Central Park West
Nestled along West 95th Street in New York City's Upper Central Park West Westside Landmarks Historic District stand four enchanting Row Houses that have withstood the test of time.
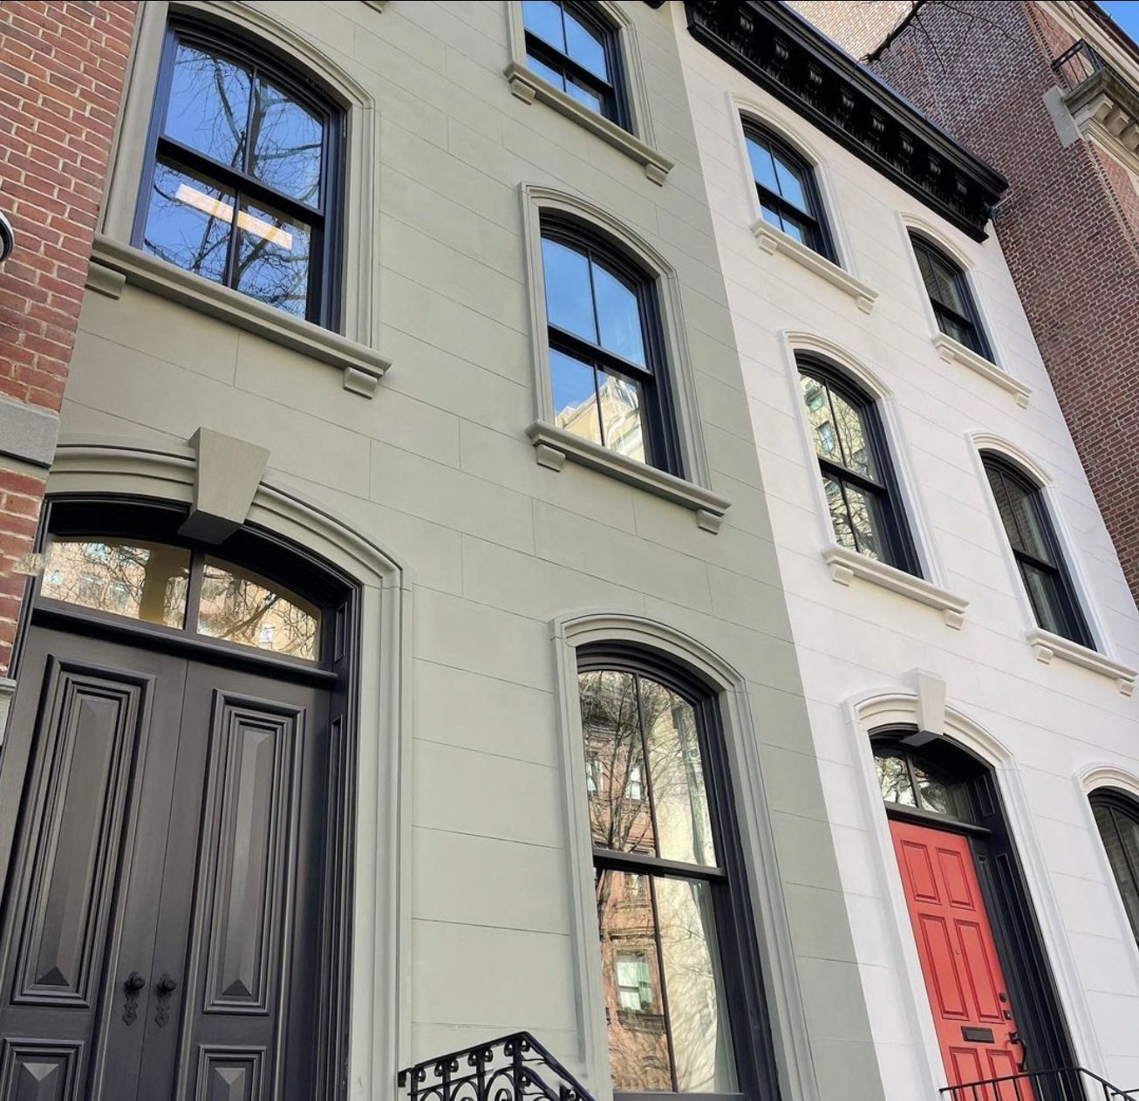
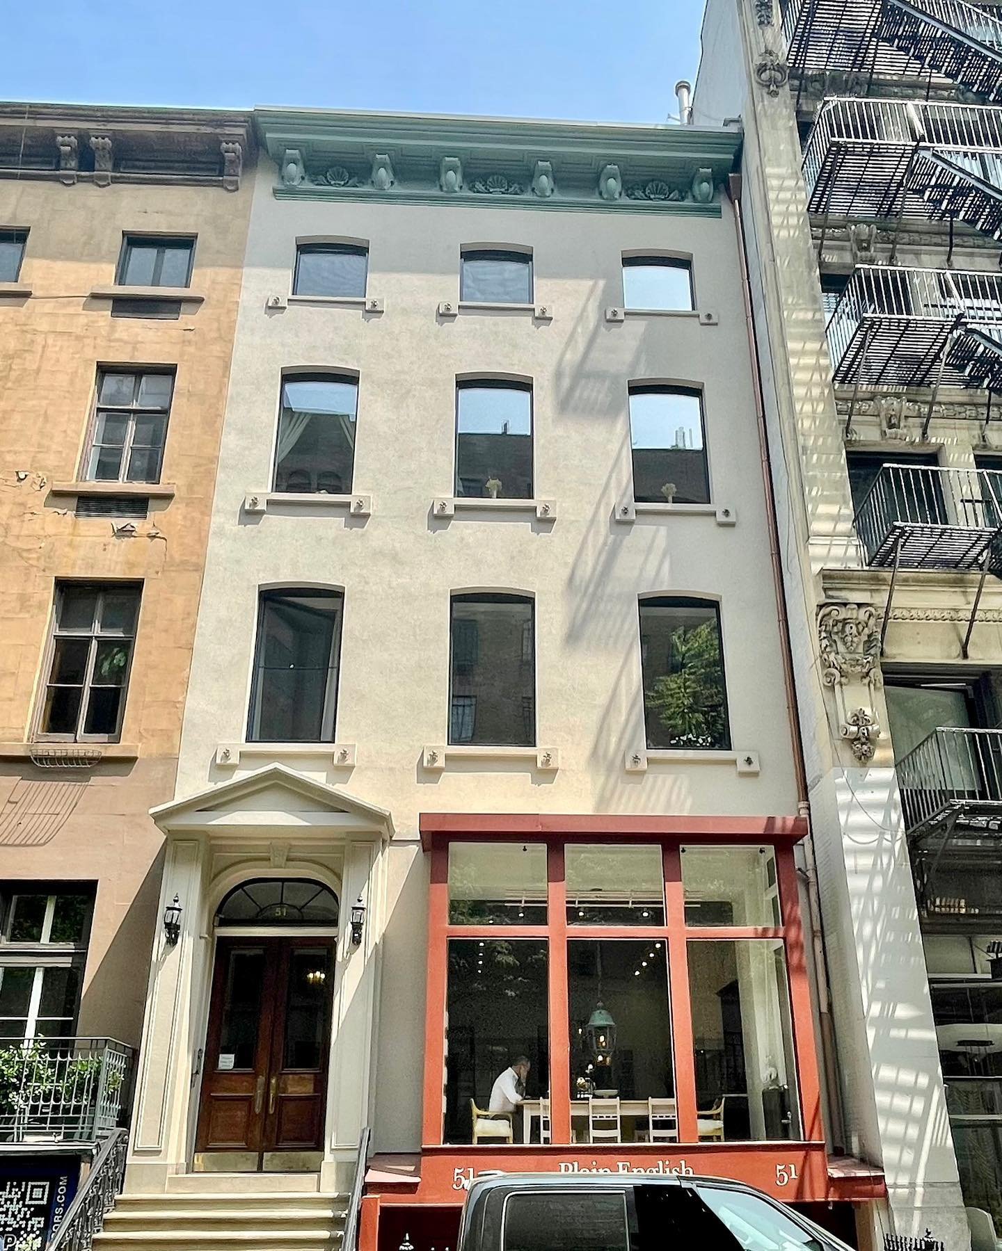
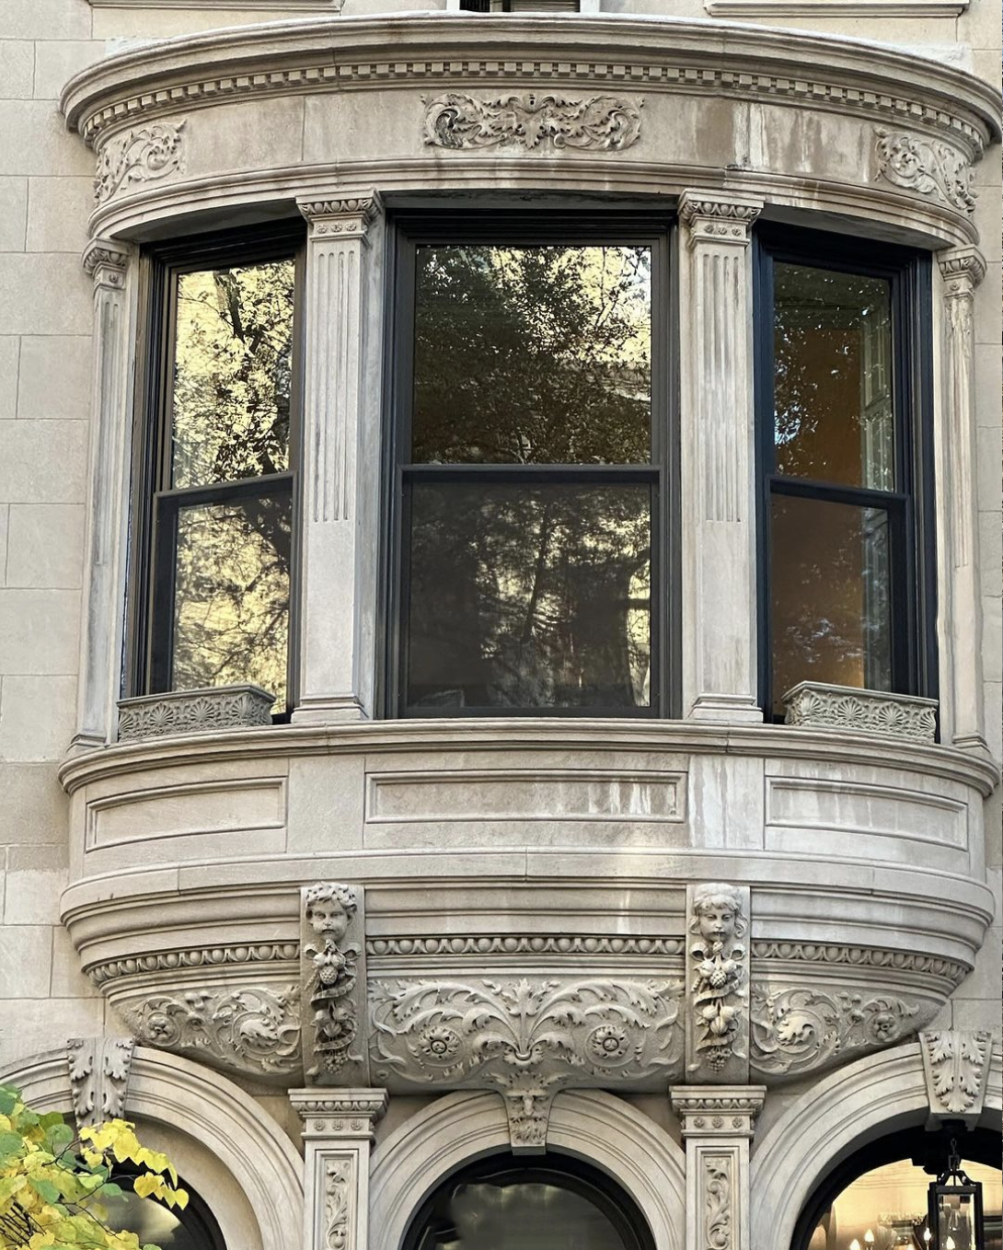
Nestled along West 95th Street in New York City's Upper Central Park West Westside Landmarks Historic District stand four enchanting Row Houses that have withstood the test of time. Built between 1888-1889 in the Baux-Arts Style by the visionary developer George Holiday, these Carved Limestone houses with Mansard Slate Roofs are a testament to the city's rich architectural heritage. Recently, we had the privilege of completing the Marvin Ultimate Custom Painted Double Hung G2 Window Replacement for one of these lovingly restored Town Houses, unlocking a window into the past.
A Glimpse into History
George Holiday, a man of many talents, acted as his own architect, designer, and builder for the four high-end residences at 10 through 16 West 95th Street. The Neoclassical homes were meticulously constructed in an A-B-B-A configuration, showcasing Holiday's commitment to architectural finesse and attention to detail.
The mirror-image center houses, Numbers 12 and 14, boast arched openings with Variation Six Style at the parlor level, a bowed bay at the second, and pedimented windows at the third. The fourth floor is adorned with a slate-shingled mansard featuring windows grouped within a single dormer, adding a touch of elegance and sophistication to these historic gems. Originally, these architectural marvels were designed with One-over-One Double-Hung/Wood Windows, a hallmark of the late 19th-century construction.
Preserving the Legacy
In our recent project, we undertook the task of replacing the aging windows with Marvin Ultimate Custom Painted Double Hung G2 Windows. This meticulous process aimed not only to enhance the energy efficiency and functionality of the homes but also to preserve the historical charm embedded in every detail.
These windows seamlessly blend modern technology with timeless design, ensuring that the new windows complement the unique character of the Row Houses. The custom paint finish adds a touch of authenticity, mirroring the aesthetic nuances of the original windows while providing the benefits of advanced materials and construction techniques.
The completion of the West 95th Street project stands as a tribute to the architectural legacy of George Holiday and the bygone era of New York City's Upper Central Park West Westside Landmarks Historic District. It is a celebration of the past, present, and future, demonstrating how thoughtful preservation and modern innovations can coexist harmoniously. As we gaze through these newly installed windows, we not only witness the beauty of the moment but also honor the enduring spirit of a bygone era.
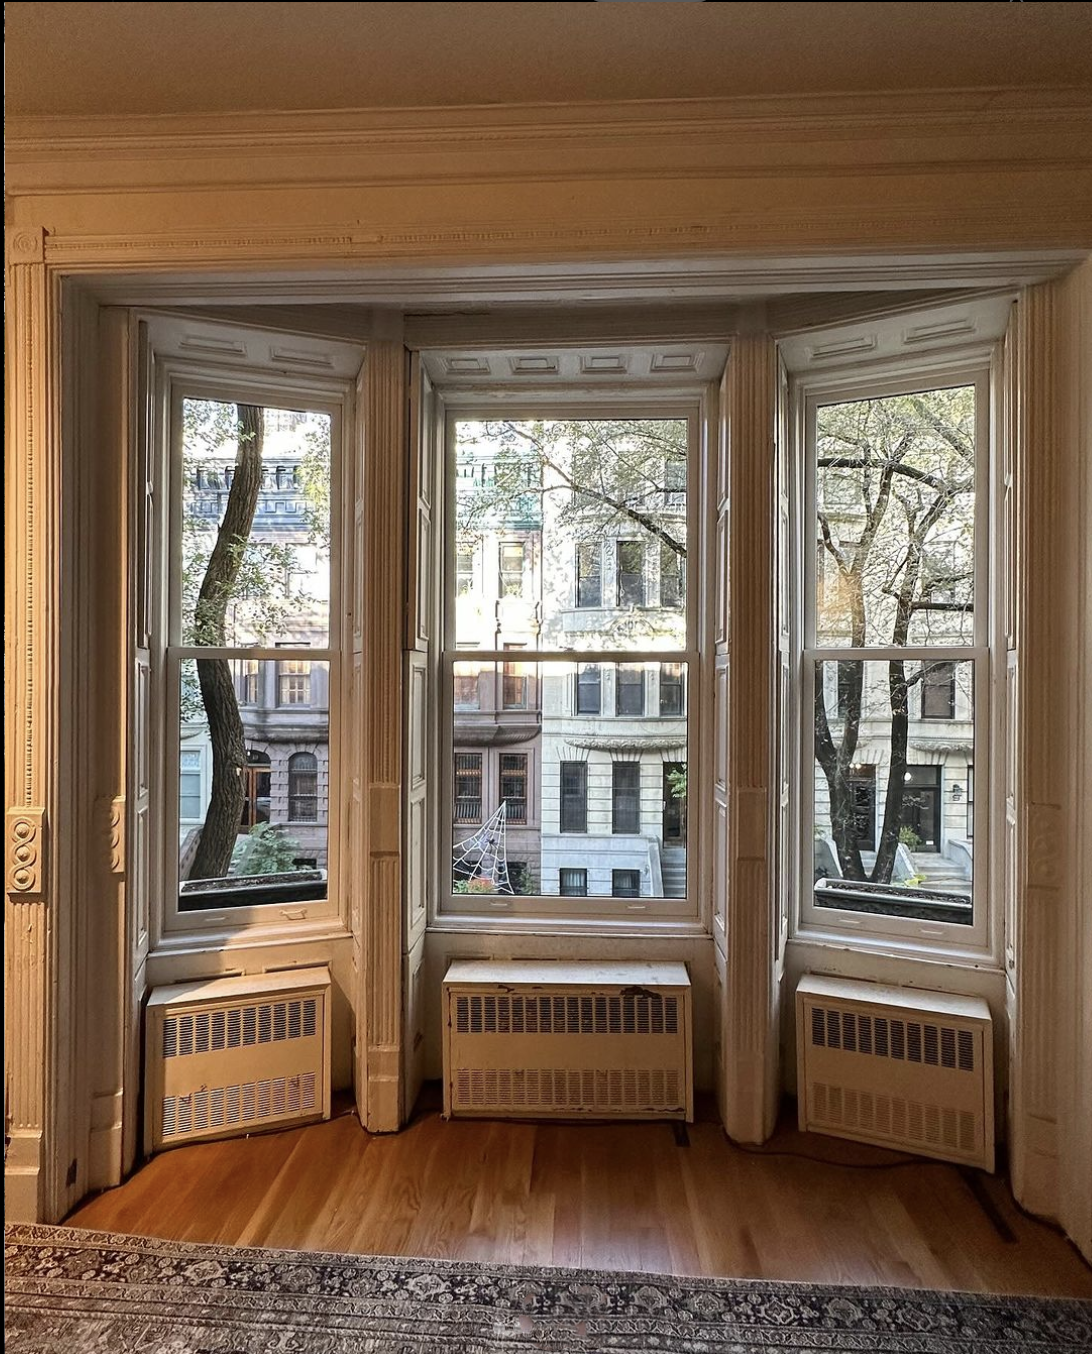
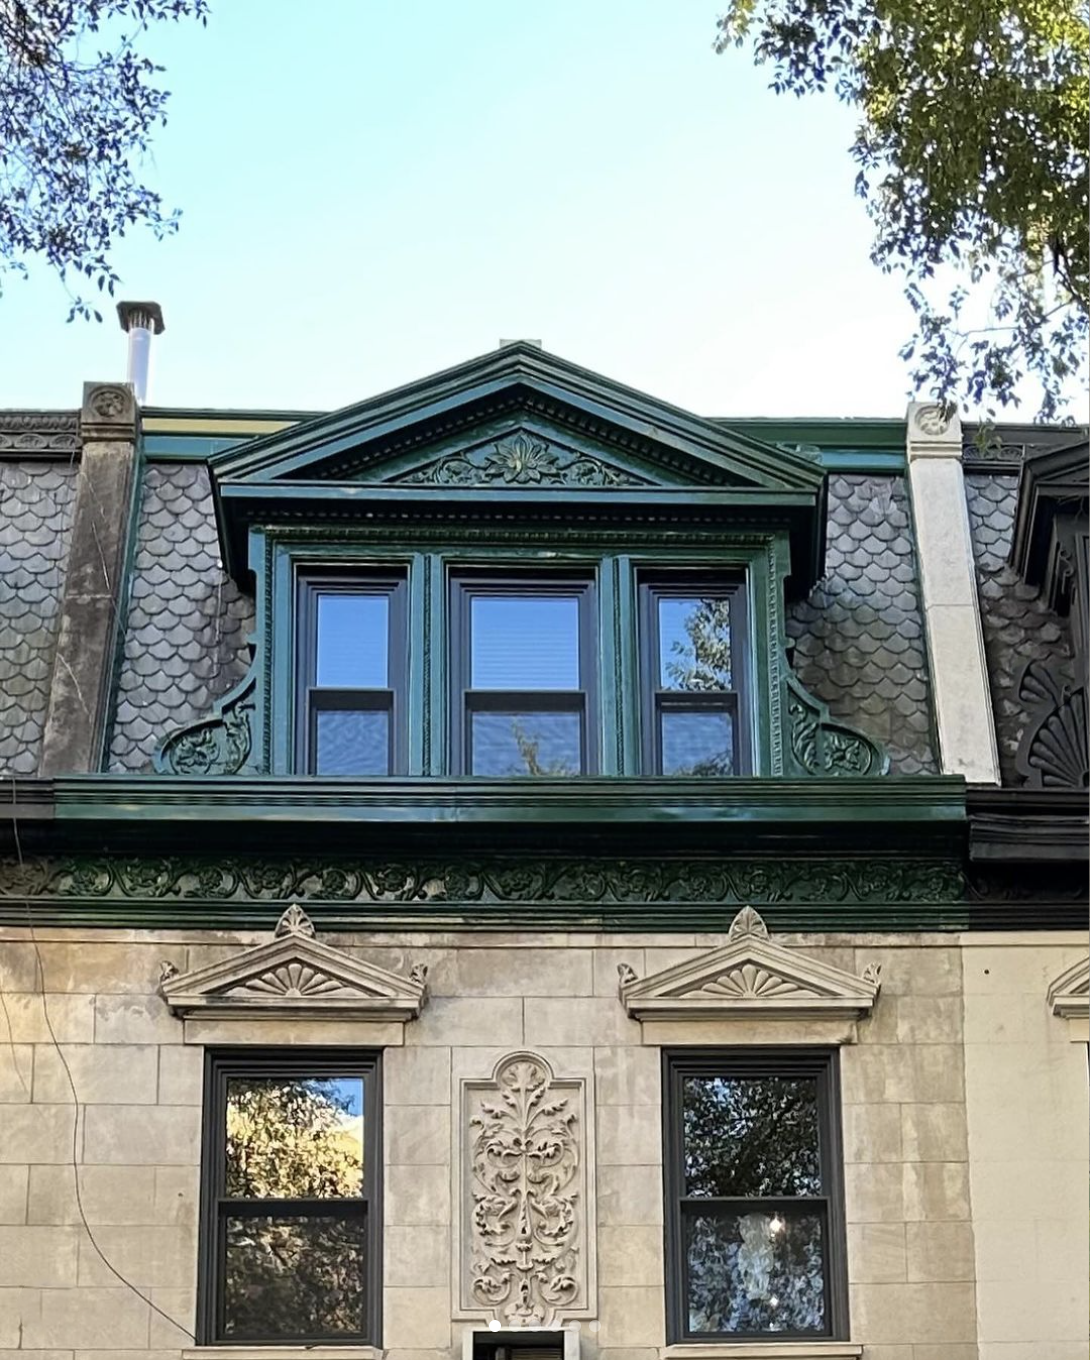

Is it a "Brownstone" or is it a Townhouse?
A brownstone is a type of townhouse constructed from a brown sandstone…It comes in varying shades or hues from brown to red, with the trademark color coming from a high amount of iron in the stone.
A brownstone is a type of townhouse constructed from a brown sandstone that is used to build these types of homes. It comes in varying shades or hues from brown to red, with the trademark color coming from a high amount of iron in the stone.
A townhouse can be built of any material. If it is made of brick (or primarily brick) then it is a townhouse, not a brownstone. Over the years, the term "brownstone" has become accepted to include almost any city row house but the widespread use of the term is technically incorrect. If the building is not made of or fronted with brownstone, then the house is not a brownstone it is a townhouse or a row house.
In other words, brownstones are townhouses but not all townhouses are brownstones.
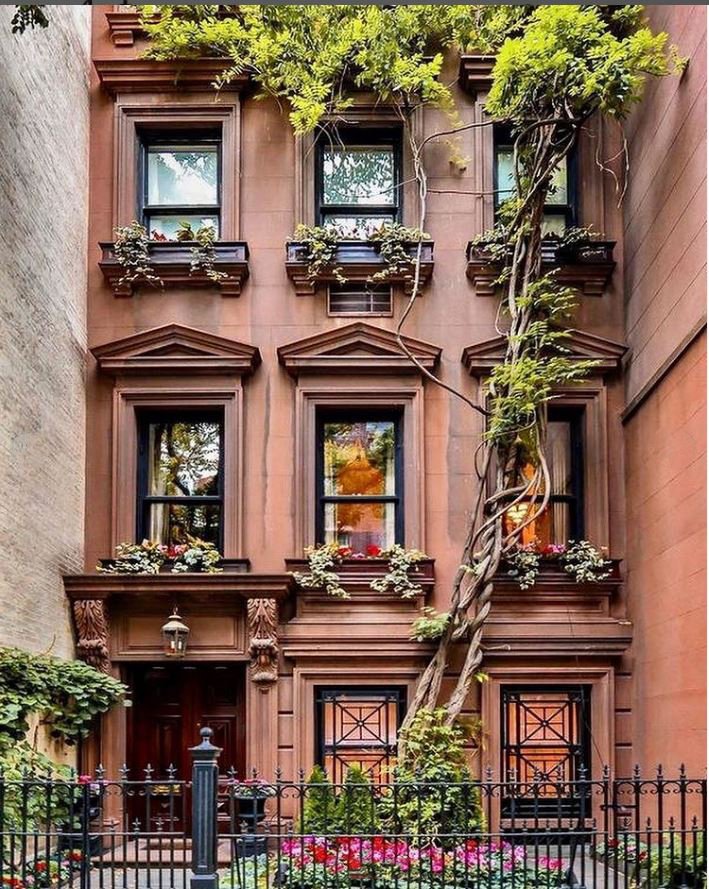
Brownstone townhomes first popped up in New York City in the early 19th century and are typically a city row house three to four stories tall with the primary street façade clad in sandstone. They were built for the burgeoning middle class with the sandstone usually being quarried in nearby Pennsylvania, Connecticut and New Jersey as a cheaper alternative to marble or limestone. In fact, many of the earlier row houses have only a brownstone façade, the rest of the structure is brick, while later more ornate and expensive houses are made entirely of the sandstone.
These townhomes were considered less desirable by the affluent until the mid-nineteenth century, when the Romantic Movement ushered in a taste for dark materials. Improvements in mining made newly stylish brownstone more affordable and by the 1860's it was the building stone of choice.
Today, the majority of brownstones can be found throughout the Manhattan and Brooklyn burrows of New York City as well as in Hoboken and Jersey City.
Architects like Benjamin Driesler and Theobald Engelhardt are synonymous with promoting not just the field of architecture but also creating neighborhoods that are still looked at as some of the most beautiful in the city more than 100 years later.
In other parts of the country there are similar names for townhomes built from stone. Around Chicago, these buildings are referred to as greystones because the homes are built from limestone or marble quarried in neighboring Indiana. These buildings were constructed for a variety of classes, from the working class to the wealthy and were almost always designed as two, three, or four family homes. Many of these still remain as multi-family dwellings today.

However, unlike the greystones in Chicago, a good deal of the brownstones and greystones in New York have been converted into multiple-family apartment homes over the years. Although this trend has reversed in recent years to reestablish these structures as single family homes. Also many of these greystone buildings (townhomes) were mansions built in the Gilded Age for and by the wealthy upper class of New York.
The style of the facades is one of the main differences between brownstones and greystones. While brownstones built between 1830-40 typically feature Italianate details, while the greystones built later in the 1900's are often Romanesque or Neoclassical.
In addition there are also examples of greystones built through the 1930s that were also built along the Neoclassical, Beaux Arts, and Chateauesque styles. Similarly, brownstones were not only built in the Italianate style with some of the later examples, especially in Manhattan's Upper West Side, stretch into the Queen Anne, Beaux Arts, and even Romanesque varieties.
The most notable difference between the two is that the greystone is more commonly a semi-detached or fully detached townhouse, while the brownstone is almost always attached - a row house - one that immediately adjoins the neighboring building to create a solid street façade.
The sides, rear, and front of these structures, in other words, the structural walls, are typically brick. The stone is a veneer which is attached to the front brick wall with metal ties, while foundations were constructed of local schist. The upper floors, besides being faced with brick or stone, commonly had window sills, lintels, door surrounds, and stoops made of the stone.

Unquarried brownstone is horizontally oriented but since the stone looks better when it’s set vertically, that was how it was placed during construction. This however, was then the reason many facades began to prematurely deteriorate and spall (flake off) because this secondary grain of the sandstone was not a strong as the primary grain. Greystone facades didn’t have the issue because the secondary grains of the lime stone or marble were stronger.
One of the most distinctive features of a classic New York brownstones is its stoop, a word appropriated from “stoep”, the Dutch word for “stair.” The Dutch built stoops to raise their parlor floor above flood waters. Some surmise that the New York stoops were built to rise above the daily sights, sounds, and smells of horse manure, muck, grime, creaking carriage wheels, clomping horse hooves, and splattered mud.
Walk down many streets in Manhattan's Upper West Side or Brooklyn's Carroll Gardens, and you'll know exactly what we mean. Despite their similarities, brownstone and greystones are distinct variations on a theme, more architectural cousins than siblings.
Needless to say, we love these wonderful buildings equally and enjoy working to preserve and enhance them.