

News
OUR WORK IN ACTION

Transforming 16 East 16th Street: A Historic Icon Reimagined
We're excited to announce that our installation work is about to begin at the iconic 16 East 16th Street, where this historic six-story structure is being converted into a nine-story hotel in Union Square. This project, designed by the renowned BKSK Architects and developed by Trevor Stahelski under Gramercy Park House LLC, involves the meticulous preservation of the façade of the 1891 building.
We're excited to announce that our installation work is about to begin at the iconic 16 East 16th Street, where this historic six-story structure is being converted into a nine-story hotel in Union Square. This project, designed by the renowned BKSK Architects and developed by Trevor Stahelski under Gramercy Park House LLC, involves the meticulous preservation of the façade of the 1891 building. Originally the Margaret Louisa Home, a boarding house for women, and later a health club, this landmark is undergoing a significant transformation. MJM Associates Construction is the general contractor for this remarkable property, located between Union Square West and Fifth Avenue.

This incredible redesign and repurposing of the former Tammany Hall overlook Union Square, revitalizing the historic R. H. Robertson building situated in the Ladies’ Mile Historic District on East 16th Street. The 19th-century Romanesque facade, with its horizontal stone parapet wall, is receiving its long-awaited finishing touches. BKSK Architects discovered Robertson’s original design for the missing pedimented doorways at the ground floor and a magnificent peaked gable roof just above the current parapet. Both of these historical elements have been thoughtfully incorporated into the new proposal.

The ground floor entrances and windows will be replicated with sandstone surrounds, while the windows and doors will be crafted in Mahogany by our partners Caoba Windows and Upstate Doors. The true arched and clipped corner windows will now be simulated double-hungs with fixed upper sashes and offset tilt-and-turn lower sashes. The gable will feature a Muntz metal perforated bronze screen, made in Germany, that will slip over a glass wall enclosure. By day, the exterior will resemble sandstone, while at night, it will take on the texture of embroidered lace. All modifications have been approved by and are in collaboration with the NYCLPC Landmarks Preservation Commission.
Architecture often embodies the spirit of theater, and much like a Broadway revival, this magnificent building is being brought back to life for a spectacular second act! Stay tuned for more updates as we breathe new life into this historic gem.

Reviving the Beauty of 130 East 67th Street
New York City, with its towering skyscrapers and modern glass facades, is also a treasure trove of historical architectural gems. Among these is 130 East 67th Street at Lexington Avenue, a stunning building that embodies the grandeur and elegance of early 20th-century design.

New York City, with its towering skyscrapers and modern glass facades, is also a treasure trove of historical architectural gems. Among these is 130 East 67th Street at Lexington Avenue, a stunning building that embodies the grandeur and elegance of early 20th-century design. This architectural masterpiece, designed by the esteemed Charles A. Platt while at the firm of Rossiter and Wright, stands as a testament to the Italian Renaissance-palazzo style that was completed in 1908.
The Architect: Charles A. Platt
Charles A. Platt, a prominent architect of his time, was known for his exceptional ability to blend classical European styles with American architectural sensibilities. His work at 130 East 67th Street is no exception. The building showcases Platt's meticulous attention to detail and his commitment to creating structures that are not only aesthetically pleasing but also historically significant.
The Building: Italian Renaissance-Palazzo Style
The Italian Renaissance-palazzo style of 130 East 67th Street is immediately recognizable by its coursed limestone facade and neoclassical details. The use of limestone gives the building a sturdy yet elegant appearance, while the neoclassical elements add a touch of grandeur. This style was popular among wealthy New Yorkers in the early 1900s, who sought to emulate the opulence and sophistication of European architecture.
Notable Features

One of the most striking features of 130 East 67th Street is its eclectic fenestration. The windows of this building are not only functional but also serve as key decorative elements that enhance its overall aesthetic appeal. The varying shapes and sizes of the windows, coupled with the intricate designs, reflect the eclectic nature of the Italian Renaissance-palazzo style.
The building also boasts med-plinths and entry porticos that further emphasize its classical design. The med-plinths, or decorative plinths, add an extra layer of detail to the facade, while the entry porticos provide a grand and welcoming entrance to the building.
Perhaps the most impressive feature of 130 East 67th Street is its cornice. This ornate, projecting element that crowns the building is a hallmark of Renaissance architecture. It not only adds to the visual appeal but also demonstrates the high level of craftsmanship that went into the building's construction.
Our Project: Reviving a Historical Gem

We are thrilled to have the opportunity to work on this remarkable building for our clients, who are veterans of Broadway. Our goal is to revive the beauty of 130 East 67th Street while preserving its historical integrity. This project is not just about restoration; it’s about bringing a piece of New York’s architectural history back to life.
As we embark on this journey, we are committed to maintaining the authenticity of Charles A. Platt's original design. Every detail, from the coursed limestone facade to the intricate fenestration, will be carefully restored to its former glory. We look forward to sharing the progress of this exciting project and celebrating the revival of this architectural star.
Stay tuned for updates as we breathe new life into 130 East 67th Street, ensuring that this historical gem continues to shine in the heart of New York City.


The Story of 108-110 Franklin Street | Tribeca
Mobilization day is here, marking the beginning of a new chapter in one of our favorite New York neighborhoods, Tribeca. Today, we embark on a journey at 108-110 Franklin Street, a project destined to be a standout in this historic area.

Mobilization day is here, marking the beginning of a new chapter in one of our favorite New York neighborhoods, Tribeca. Today, we embark on a journey at 108-110 Franklin Street, a project destined to be a standout in this historic area.

Tribeca, short for Triangle Below Canal Street, is known for its charming streets and rich history. Franklin Street, named after the founding father Benjamin Franklin, was once a quiet residential block lined with Federal-style brick homes. However, by 1860, the landscape began to change as residents either moved away or saw their homes transformed for commercial purposes.
In 1861, Ann Richardson and William Bowne, an unlikely duo, came together to replace two properties with a modern loft and store, completing the project in 1862. This development was among the first of its kind in the neighborhood, designed by an unknown architect to seamlessly blend in. The "shop fronts" at street level were executed in cast iron, with thin piers featuring Corinthian capitals and decorative address plates that still grace the building today. The upper floors were adorned with Italianate elements, including protruding sills, arched lintels, and a stone cornice, all contributing to the building's unique charm.
Over the years, 108-110 Franklin Street has been home to various businesses, reflecting the changing tides of Tribeca's economy. From wholesale dry goods operations to woolen importers and linen companies, the building has witnessed the neighborhood's evolution firsthand. Today, it stands as a testament to Tribeca's rich history, housing high-end artist and residential lofts that retain the building's original facade and storefronts, preserving their integrity after more than a century and a half.
As we embark on this project, we are excited to breathe new life into this historic gem, ensuring that its story continues for generations to come. Stay tuned for updates as we transform 108-110 Franklin Street into a modern masterpiece while honoring its storied past.


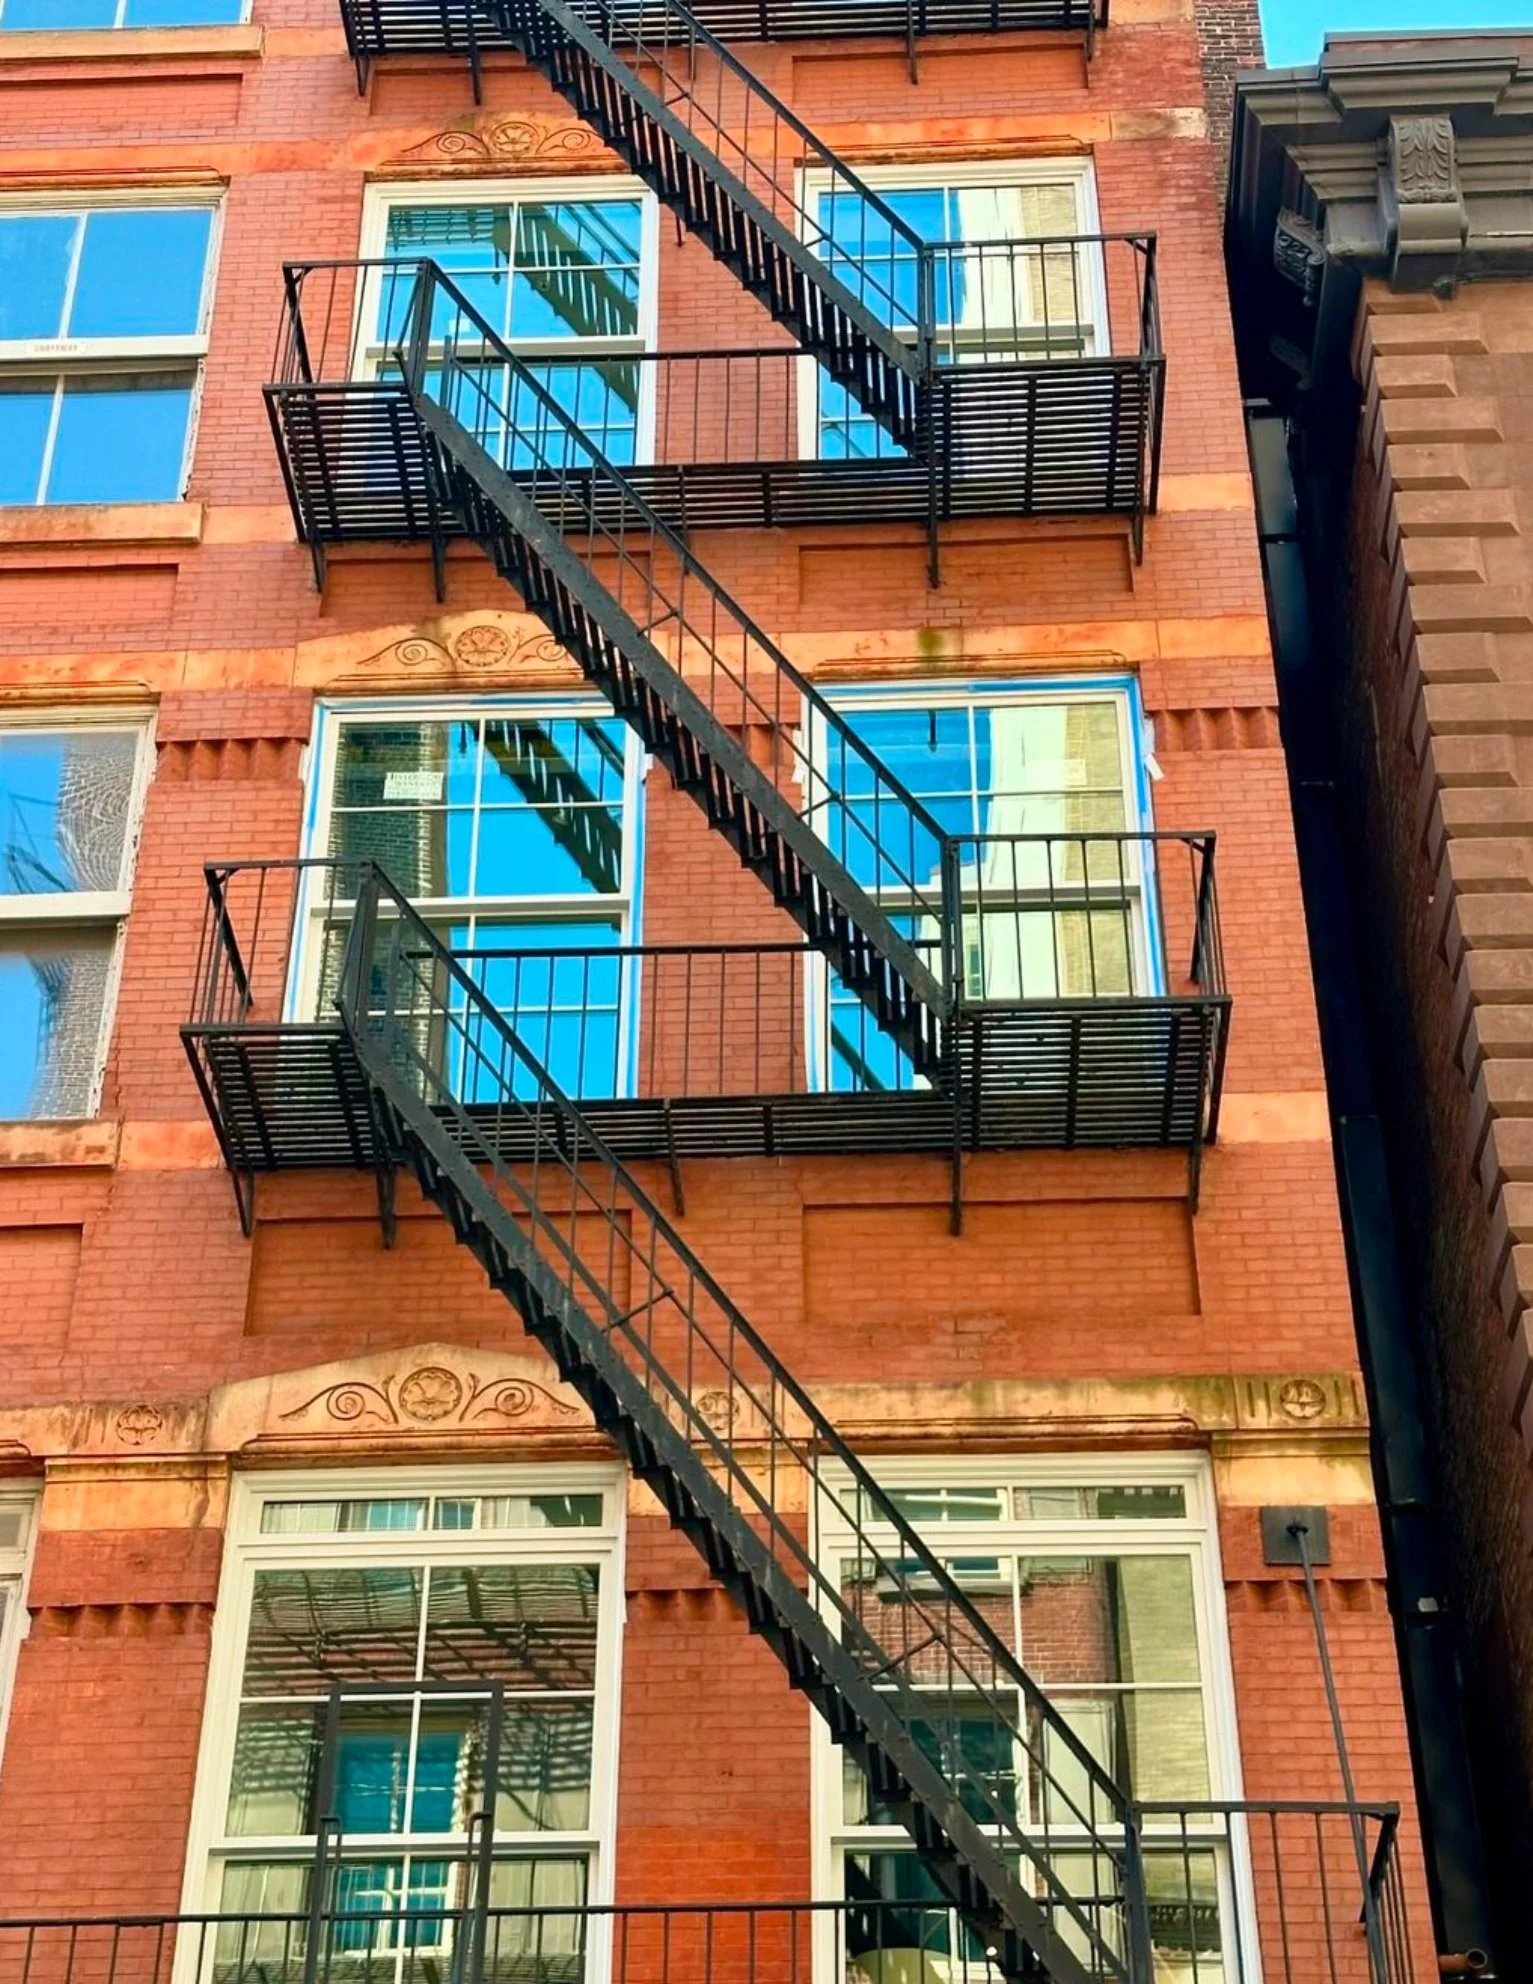
Restoring History | Window Replacement at Mercer Street
Learn how our expert team at Historical Windows of New York meticulously replaced oversized Double-Hung Mahogany Weight and Chain windows, approved by the NYC Landmarks Preservation Commission in Soho.

In the heart of Manhattan's vibrant SoHo neighborhood, Mercer Street stands as a testament to the city's rich architectural heritage. Built in 1920, this five-story, five-unit building boasts a classic SoHo loft style with a historic cast-iron, brick, and limestone facade that epitomizes the neighborhood's charm.
However, maintaining such historic beauty comes with its challenges, particularly when it comes to preserving the building's original windows. These windows not only contribute to the building's aesthetic appeal but also serve as a vital link to its past.
Recently, in an effort to uphold the building's authenticity while enhancing its functionality, a comprehensive window replacement project was undertaken. The task at hand? Replacing all the historic oversized Double-Hung Mahogany Weight and Chain windows, each boasting dimensions of over 5 feet wide by 8 feet tall. These windows, approved by the New York City Landmarks Preservation Commission, are an integral part of the building's identity.
It's worth noting the sheer magnitude of the undertaking – the counterweights for each sash weighed a staggering 160 pounds! Such intricate details highlight the craftsmanship and attention to detail that went into the original construction of 153 Mercer Street.
Beyond its architectural significance, Mercer Street holds a special place in New York City's history. Originally known as Clermont Street and laid out prior to 1797, the street was renamed in 1799 in honor of General Hugh Mercer, an American soldier who made the ultimate sacrifice during the Battle of Princeton in 1777.
Moreover, SoHo, short for "South of Houston," is renowned for its elegant cast-iron facades, cobblestone streets, and a vibrant mix of boutiques and restaurants. It serves as an atmospheric backdrop for fashion, movies, and bustling tourist crowds. Often, it's mistakenly identified with TriBeCa, which stands for "The Triangle Below Canal Street," another historic neighborhood in Lower Manhattan.
For companies like ours, specializing in historical window restoration, neighborhoods like SoHo and TriBeCa are more than just locations – they're playgrounds of preservation. With a portfolio boasting hundreds of restored buildings, we at Historical Windows of New York take pride in our role in safeguarding the character and charm of the city we call home.
From meticulously crafted window replacements to immersive walking tours showcasing our restoration projects, we are committed to honoring the legacy of New York City's architectural treasures. 153 Mercer Street serves as a shining example of our dedication to preserving the past while embracing the future.


Preserving Heritage | Restoring Harperley Hall
Nestled on the Upper West Side of Manhattan, Harperley Hall stands as an architectural marvel and a testament to New York's rich history. As a team passionate about historic preservation and architectural excellence, Harperley Hall has been a frequent site for us to showcase our talents over the years.

Nestled on the Upper West Side of Manhattan, Harperley Hall stands as an architectural marvel and a testament to New York's rich history. As a team passionate about historic preservation and architectural excellence, Harperley Hall has been a frequent site for us to showcase our talents over the years.
Built in 1911, this handsome, pre-war, 12-story apartment building at 41 Central Park West, on the northwest corner at 64th Street, is more than just a residential building; it is a cooperative that has become infamous as Madonna's residence and dance studio. Harperley Hall is a rare example of Arts and Crafts style architecture in New York, making it a unique and valuable piece of the city's architectural heritage.
The vision for this building was brought to life by architect Henry W. Wilkerson, who partnered with several other creative minds to develop the building as a cooperative – the first of its kind on Central Park West. With only 85 very large apartments, Harperley Hall exudes an air of exclusivity and elegance.

One of its distinctive features is its U-shaped design, with a T-shaped courtyard. The building's exterior is adorned with ribbon brick coursing in a Flemish Bond pattern, along with classical granite and limestone foundation, entablature, and cornices. Wilkerson named Harperley Hall after a manor house in Northumberland, England, which reportedly was his ancestral home, adding a touch of personal history to this architectural gem.
While the exterior is a sight to behold, our work on this project focused on preserving its historic charm while upgrading its functionality. For this project, we installed solid mahogany Parrett Windows and Marvin Windows, following strict landmark guidelines and special engineering specifications. This included the complete removal of the existing original or replacement windows, removal of all old framing, repair of existing masonry openings, reframing with fire-rated lumber, installation of vapor/water barriers, termination bars, seam sealers, and solid blocking with properly spaced anchors.
Harperley Hall, also known as 1 West 64th Street, is not just a building; it is a piece of New York's history. Its side-street entrance, complete with a guardhouse, adds to its allure and mystique. Working on projects like Harperley Hall reminds us of the importance of preserving our architectural heritage and ensuring that these landmarks continue to stand tall for years to come.


Exploring New York City's Iconic Landmark Windows
New York City's skyline is a testament to human ingenuity and architectural brilliance. Among the towering skyscrapers and bustling streets lie windows that have become iconic symbols of the city's rich history, culture, and innovation. From the sleek modernity of glass-walled structures to the ornate detailing of historic buildings, each window tells a story of New York's past and present.
New York City's skyline is a testament to human ingenuity and architectural brilliance. Among the towering skyscrapers and bustling streets lie windows that have become iconic symbols of the city's rich history, culture, and innovation. From the sleek modernity of glass-walled structures to the ornate detailing of historic buildings, each window tells a story of New York's past and present. Join us on a virtual tour as we explore some of the most iconic landmark windows in the Big Apple.

Empire State Building
Standing tall at the heart of Manhattan, the Empire State Building is an enduring symbol of New York City. Its Art Deco design, completed in 1931, boasts a plethora of iconic windows that offer stunning views of the city below. The observatories on the 86th and 102nd floors feature floor-to-ceiling windows, providing visitors with panoramic vistas of Manhattan and beyond. Whether gazing out at the twinkling city lights or marveling at the expanse of Central Park, the windows of the Empire State Building offer an unparalleled experience.
One World Trade Center
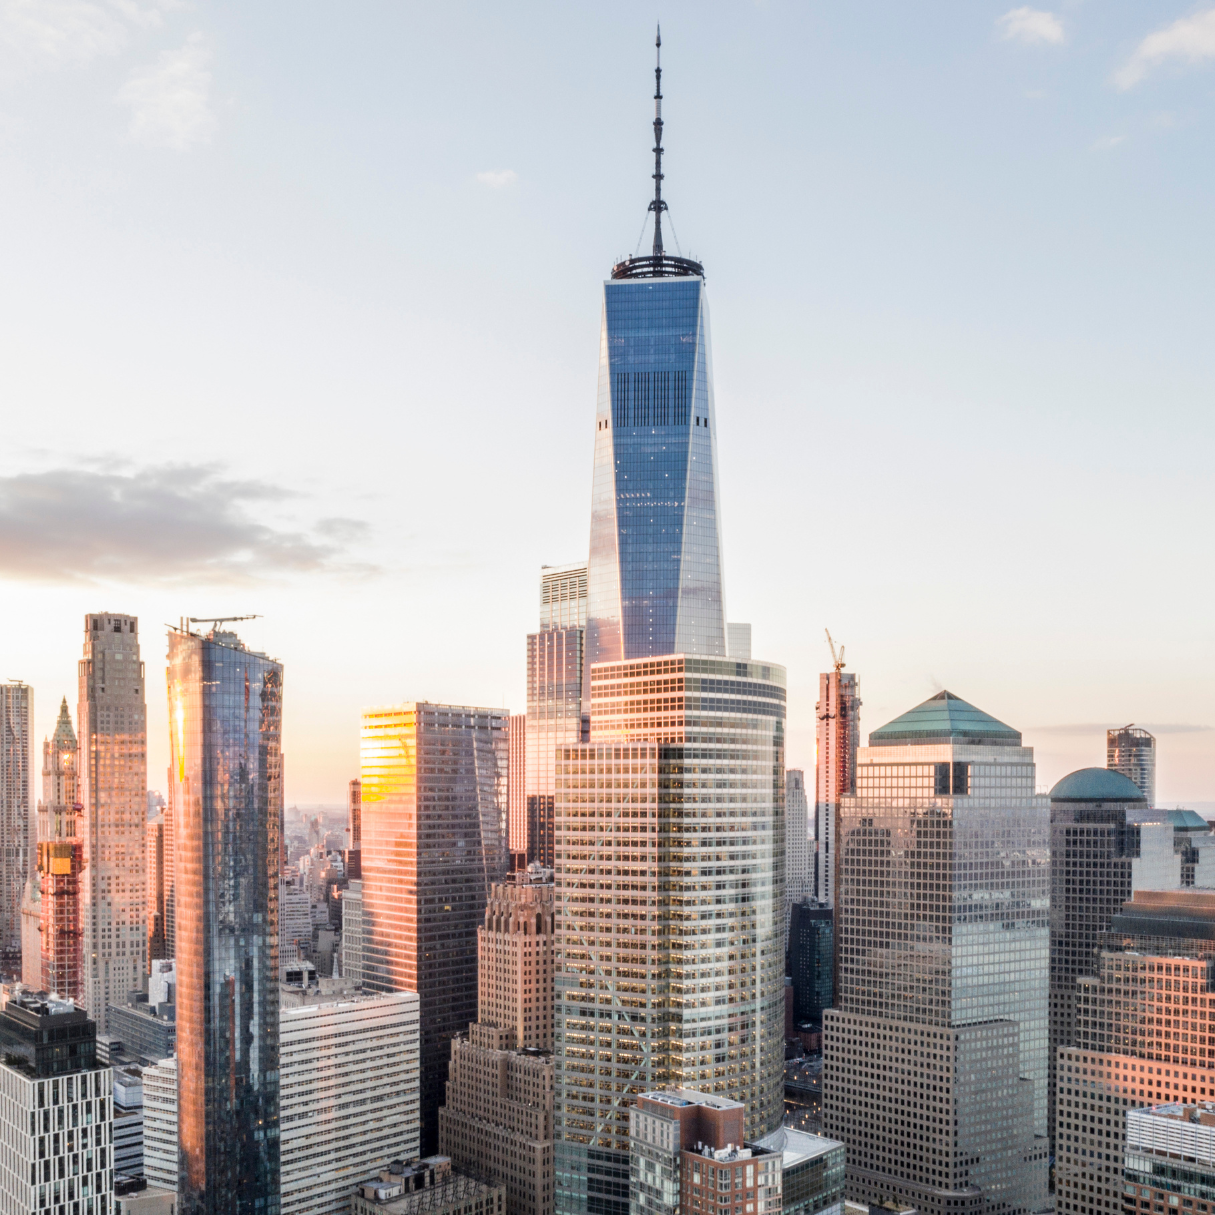
As the tallest building in the Western Hemisphere, One World Trade Center commands attention with its sleek glass facade. The building's innovative design incorporates energy-efficient glass panels that not only provide breathtaking views of the city but also reflect the ever-changing sky above. The observatory, located on the 100th floor, boasts expansive windows that offer visitors a bird's-eye view of New York Harbor, the Statue of Liberty, and the surrounding skyline. These windows serve as a poignant reminder of resilience and hope in the face of adversity.

The Dakota
Nestled on the Upper West Side, The Dakota is a historic apartment building renowned for its timeless elegance and architectural grandeur. Built in the late 19th century, The Dakota features exquisite windows adorned with intricate carvings and ornamental details. These windows have borne witness to decades of New York City history, from the Gilded Age to the present day. With views overlooking Central Park, The Dakota's windows offer a glimpse into a bygone era while remaining an integral part of the city's cultural landscape.

Chrysler Building
An Art Deco masterpiece, the Chrysler Building is revered for its distinctive design and iconic crown. The building's gleaming windows shimmer in the sunlight, reflecting the vibrant energy of the surrounding metropolis. The observation deck, located on the 71st floor, offers visitors a close-up look at the building's famous gargoyles and gargantuan stainless steel eagles. From this vantage point, one can admire the intricate detailing of the building's exterior and marvel at the sweeping views of Midtown Manhattan.

The Guggenheim Museum
Designed by renowned architect Frank Lloyd Wright, the Guggenheim Museum is a modernist masterpiece that defies convention. Its unique spiral design features a series of continuous windows that bathe the interior in natural light. As visitors ascend the museum's ramp-like galleries, they are treated to ever-changing views of the cityscape outside. The windows of the Guggenheim serve not only as architectural marvels but also as integral components of the museum's innovative design.
New York City's landmark windows are more than just architectural features; they are portals to the past, present, and future of the metropolis. From the soaring heights of skyscrapers to the timeless elegance of historic buildings, these windows offer a glimpse into the soul of the city. Whether admiring panoramic views from the Empire State Building or contemplating the intricate detailing of The Dakota's windows, one thing is certain: the windows of New York City will continue to inspire awe and wonder for generations to come.