

News
OUR WORK IN ACTION
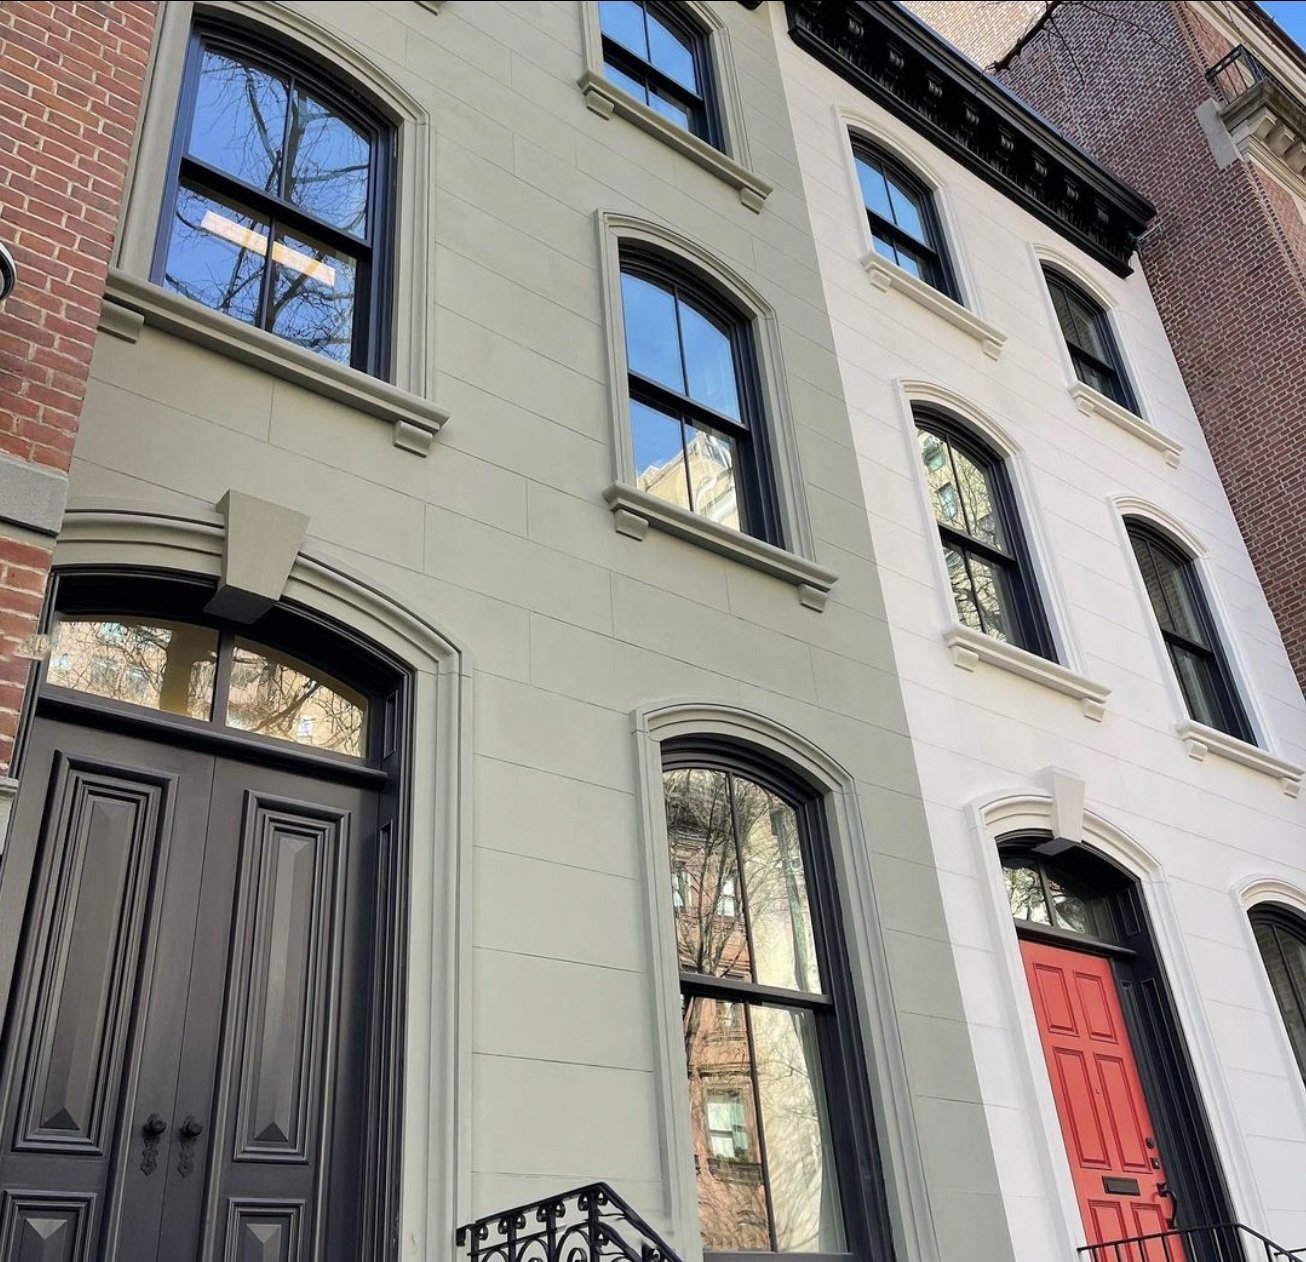
Door Anatomy | Guide to Parts, Terms and Functions
When it comes to historic preservation, the elegance of a door lies not only in its design but also in its anatomy. From grand entryways in landmark buildings to charming brownstone doors in New York City, understanding the parts of a door can help you make more informed decisions.

The anatomy of a door, exterior.
When it comes to historic preservation, the elegance of a door lies not only in its design but also in its anatomy. From grand entryways in landmark buildings to charming brownstone doors in New York City, understanding the parts of a door can help you make more informed decisions. Here’s a breakdown of the essential components that make up a traditional door system.
The Basics
Doorway
The doorway is the opening itself, the passage you walk through to enter a home or room.
Door Frame
Supporting the door panel, the frame includes three key parts: the head (top), jambs (sides), and sill (bottom). Frames are typically constructed from wood, steel, or aluminum, depending on the style and era of the building.
Door Panel
This is the main part of the door that swings open and shut. It can feature solid wood, glass panes, or decorative detailing, depending on the architectural style.
Structural & Functional Elements
Head (or Door Head)
The horizontal top part of the frame.
Jamb
The vertical sides of the frame where the hinges, latch, and strike plate are mounted.
Sill
Located at the bottom of the frame, it sits flush with the floor.
Threshold
Often a sloped piece installed over the sill, the threshold helps keep water and drafts from entering the home.
Weatherstripping & Door Sweep
These components are critical for sealing gaps and improving energy efficiency. Weatherstripping lines the perimeter of the door panel, while the door sweep covers the gap at the bottom.
In-Swing vs. Out-Swing
Depending on your building’s layout or historical context, doors may swing inward or outward. This is typically determined by the positioning of hinges and how the space is used.
Design & Decorative Components
Rails & Stiles
Rails are horizontal segments on the door panel, while stiles run vertically. These structural elements often define the style of the door and house the hardware.
Mullions
A mullion (or “mull”) is the vertical or horizontal element that separates and joins multiple door panels or connects sidelights or transoms to the main door.
Casing & Brickmould
These trim elements add architectural interest and help hide the transition between the door frame and wall—casing on the interior and brickmould on the exterior.
Grilles
Grilles are decorative dividers that mimic the appearance of individual glass panes. They can be surface-applied or installed between panes of insulated glass.
Dentil Shelf
A signature feature of craftsman-style doors, this is a small ledge typically placed below a window pane for decorative effect.
Glazing (Glass)
Historic doors often feature beautiful glasswork. Today, glazing is usually insulated and may include decorative patterns, beveled edges, or leaded details.
Sidelights & Transoms
Sidelights are narrow, vertical windows flanking the door, while transoms sit above it. Both let in natural light and add visual grandeur to an entryway.
Hardware & Security Features
Hinges
These allow the door panel to pivot open and closed. Styles range from exposed barrel hinges to concealed or pivot hinges in modern or minimalist applications.
Knob or Handle
The main mechanism for opening a door. Knobs are round, while handles can vary in design—lever or pull-style depending on preference and accessibility.
Lockset
This includes all elements related to door locking: the handle, latch, strike plate, and interior locking mechanisms.
Deadbolt
An added layer of security, the deadbolt slides a solid metal bolt into the frame and is usually operated by a key or thumb turn.
Latch
The latch retracts when the handle is turned, allowing the door to open. It extends automatically when the door is closed.
Mortise Plate & Strike Plate
These metal reinforcements are located in the jamb and receive the latch or deadbolt. They enhance security and durability by preventing forced entry.
Astragal
If you have double doors, the astragal is the vertical strip that seals the gap between both panels and helps keep the doors secure and aligned.
Planning a full exterior restoration? Don’t miss these window guides.
Understanding window parts is key to choosing, restoring, and preserving historic windows. Learn more in our Window Anatomy Guide, and explore glass types and glazing details in Glass: What a Pane.
ARE YOU AN AUDIO LISTENER?


From modest stable to loft-style condo in the West Village
Historical Windows of New York is hard at work bringing this Perry Street building’s fenestration into the 21st century with custom, high-performance thermally broken double pane steel windows and doors.
Our team is hard at work on our Perry Street project.

A new life for this old stable in the West Village.
The building was designed by Arthur M. Duncan and built in 1908. This Neo-classical style stable building is undergoing a transformation to high end loft-style condos, though with a close eye to meet historical standards. It is a landmarked building in the Greenwich Village Historic District Extension.
Replacing the steel windows and doors of the penthouse in a century old building is not for the faint of heart. Working in stone presents a unique challenge. It’s less forgiving than wood or even brick. Stone means extreme attention to every detail from field measurements, trim specifications, fabrication, setting techniques, and finish carpentry and expert caulking.

Precision work at its best.

What a city view on a spring day.
We’re installing high performance thermally broken double pane steel windows and doors throughout the unit. These advanced windows bring the penthouse’s fenestration into the twenty-first century, but their simplicity is a nod to the building’s origin as a stable.

Giant windows fit for a penthouse.
Happy birthday, Landmarks Preservation Commission
Fifty-five years ago, New York City Mayor Wagner signed the Landmarks Law, creating the Landmarks Preservation Commission (LPC). LPC’s mission is to protect NYC’s architecturally, historically, and culturally significant buildings.
Fifty-five years ago, New York City Mayor Wagner signed the Landmarks Law, creating the Landmarks Preservation Commission (LPC). The LPC is the largest municipal preservation agency in the nation.
LPC’s mission is to protect New York City's architecturally, historically, and culturally significant buildings and sites by granting them landmark or historic district status and regulating them after designation. The creation of the LPC came on the heels of the demolition of the Beaux Arts-style Pennsylvania Station in 1963. Designed by McKim, Mead, & White, the train station was razed to make room for Madison Square Garden and an underground rail station.
Since 1965, the LPC has created 149 historic districts across all five boroughs and designated more than 37,000 building and scenic landmarks. Nearly 6,000 buildings were landmarked in the first five years. The first individual structure to be landmarked is the city’s oldest—the Pieter Claesen Wyckoff House. During this period, the LPC protected many public structures like City Hall, Grand Central Terminal, the Metropolitan Museum of Art, and the New York Public Library. Since 1965, the LPC has issued hundreds of thousands of permits approving work on historic buildings and new buildings located in historic districts.

Grand Central Terminal’s landmark designation protects it from the fate of the original Pennsylvania Station.
In celebration of 55 years of historic preservation, the LPC has an interactive online timeline, highlighting some of their most notable protected buildings.
Historical Windows of New York was conceived just five years after the Landmarks Law was signed to fill a growing need for historically appropriate windows and doors. Our offerings have evolved over five decades to include high performance technology to make even the oldest buildings energy efficient. We also have expertise navigating the LPC permitting and approvals process on behalf of our clients.

Take a peek at Bertrand's passive window series
When it comes to passive houses, you can’t be passive about your choice in windows. Every choice is a careful balance of performance and aesthetics.
When it comes to passive houses, you can’t be passive about your choice in windows. Windows and doors are the enemy of an efficient building envelope, since they’re essentially holes in an otherwise super-efficient wall and roof system. Every window choice is a careful balance of performance and aesthetics.

The Ultratherm Ultima is a wood-aluminum composite with three or four layers of glazing.
Enter Bertrand Windows and Doors. With an entire line of windows dedicated to the science of passive home creation, you can’t go wrong. They’re our exclusive partner for a reason— you don’t have just one option, but four to choose from. Three of their products have triple-glazing and a fourth has four layers of glass to provide the highest performance. With a wide selection of wood species, thermally broken aluminum, and composites they have a solution for every passive house fenestration decision.
Bertrand’s windows are crafted in Poland to European high standards.

Why you want (thermally) broken windows and doors
Our partner Brombal handcrafts bespoke metal windows in Italy, for the finest high performance thermally broken steel framed windows, doors, and curtain walls.
Generally, broken windows aren’t desirable in our field. Unless you’re talking about thermally broken windows and doors, that is.
Thermally broken refers to the frame of a metal window or door. Metal is an excellent conductor of heat, which doesn’t make for a very efficient window or door. A thermal break is a barrier between the inside and outside frames, “breaking” the conductive properties of the metal frame.
Our partner Brombal specializes in thermally broken metal fenestration systems. Crafted in Italy, they create custom windows, doors, and even curtain walls in thermally broken stainless steel, galvanized steel, cor-ten steel, and brass in a number of finishes. Their products are third-party tested to ensure the highest performance.

Bespoke, hand-carved mahogany, and high performance
This iconic home is the perfect representation of respecting historical architectural features while integrating time-honored craftsmanship and modern materials and technology for energy performance and safety.
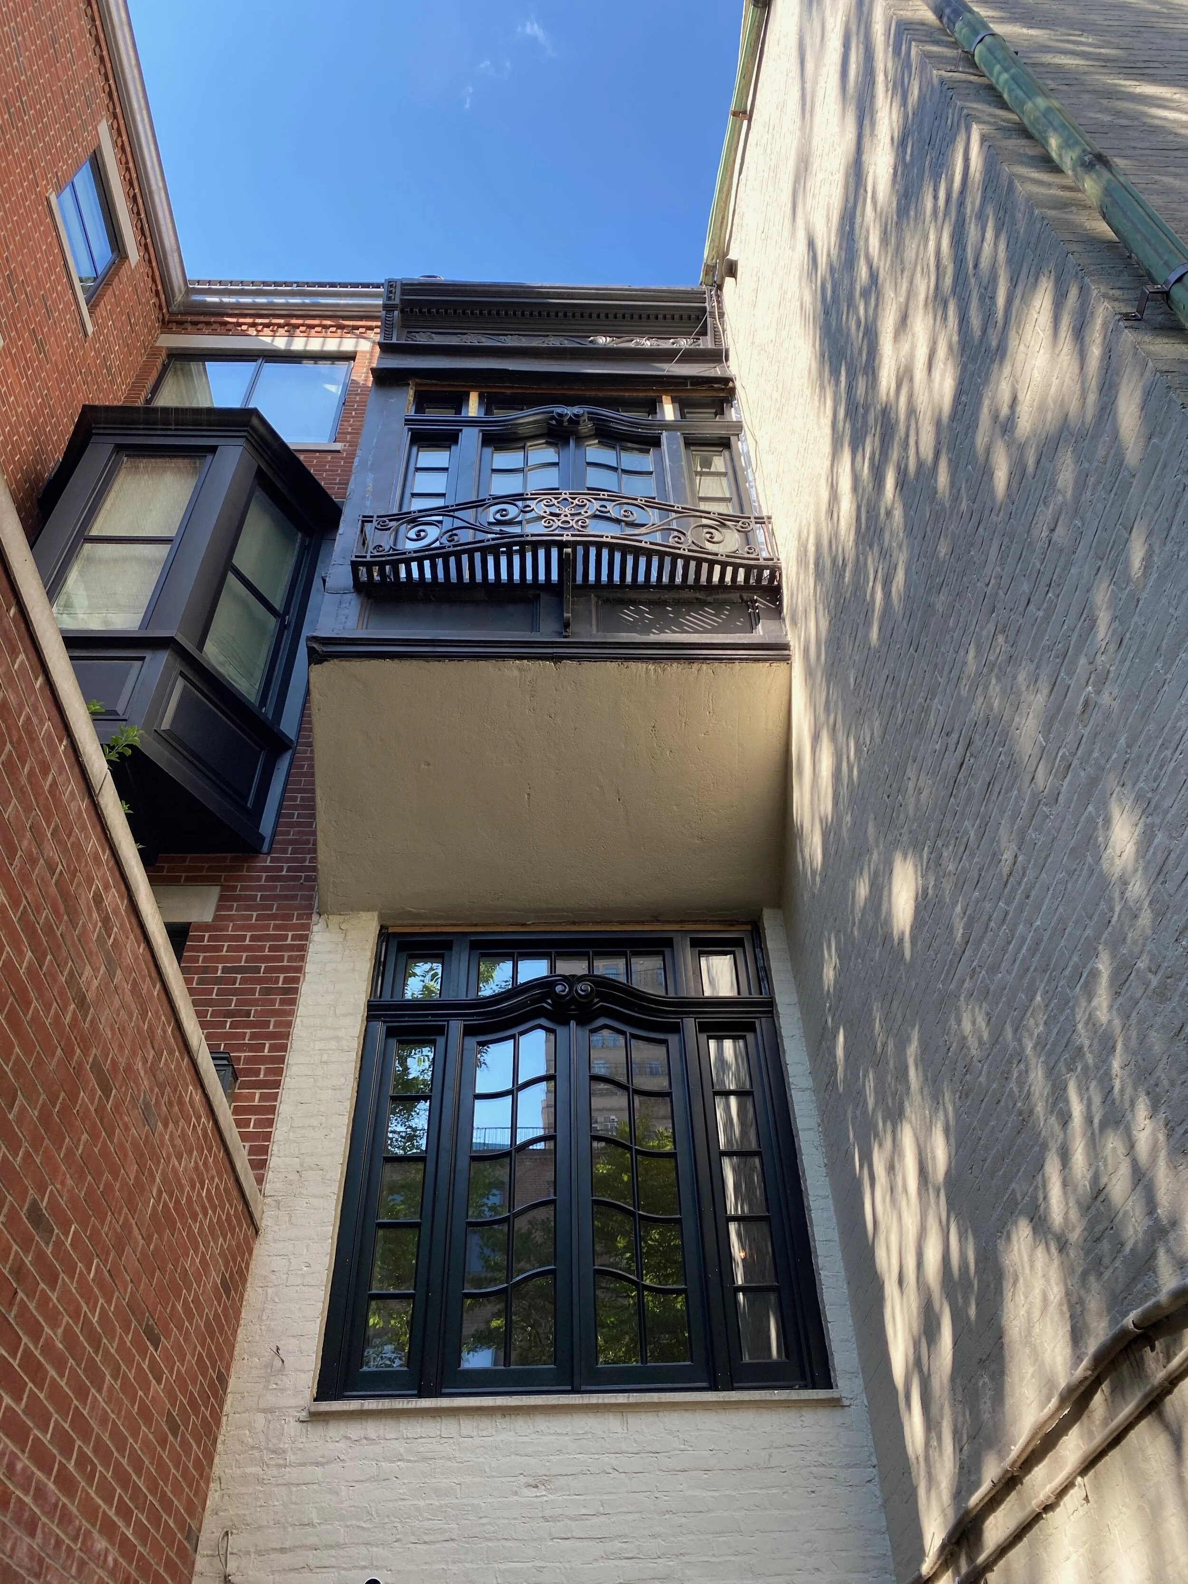
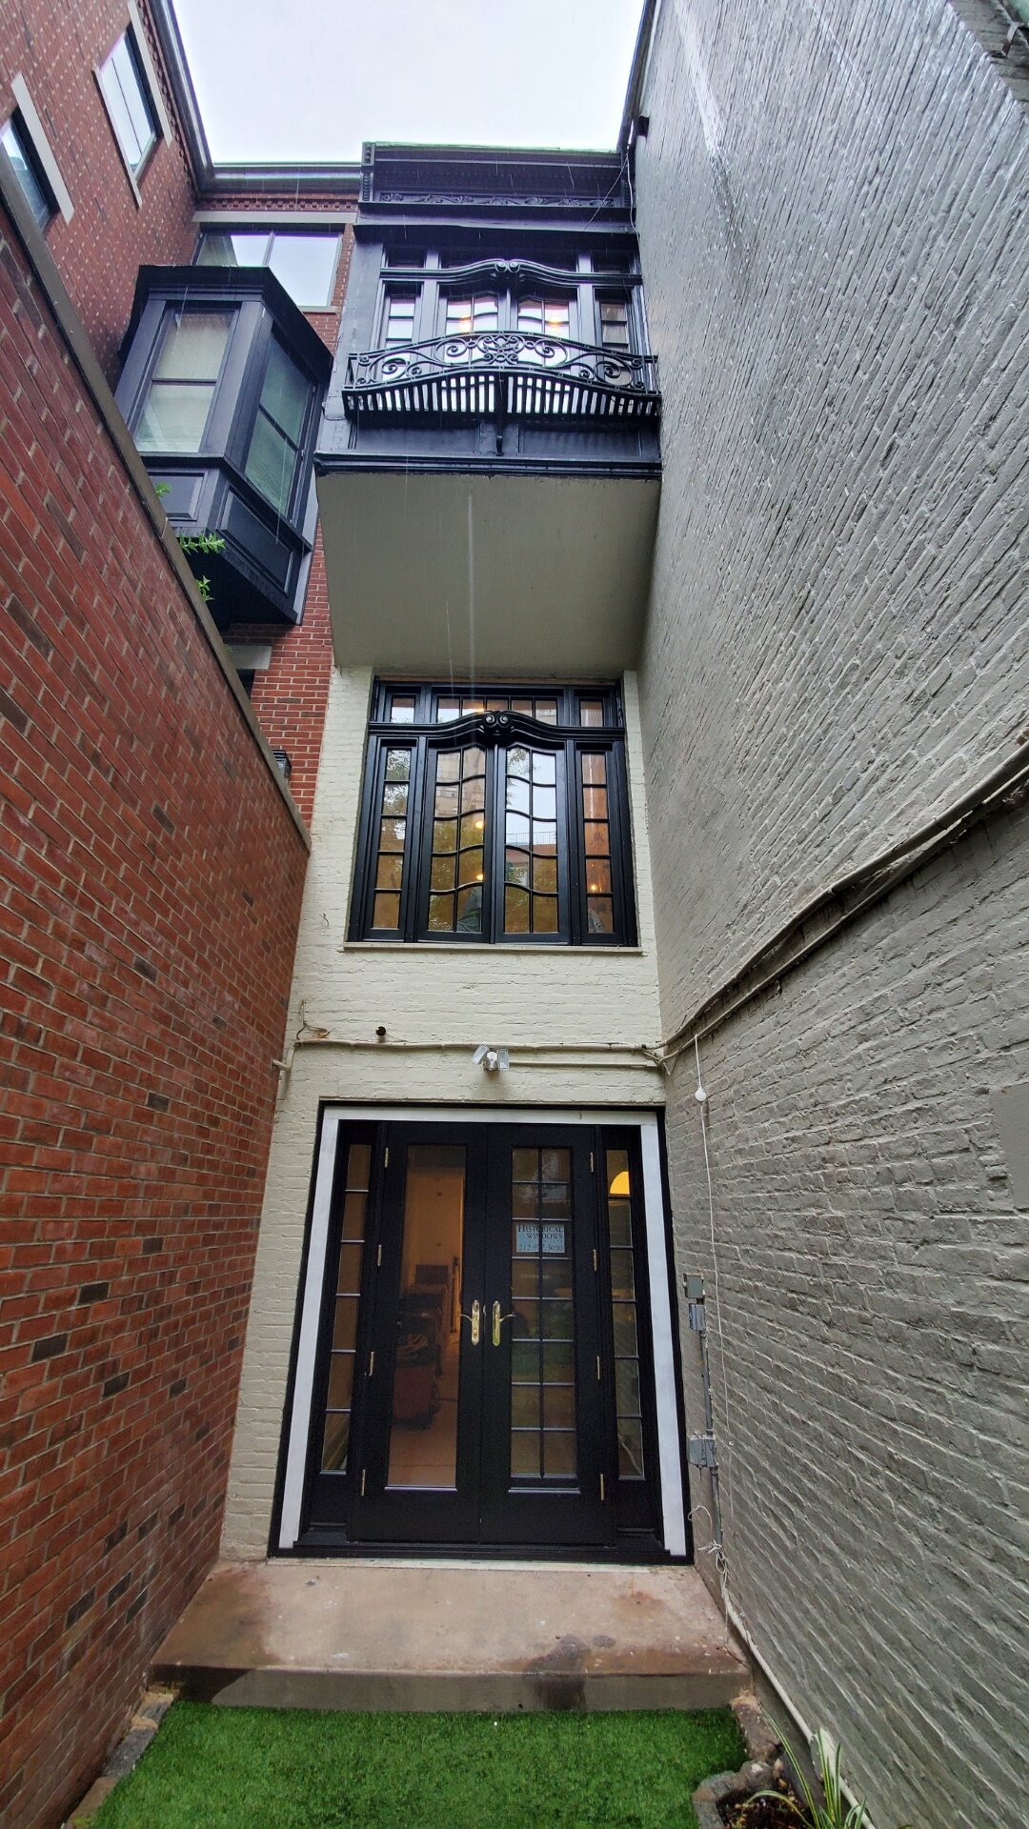
This Landmarked slip of a townhouse (only 18.25 feet wide!) on the Upper West Side got a gorgeous rear facade makeover with custom mahogany doors and windows.
We installed custom French inswing doors with sidelites from LePage in the kitchen. The glass is both tempered and high performance for safety and energy efficiency.
In the living room and master bedroom, we installed huge bespoke hand-carved mahogany double arched windows topped with transoms and sidelites from Mahogany Entryways. The glass is high performance argon-filled with a low-e coating. Outswing screens with concealed hinges to let fresh air into the 4,176 square feet home completes the window package.
This iconic home is the perfect representation of respecting historical architectural features while integrating time-honored craftsmanship and modern materials and technology for energy performance and safety.

Assembling the hard-carved mahogany window, shipped from the artisans in Honduras.
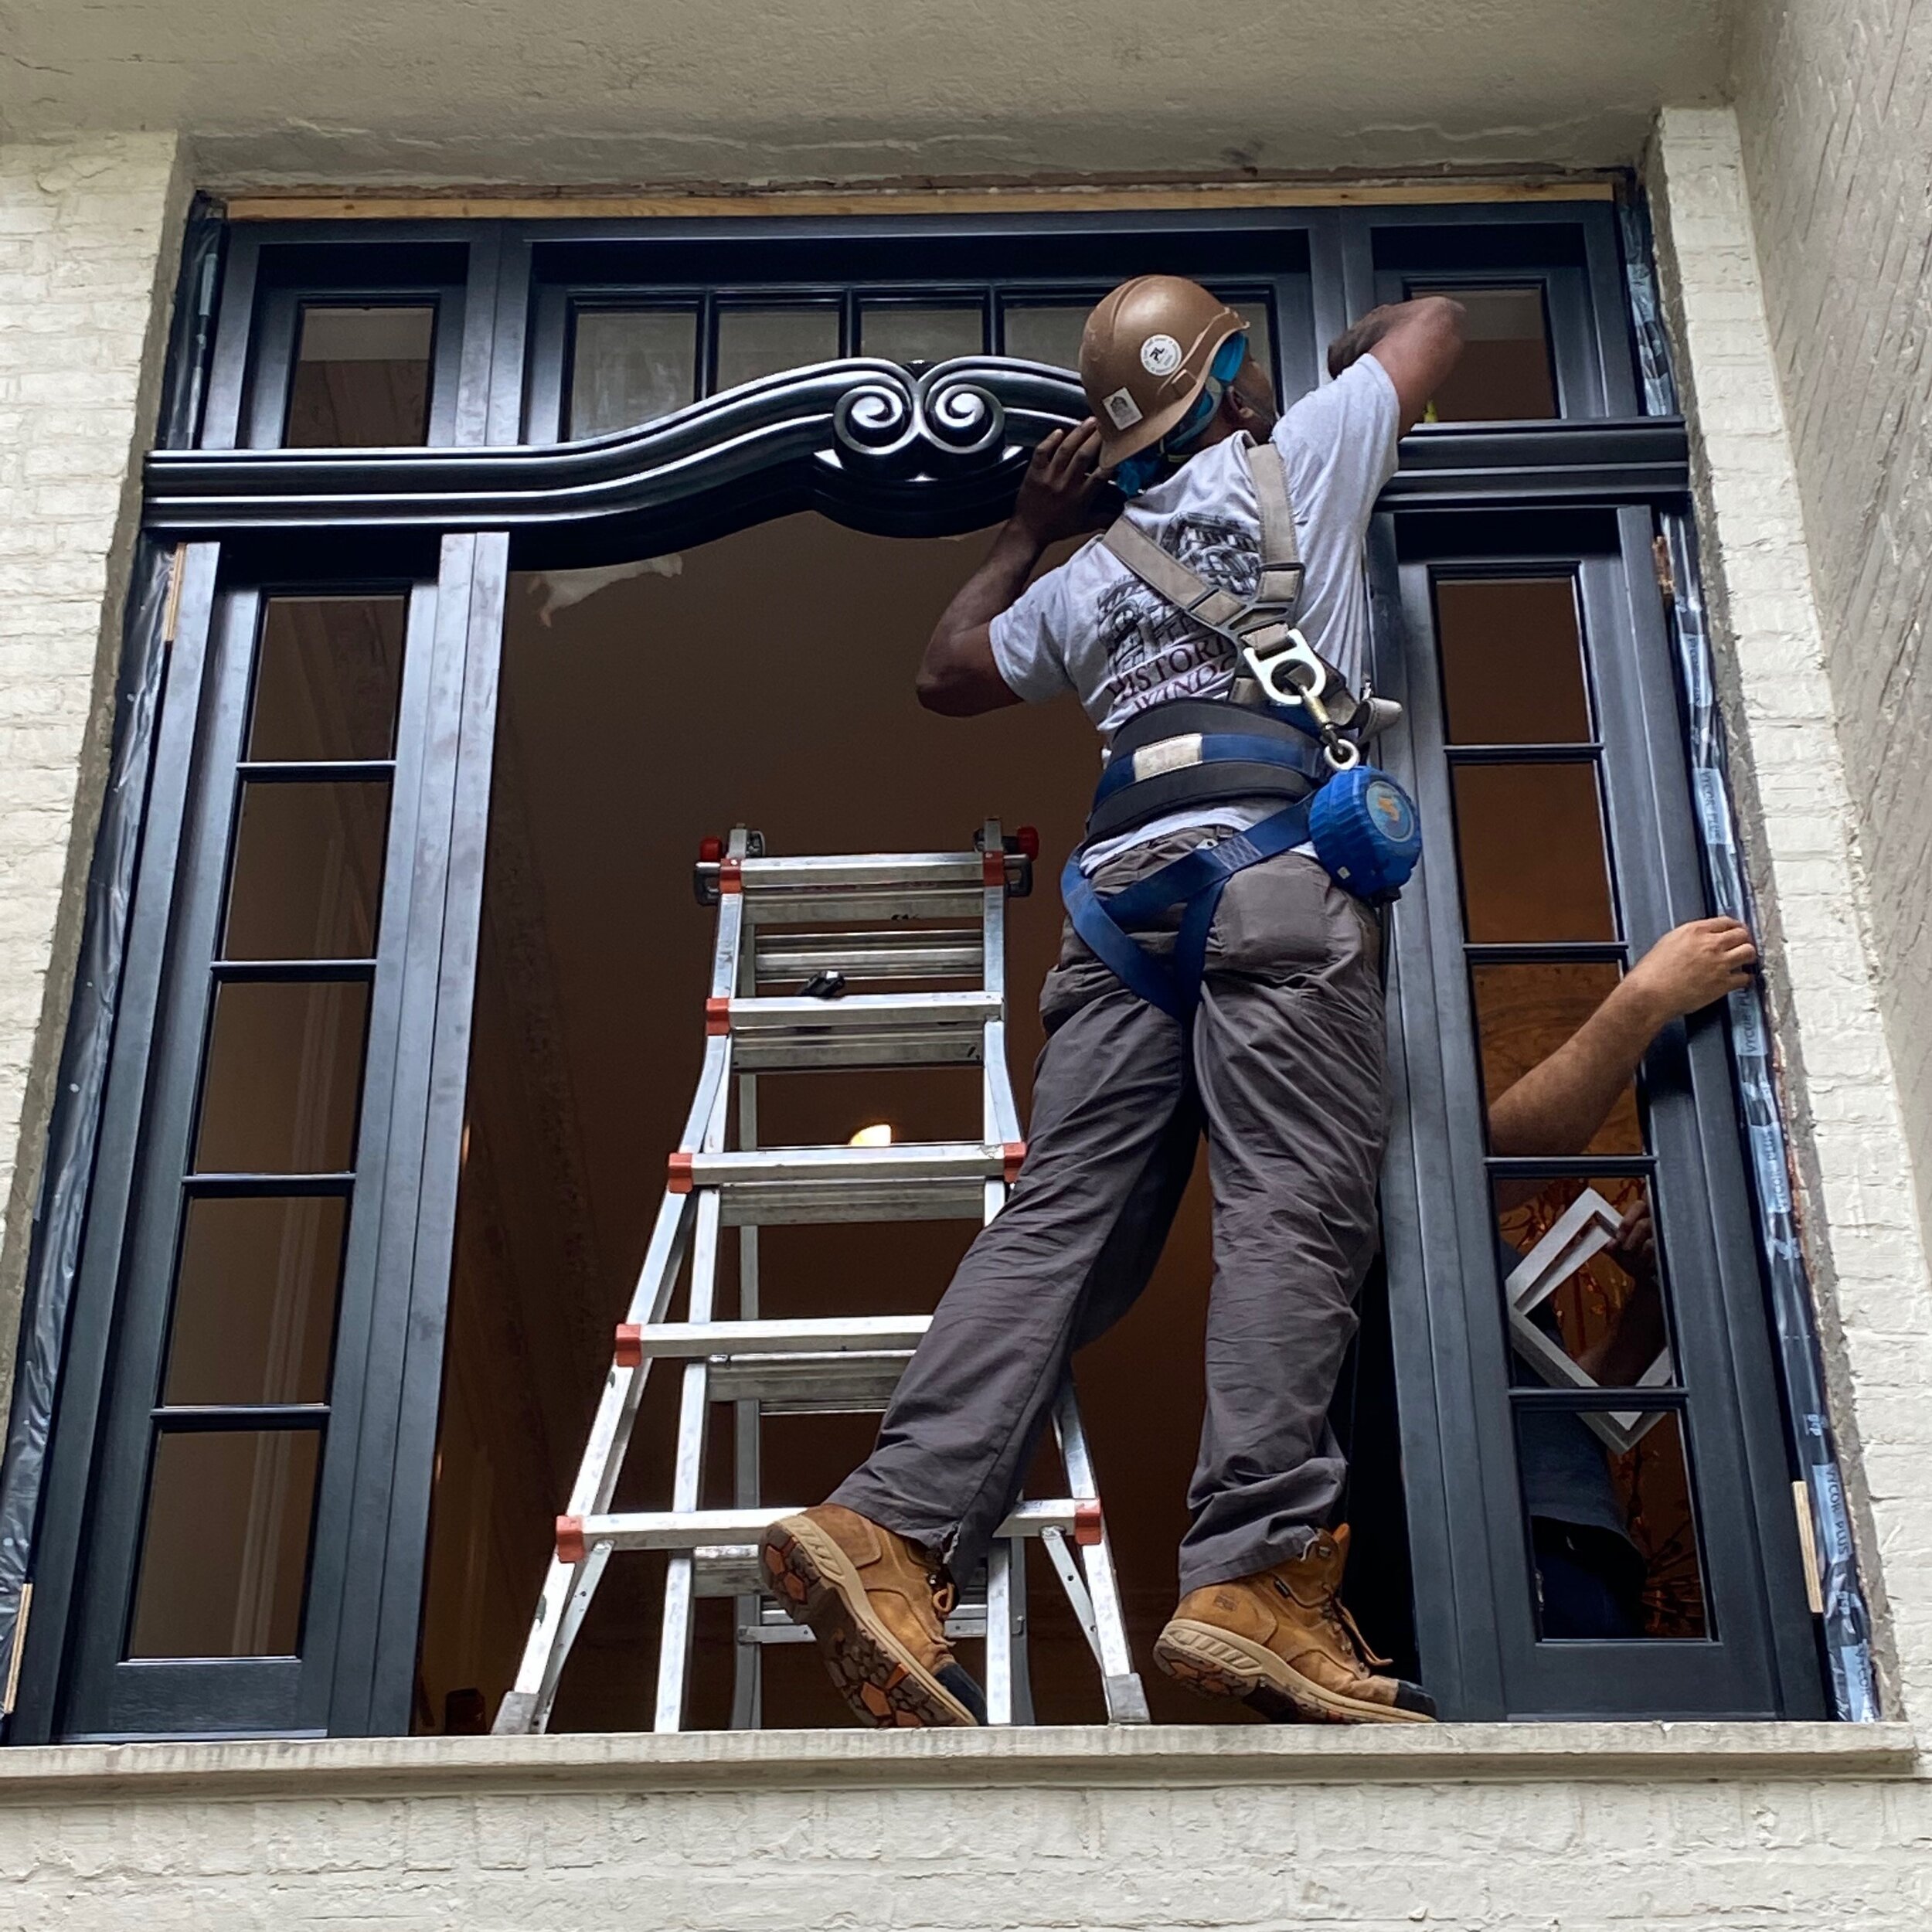
Installing the new double-arched window is equal parts art, science, and a balancing act.