

News
OUR WORK IN ACTION

51 White Street | An Evolving Landmark
We installed 113 high performance window, door, and storefront units into this TriBeCa East landmark beauty, giving it a new lease on life.
51 White Street is undergoing a full and transformative renovation. Located between Church Street and Franklin Place and just east of the iconic opaque and wavy TriBeCa Synagogue, the building is in the East TriBeCa Historical District. Constructed in 1857 and 1858 in the Italianate style for Daniel and A.C. Kingsland, prosperous merchants. It served as a textile and dry goods store.
In a rare move by the Landmarks Preservation Commission, the building is approved to grow from five stories to seven, with the two new upper stories hidden by an extended “fig leaf” parapet. The new stories will host a penthouse, offices on the ground and cellar levels, and nine apartments on the floors between.

Rendering of 51-53 White Street renovations.

The big reveal as scaffolding is removed.
We have 113 window, door, and storefront units going into 51-53 White Street. Eighteen mahogany Parrett storefront units with tempered and argon-filled insulated glass and low-e coatings. Above the storefronts, 24 mahogany LePage XL double-hung bring classic styling but high performance to the Tuckahoe marble-clad and cast iron front façade.

Restored cast iron columns.

Storefronts going in.
On the rear brick façade, we installed 4 French doors and 44 double-hung high performance mahogany windows, also from LePage. An additional 23 vented high performance double hung windows were installed on the west façade/lot line.

Rear facade: before.

Rear facade: after.
TriBeCa East’s history
TriBeCa East was designated as a historic district in 1992 by the Landmark Preservation Commission. The district roughly runs from Church Street west to Cortlandt Alley, with a block between West Broadway and Church and White and Franklin. The district is bound by Canal Street to the north and Worth Street to the south.
Originally marshland, the area was used as farmland as early as 1646. First, as the 45-acre Calk Hook Farm, granted to Jan Jansen Damen by Governor Kieft. The land was subdivided and changed hands after Damen’s death, but was reassembled around 1725. The land was ultimately drained via a canal, for which Canal Street is named. Over the next one hundred years, the land was held by Rutgers, Lispernard, Jay, Munro, White, and other famous early New Yorkers.
Residential development began in earnest in the late 18th and early 19th centuries, starting with simple brick or brick and wood frame two and a half and three and a half story homes in the Federal style. One of these homes remains today, 2 White Street, designated a New York City Landmark.
Textile and dry good industries soon moved into the neighborhood, starting to form the recognizable character of the district as we know it today. First, the ground story of a building would be converted to a storefront. As business expanded, four or five additional stories were added, topped with a flat roof and metal cornice at the top story. To accommodate industrial and commercial activity, new buildings were constructed in the store and loft style. Much of the construction in the district utilized cast-iron, a forerunner to the City’s steel skyscrapers. Cast iron framing at the ground floor allowed for large openings to load and unload goods. The first floor was sized to accommodate offices and show areas as well, which could extend to the second floor, too. Typically three additional stories and cellars offered merchandise storage.
By the late 19th century, increased use of elevators made way for tall office buildings in the neighborhood. By the 1970s, the district saw increased art loft and restaurant space. This decade also saw the use of the TriBeCa moniker when the Office of Lower Manhattan Development designated the neighborhood as Triangle Below Canal (TriBeCa) in 1974.
Read more about the TriBeCa East Historic District designation.
The future of 51 White Street
As the exterior restoration buttons up, the interior gut renovation continues. DAB Investments is overseeing the building’s progress.

A new chapter for 381 Lafayette Street
Restoring New York City’s historied buildings connects us to the City’s past in a way that few others experience. The Robert Rauschenberg Foundation’s premises on Lafayette Street has a rich and varied history, and we can add our own chapter to its story with our massive hand-carved mahogany and high performance windows.
Helping to restore New York City’s historied buildings connects us to the City’s past in a way that few others get to experience. The Robert Rauschenberg Foundation’s premises on Lafayette Street has a rich and varied history, and now we’re a small part of that.
In 1839, the building’s address was 6 Lafayette Place, and was the center of an exclusive enclave for the city’s wealthy. The impressive four-story, 27-foot wide residence with a high stoop signaled the social and financial status of the owner, Alexander Mactier, a well-known merchant, to passersby.
By the late 1860s commercial encroachment sparked a migration of the elite from the neighborhood, including No. 6’s current owner, Dr. Alexander H. Stevens. This marked a two-decade period where the building’s occupants included a European milliner (Madame Ferrero), a doctor of somewhat dubious methods (Dr. Stuart), then it was sold (Parker & Julia Mann), then swiftly sold again in 1888 to the Mission of the Immaculate Conception. Eight years prior, the Mission erected the St. Joseph’s Home for “friendless children” next door at 2 and 4 Lafayette Place. The newly acquired premises at 6 Lafayette Place would serve as the Mission’s administrative offices, a convent and chapel for the Sisters of St. Francis.

1897 Bromley map of Lafayette Place. The Mission of the Immaculate Conception is at the corner of Lafayette and Great Jones Street.
The Mission wasted no time in commissioning architect Benjamin Lowe to renovate the building. His $40,000 renovation included “raised two stories, one-story and basement extension, interior alterations and walls altered” according to his filing with the City. Lowe removed the high stoop but retained the original entrance lines, resulting in an impressive two-story high doorway. He constructed a chapel in the rear. The Northern Renaissance Revival façade boasted a striking combination of terra cotta, red brick, and brownstone. The façade is embellished with deeply corbelled cornices and ornate bandcourses. Eyebrows and elaborately decorated bowls dress the windows.
History soon repeated itself. The neighborhood again underwent yet another change, and by 1918 the Mission moved St. Joseph’s Home to Staten Island, but still retained 6 Lafayette. The former boys home sat empty for seven years before the Grand Lodge of the Order of the Sons of Italy purchased 2 and 4 Lafayette for a proposed Italian community center.
Despite launching an impressive capital campaign, the property went into foreclosure, and the Mission resumed ownership in 1928. They sold the property in 1929 to Sobol Brothers, and the buildings were razed to make way for a gas station.

381 Lafayette Street, home of the Robert Rauschenberg Foundation today.
Somewhat miraculously, the Mission remained at what is now 381 Lafayette Street until 1965. By then, the neighborhood was a warehouse district and rather down on its luck. The Mission sold the property to Albert N. Roemer, who planned to “alter the building.” Instead, Roemer quickly resold the building to the artist Robert Rauschenberg to serve as his studio, storage for his large-scale pieces, and his home in New York City.
In 1969 the structure suffered a fire, but amazingly no one was injured— Rauschenberg was on his way to Los Angeles at the time. The responding firefighters vented the building through a fifth-floor skylight. The brick building held the fire and smoke, which was released by breaking the windows. Amazingly, the sculptures, including “Oracle” valued at $120,000 at the time, and other pieces only sustained minor damage.
Rauschenberg believed in art as a catalyst for social change and began the Robert Rauschenberg Foundation to support causes he valued—world peace, the environment, and humanitarian issues. He began and emergency grant for visual artists in financial need. He leveraged art in civil discourse through the Rauschenberg Overseas Culture Interchange.
Rauschenberg continued to live and work at both 381 Lafayette Street and his Captiva Island, Florida homes until his death in 2008. The Lafayette property was transferred to the Foundation, where today it supports artists, initiatives, and institutions that embody the same innovative, inclusive, and multidisciplinary approach that Rauschenberg exemplified in both his art and philanthropic endeavors. The Foundation hosts artist residencies both in New York City and at Rauschenberg’s Florida home.

Interior scaffolding for two of the window replacements.
In 2008 our friends at Preserv completed a restoration of the façade, bringing it back to its formal glory in Lowe’s time. They rebuilt the cornice, cleaned and repointed the brick, and repaired damaged brownstone.
Our work in 2020 is replacing three of the massive gothic arched windows with hand-carved Honduran mahogany units. Just one of the windows measures 83 inches wide by 219 inches tall.
While meeting all the Landmark Preservation Commission requirements, Historical Windows of New York is also bringing the windows into the 21st century with high performance glass. The glass is tempered for safety, with a low-e coating and argon-filled for energy efficiency.
We’re proud to be a part of a new chapter in this historic building’s story.
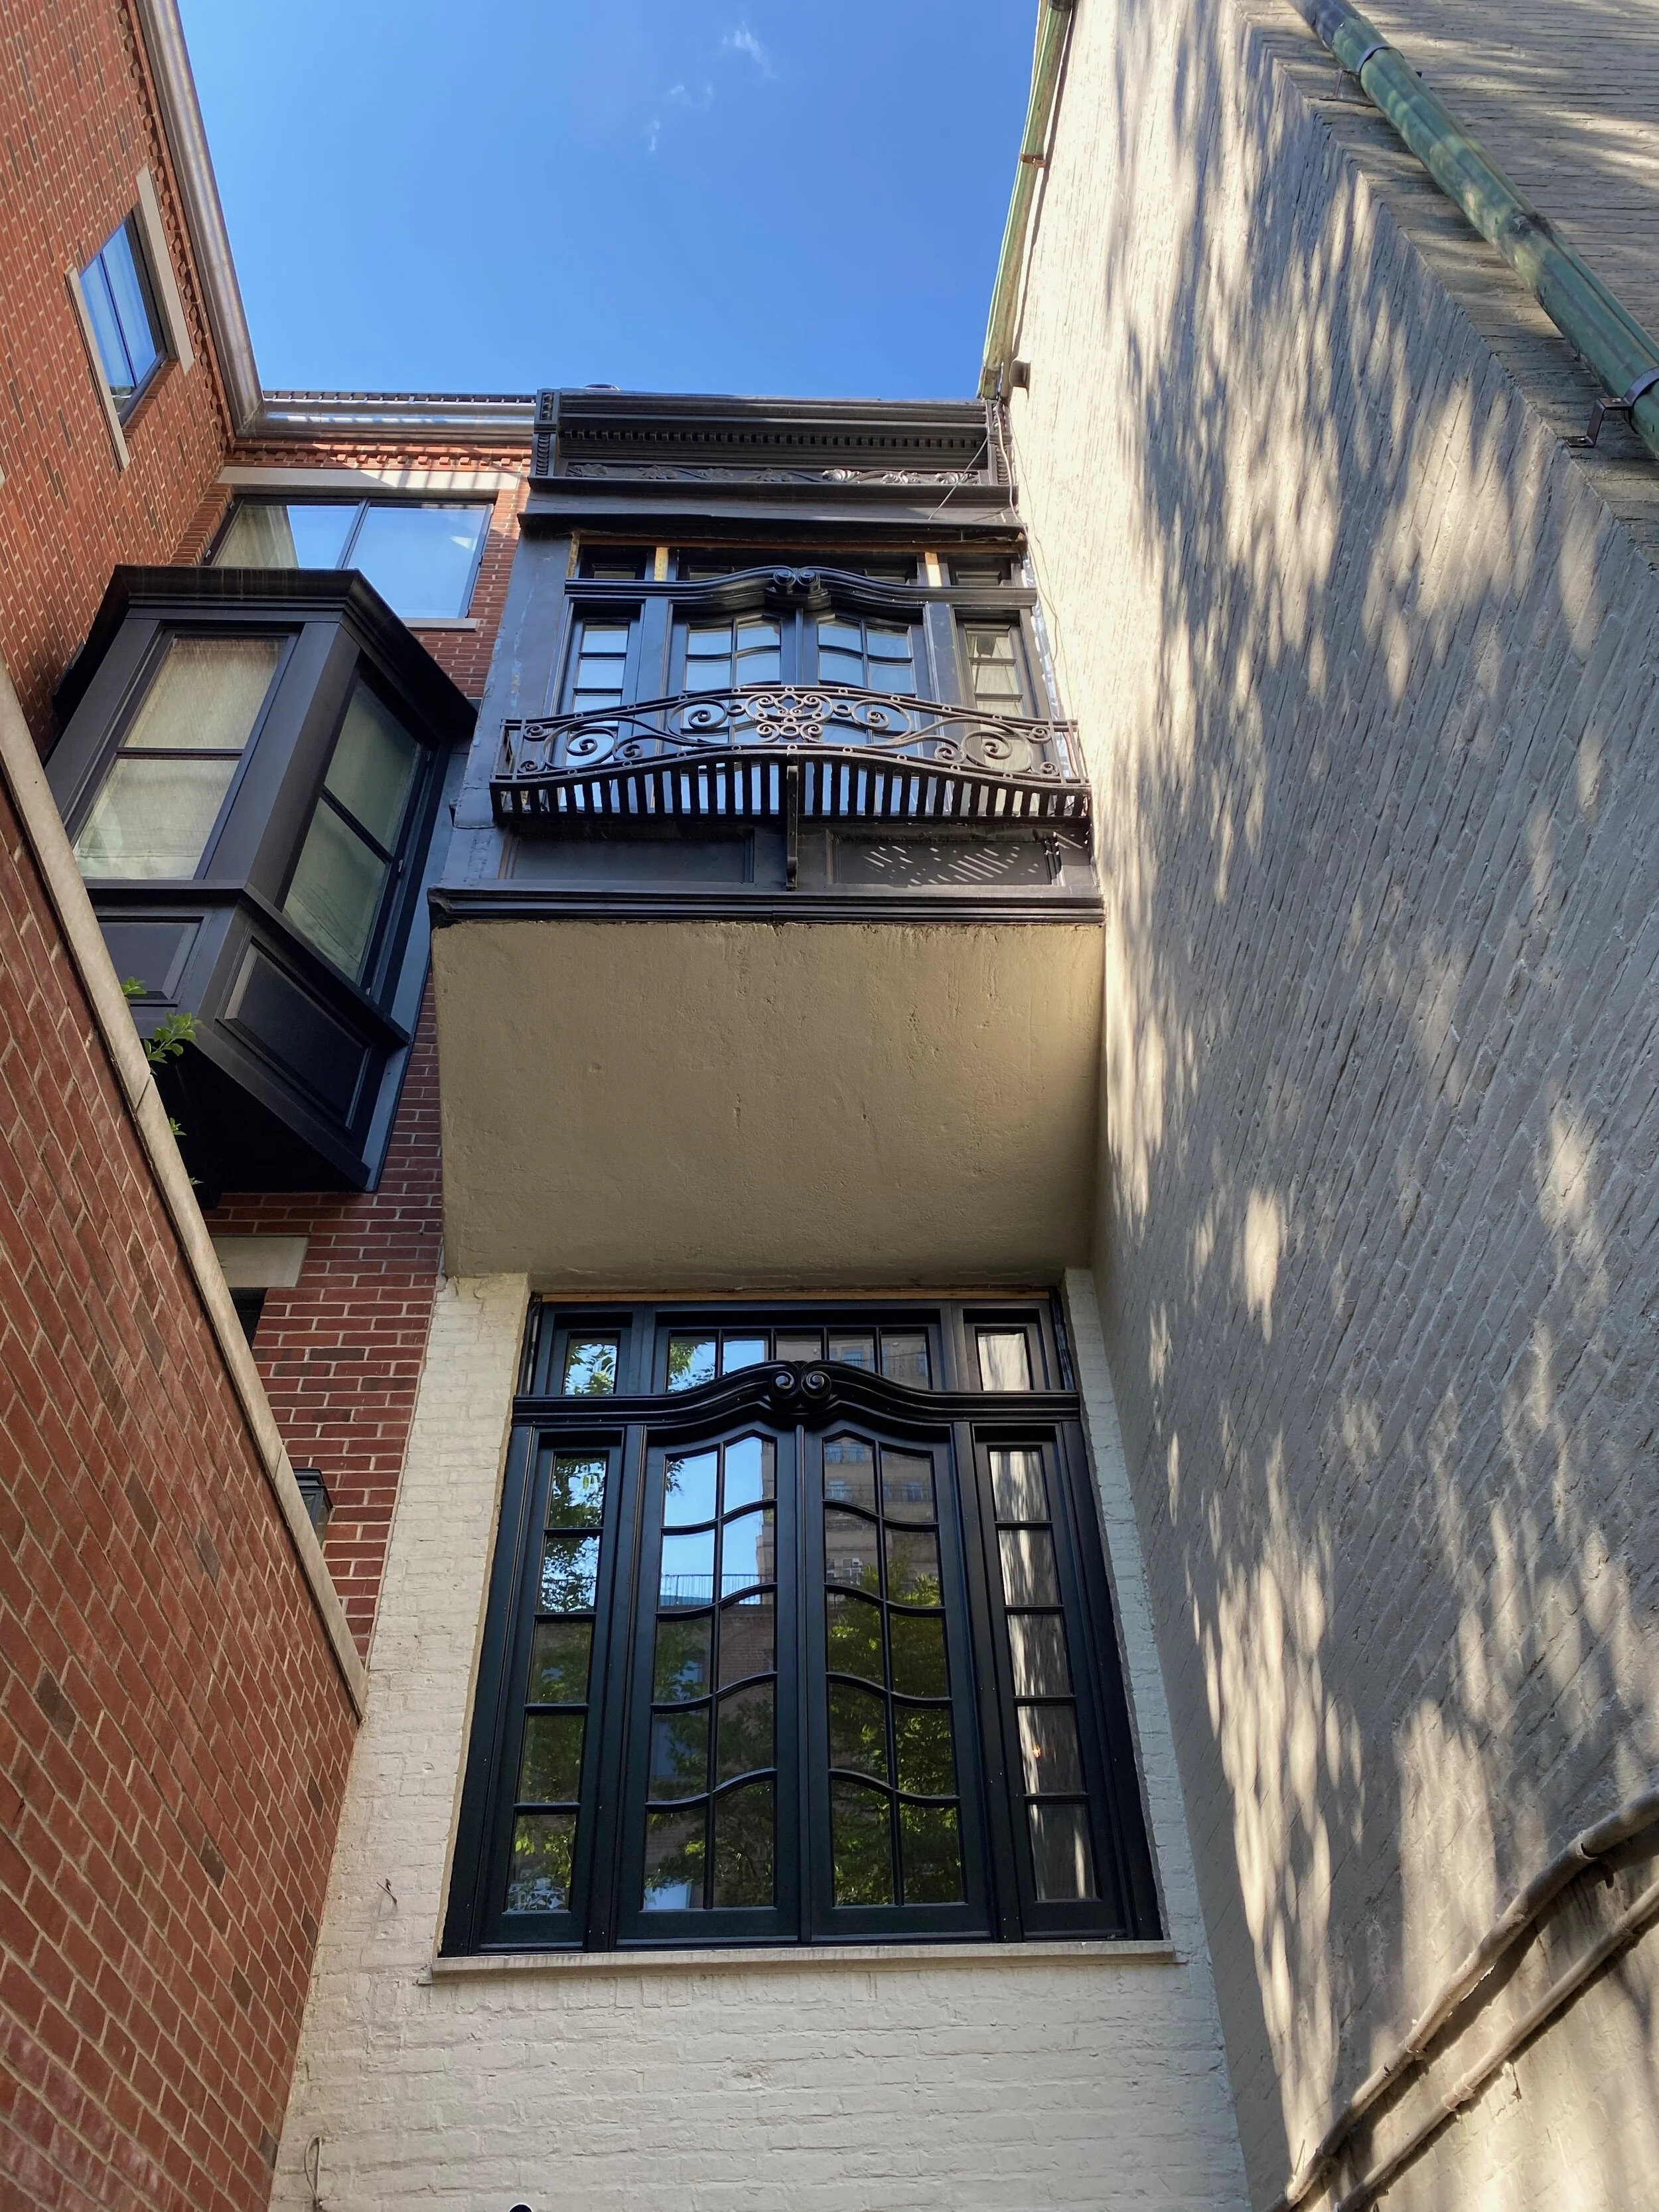
Bespoke, hand-carved mahogany, and high performance
This iconic home is the perfect representation of respecting historical architectural features while integrating time-honored craftsmanship and modern materials and technology for energy performance and safety.
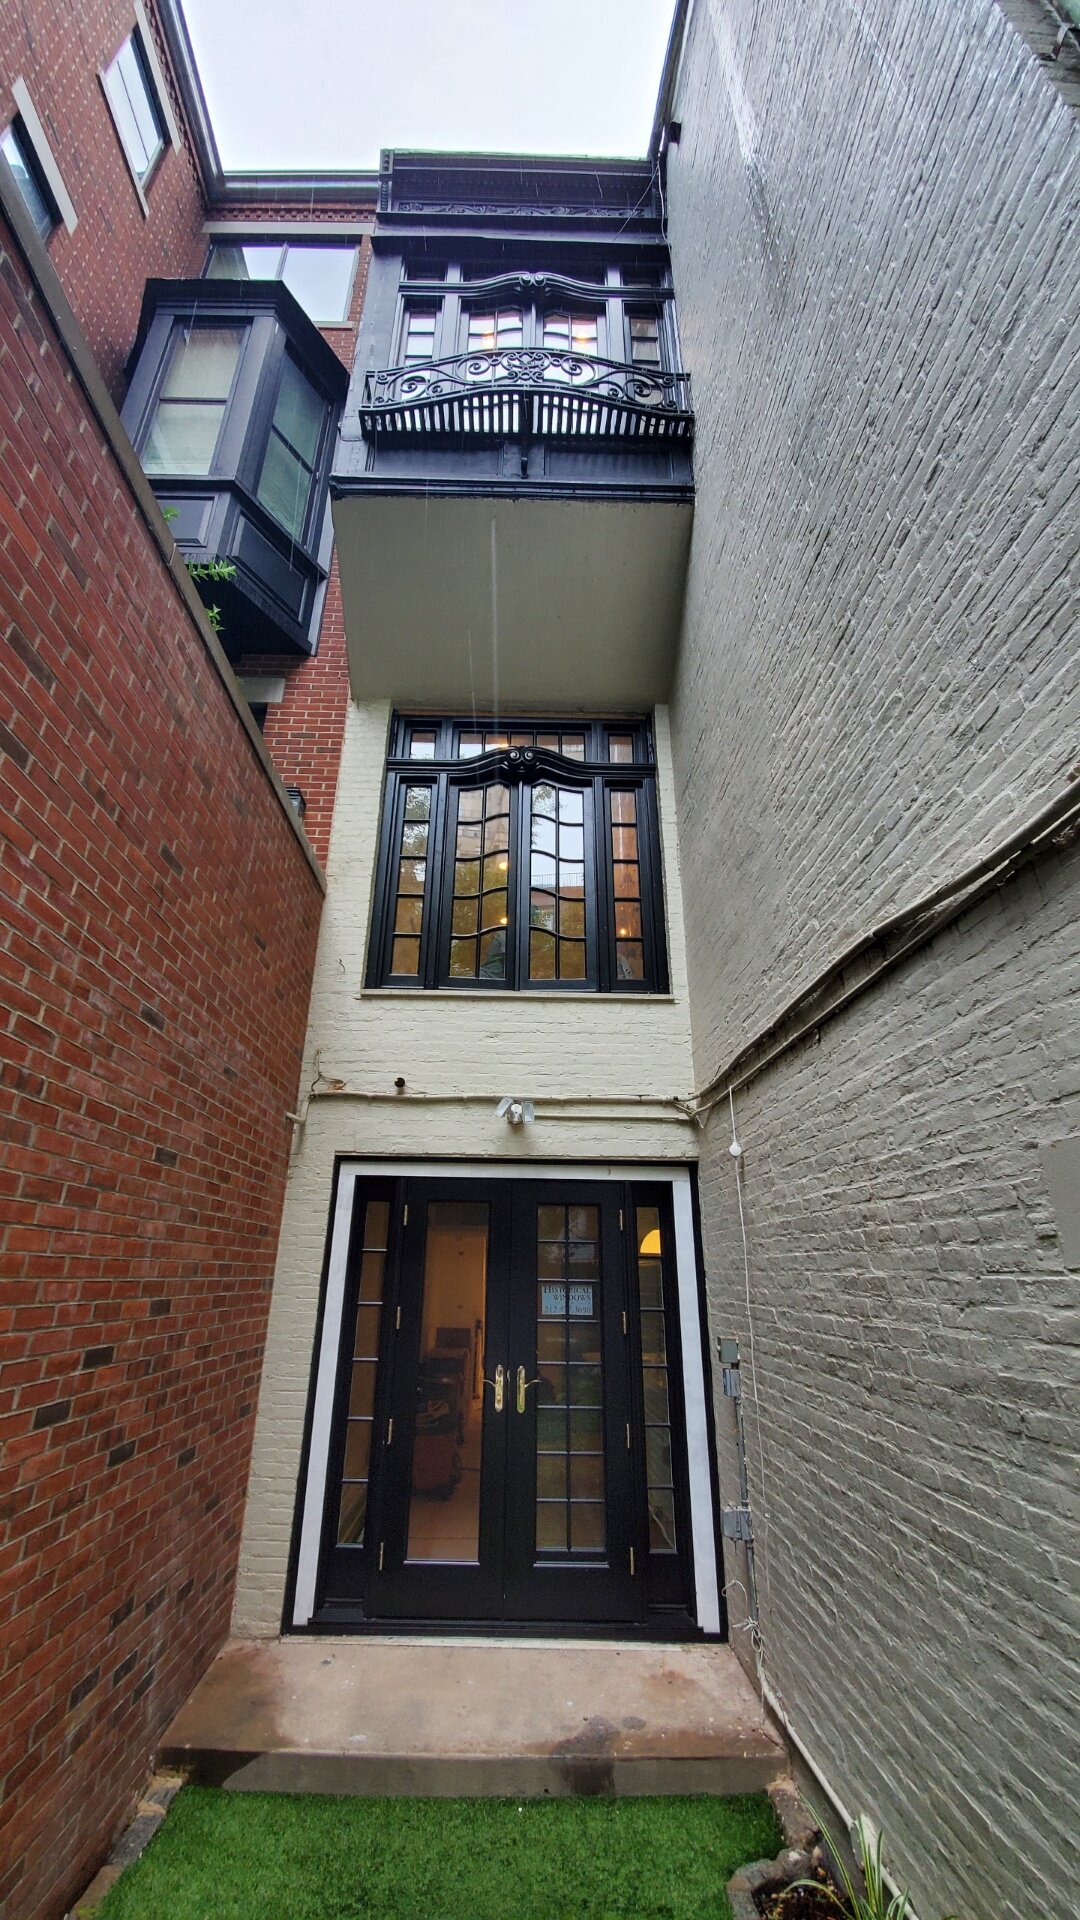
This Landmarked slip of a townhouse (only 18.25 feet wide!) on the Upper West Side got a gorgeous rear facade makeover with custom mahogany doors and windows.
We installed custom French inswing doors with sidelites from LePage in the kitchen. The glass is both tempered and high performance for safety and energy efficiency.
In the living room and master bedroom, we installed huge bespoke hand-carved mahogany double arched windows topped with transoms and sidelites from Mahogany Entryways. The glass is high performance argon-filled with a low-e coating. Outswing screens with concealed hinges to let fresh air into the 4,176 square feet home completes the window package.
This iconic home is the perfect representation of respecting historical architectural features while integrating time-honored craftsmanship and modern materials and technology for energy performance and safety.

Assembling the hard-carved mahogany window, shipped from the artisans in Honduras.
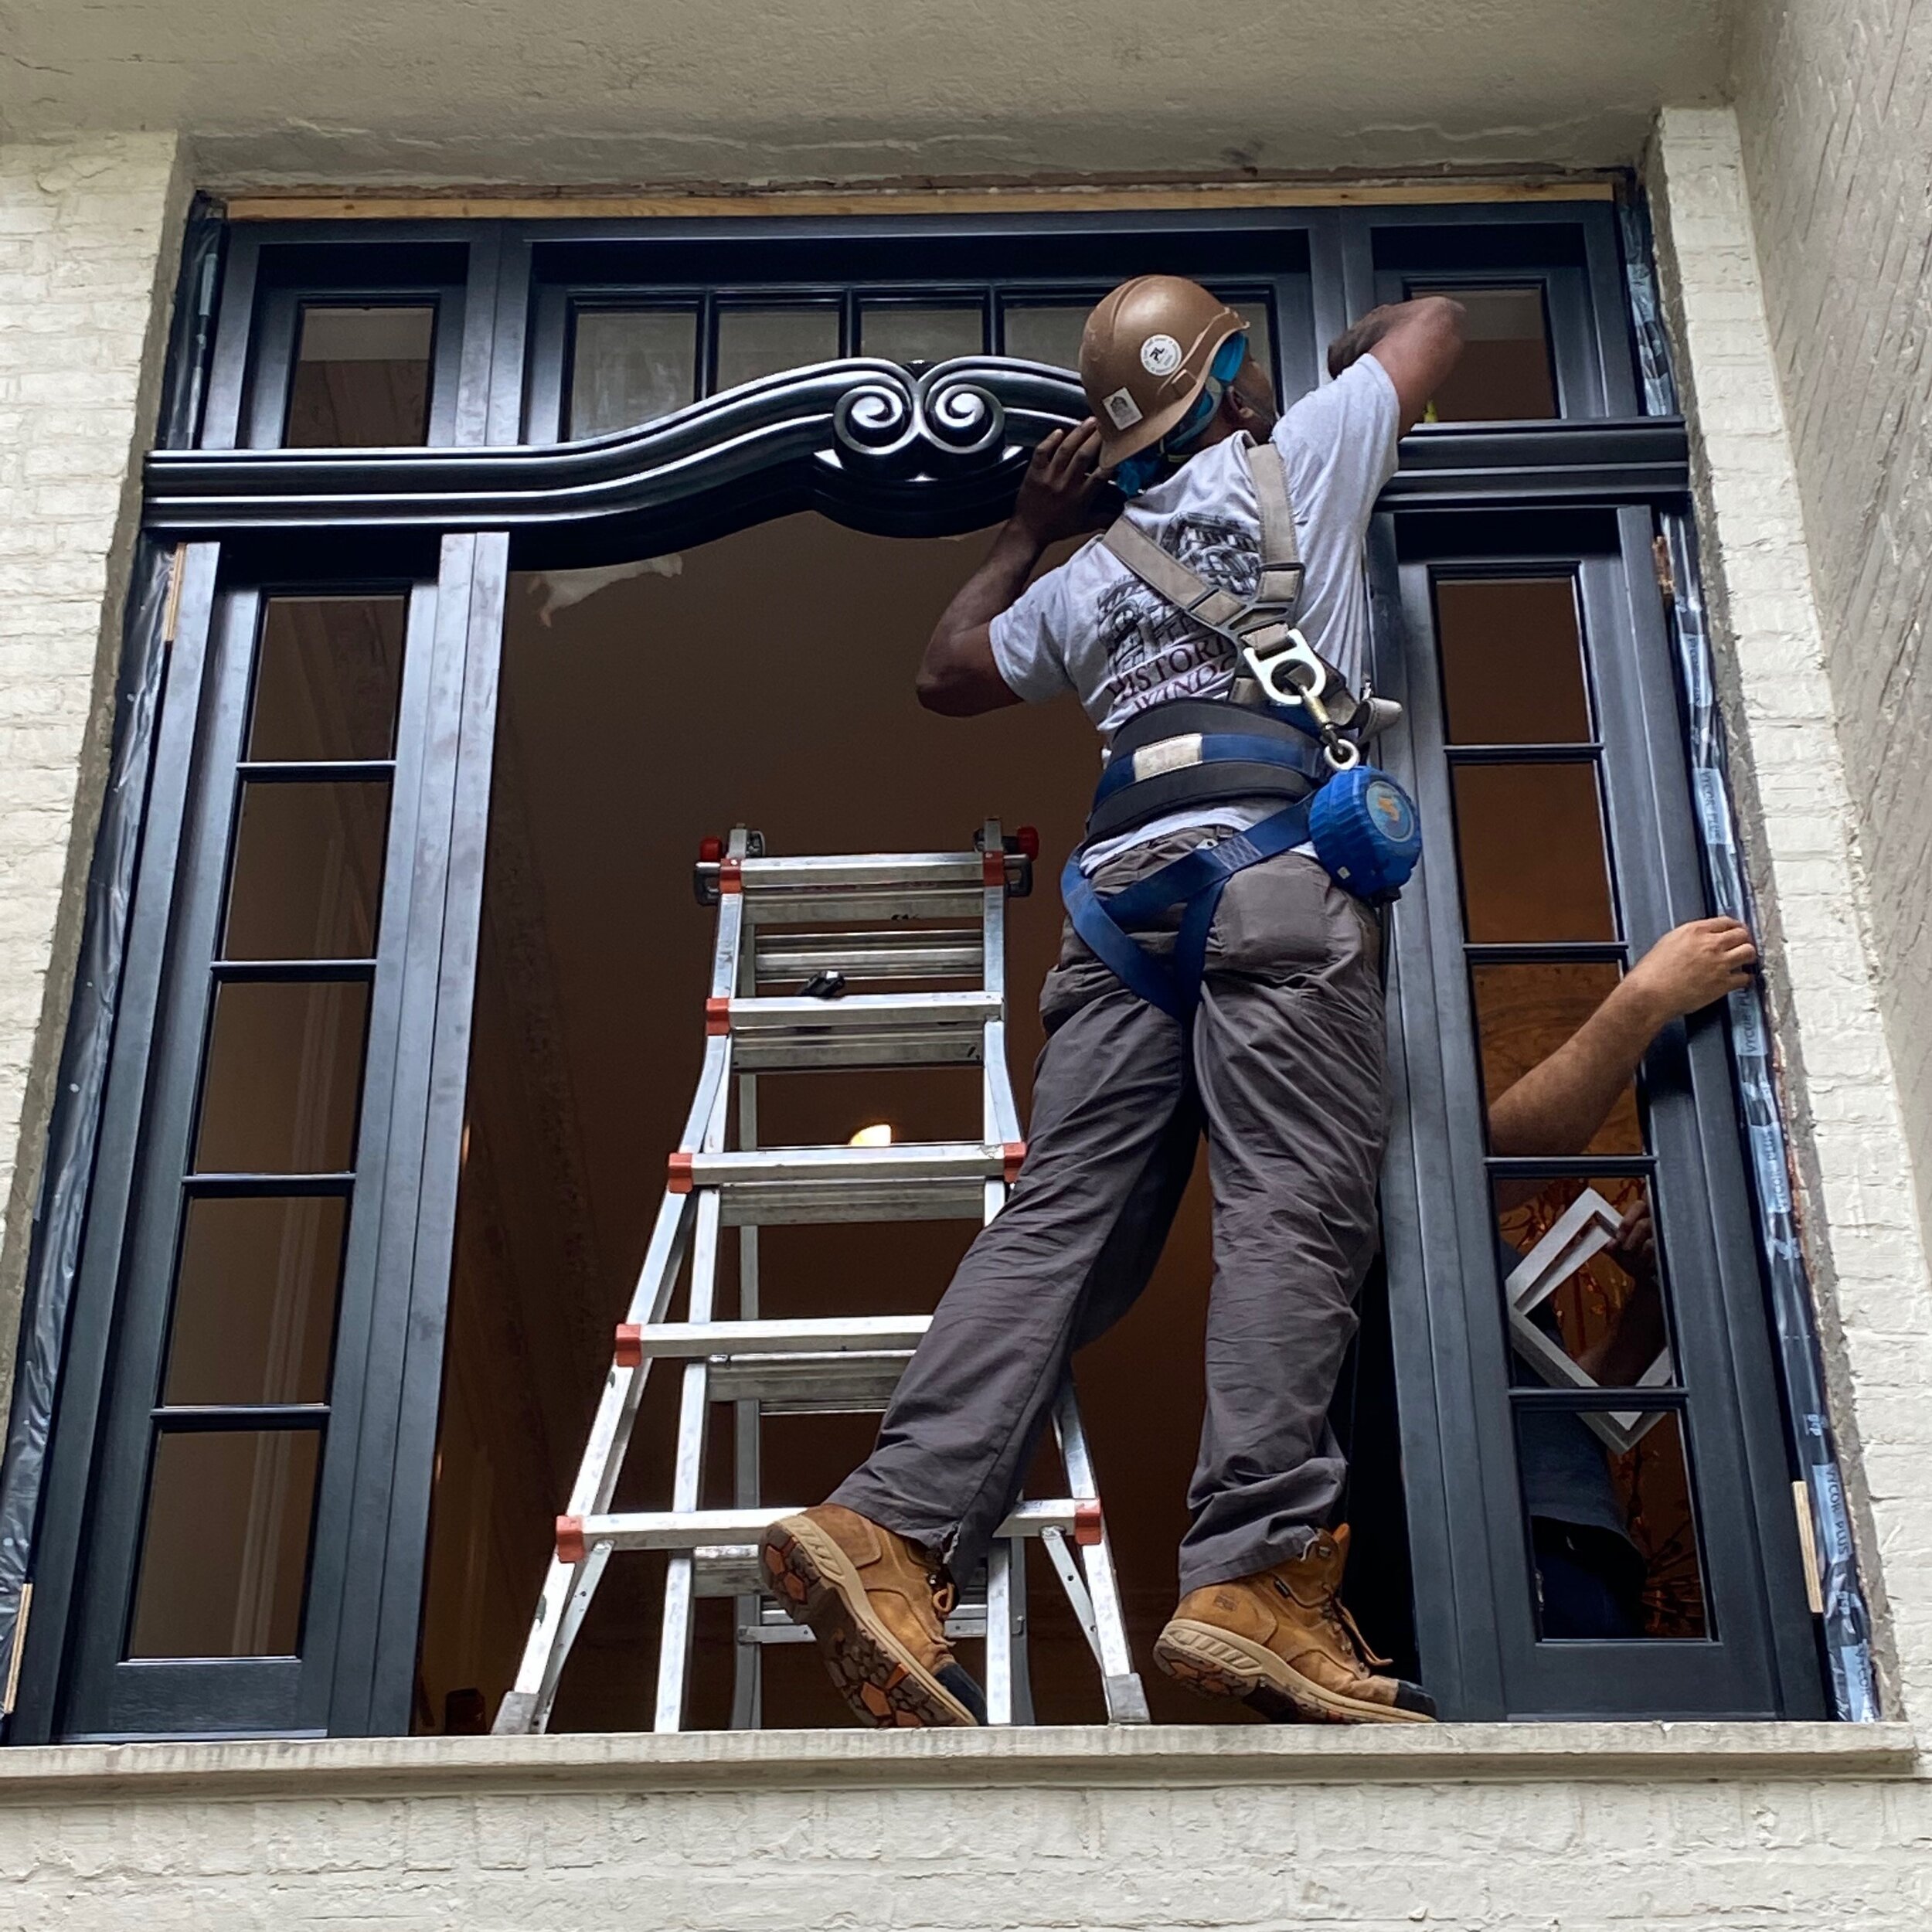
Installing the new double-arched window is equal parts art, science, and a balancing act.