

News
OUR WORK IN ACTION
Door Anatomy | Guide to Parts, Terms and Functions
When it comes to historic preservation, the elegance of a door lies not only in its design but also in its anatomy. From grand entryways in landmark buildings to charming brownstone doors in New York City, understanding the parts of a door can help you make more informed decisions.

The anatomy of a door, exterior.
When it comes to historic preservation, the elegance of a door lies not only in its design but also in its anatomy. From grand entryways in landmark buildings to charming brownstone doors in New York City, understanding the parts of a door can help you make more informed decisions. Here’s a breakdown of the essential components that make up a traditional door system.
The Basics
Doorway
The doorway is the opening itself, the passage you walk through to enter a home or room.
Door Frame
Supporting the door panel, the frame includes three key parts: the head (top), jambs (sides), and sill (bottom). Frames are typically constructed from wood, steel, or aluminum, depending on the style and era of the building.
Door Panel
This is the main part of the door that swings open and shut. It can feature solid wood, glass panes, or decorative detailing, depending on the architectural style.
Structural & Functional Elements
Head (or Door Head)
The horizontal top part of the frame.
Jamb
The vertical sides of the frame where the hinges, latch, and strike plate are mounted.
Sill
Located at the bottom of the frame, it sits flush with the floor.
Threshold
Often a sloped piece installed over the sill, the threshold helps keep water and drafts from entering the home.
Weatherstripping & Door Sweep
These components are critical for sealing gaps and improving energy efficiency. Weatherstripping lines the perimeter of the door panel, while the door sweep covers the gap at the bottom.
In-Swing vs. Out-Swing
Depending on your building’s layout or historical context, doors may swing inward or outward. This is typically determined by the positioning of hinges and how the space is used.
Design & Decorative Components
Rails & Stiles
Rails are horizontal segments on the door panel, while stiles run vertically. These structural elements often define the style of the door and house the hardware.
Mullions
A mullion (or “mull”) is the vertical or horizontal element that separates and joins multiple door panels or connects sidelights or transoms to the main door.
Casing & Brickmould
These trim elements add architectural interest and help hide the transition between the door frame and wall—casing on the interior and brickmould on the exterior.
Grilles
Grilles are decorative dividers that mimic the appearance of individual glass panes. They can be surface-applied or installed between panes of insulated glass.
Dentil Shelf
A signature feature of craftsman-style doors, this is a small ledge typically placed below a window pane for decorative effect.
Glazing (Glass)
Historic doors often feature beautiful glasswork. Today, glazing is usually insulated and may include decorative patterns, beveled edges, or leaded details.
Sidelights & Transoms
Sidelights are narrow, vertical windows flanking the door, while transoms sit above it. Both let in natural light and add visual grandeur to an entryway.
Hardware & Security Features
Hinges
These allow the door panel to pivot open and closed. Styles range from exposed barrel hinges to concealed or pivot hinges in modern or minimalist applications.
Knob or Handle
The main mechanism for opening a door. Knobs are round, while handles can vary in design—lever or pull-style depending on preference and accessibility.
Lockset
This includes all elements related to door locking: the handle, latch, strike plate, and interior locking mechanisms.
Deadbolt
An added layer of security, the deadbolt slides a solid metal bolt into the frame and is usually operated by a key or thumb turn.
Latch
The latch retracts when the handle is turned, allowing the door to open. It extends automatically when the door is closed.
Mortise Plate & Strike Plate
These metal reinforcements are located in the jamb and receive the latch or deadbolt. They enhance security and durability by preventing forced entry.
Astragal
If you have double doors, the astragal is the vertical strip that seals the gap between both panels and helps keep the doors secure and aligned.
Planning a full exterior restoration? Don’t miss these window guides.
Understanding window parts is key to choosing, restoring, and preserving historic windows. Learn more in our Window Anatomy Guide, and explore glass types and glazing details in Glass: What a Pane.
ARE YOU AN AUDIO LISTENER?

Top 5 Architectural Window Styles in Historic New York Homes
New York City is known for its rich architectural history, with buildings that showcase a variety of window styles from different eras. These windows not only contribute to the aesthetic beauty of the buildings but also reflect the cultural and historical significance of the time in which they were built.
New York City is known for its rich architectural history, with buildings that showcase a variety of window styles from different eras. These windows not only contribute to the aesthetic beauty of the buildings but also reflect the cultural and historical significance of the time in which they were built. Understanding the different window styles can help you preserve your building’s original charm while ensuring compliance with preservation laws.
As a leading window company in New York City, we specialize in restoring and replacing landmarked windows and custom historic windows. Below, we explore the top five architectural window styles found in historic New York homes and buildings, offering insights into how they can be restored or replicated.

Double-Hung Windows
Double-Hung Windows
One of the most common window styles found in historic New York homes is the double-hung window. These windows feature two vertically sliding sashes, allowing both the top and bottom panes to be opened. Double-hung windows were popular in many architectural periods, from Colonial and Federal styles to Victorian townhouses and brownstones.
If your building has original double-hung windows, preserving their function and appearance is essential. Our window company near you can restore or create custom historic windows that maintain the traditional look while improving energy efficiency with modern materials.
Casement Windows

Casement Windows
Casement windows, which open outward like a door, are another common feature of historic homes, especially in early 20th-century buildings. These windows offer excellent ventilation and were often used in high-end townhouses and early apartment buildings.
Restoring historical windows like casement windows requires precision and expertise to retain their original design. Our window replacement services in New York City ensure that any casement window replacements match the building's architectural period.
Palladian Windows
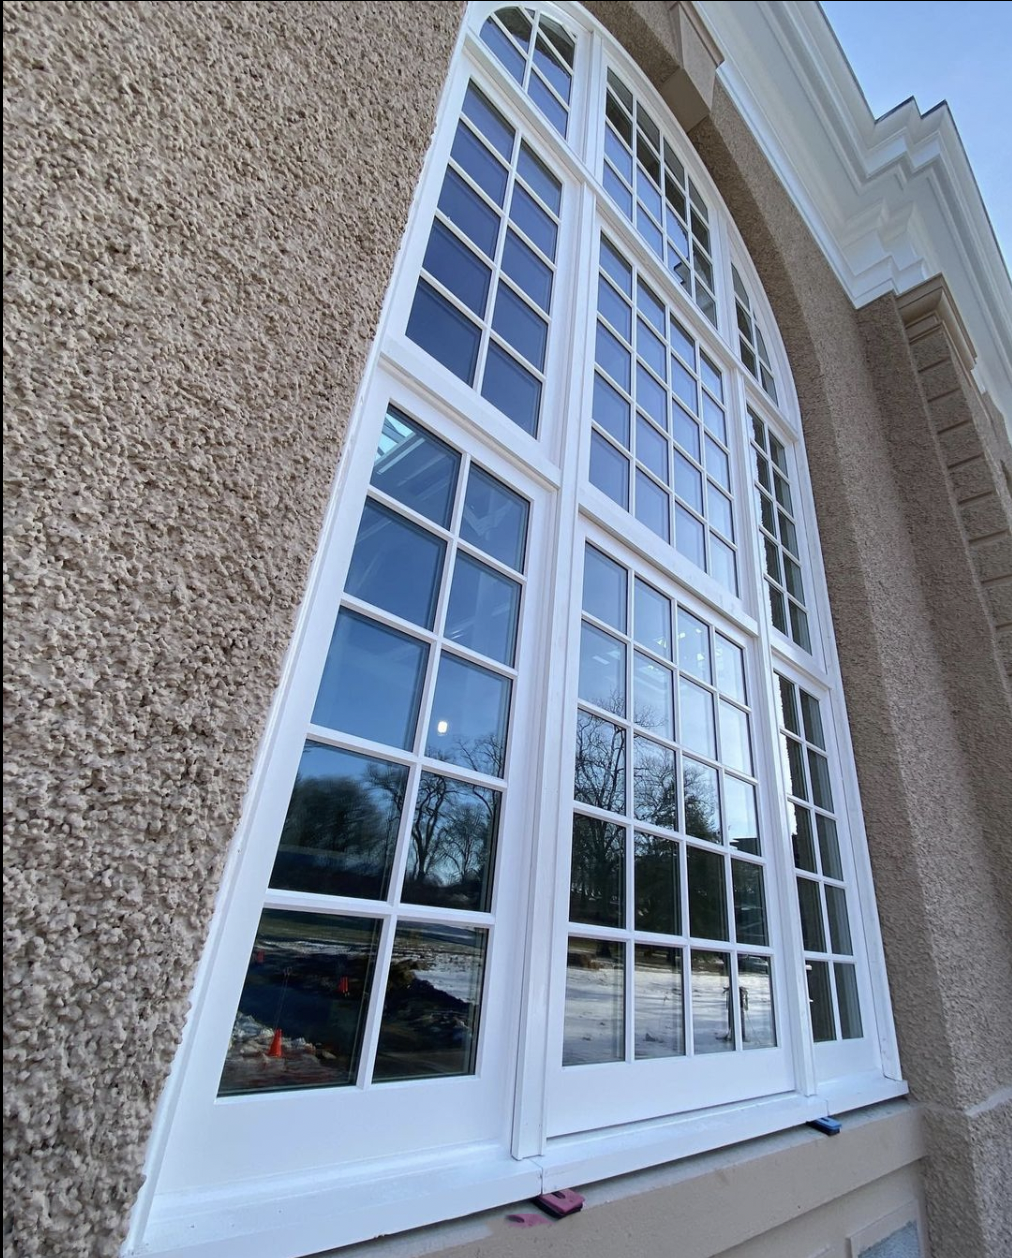
Palladian windows, known for their grandeur, feature a large central window flanked by two smaller, arched windows. This design originated in classical European architecture and became popular in New York during the 19th century, especially in grand estates and public buildings.

Bay Windows
These elegant windows are often focal points of historic buildings, making restoration critical. Our window company in NYC specializes in landmarked window restoration, ensuring that your Palladian windows retain their beauty and compliance with NYC preservation laws.
Arched Windows
Arched windows are a hallmark of Beaux-Arts and Romanesque Revival architecture, two styles that heavily influenced New York's historic buildings. These windows feature rounded tops and intricate detailing, often found in churches, libraries, and ornate residential buildings.
Restoring arched custom historic windows requires careful attention to detail to preserve their intricate design. Our team is skilled in restoring these complex windows, maintaining their structural integrity while upgrading them to meet modern energy standards.
Bay Windows
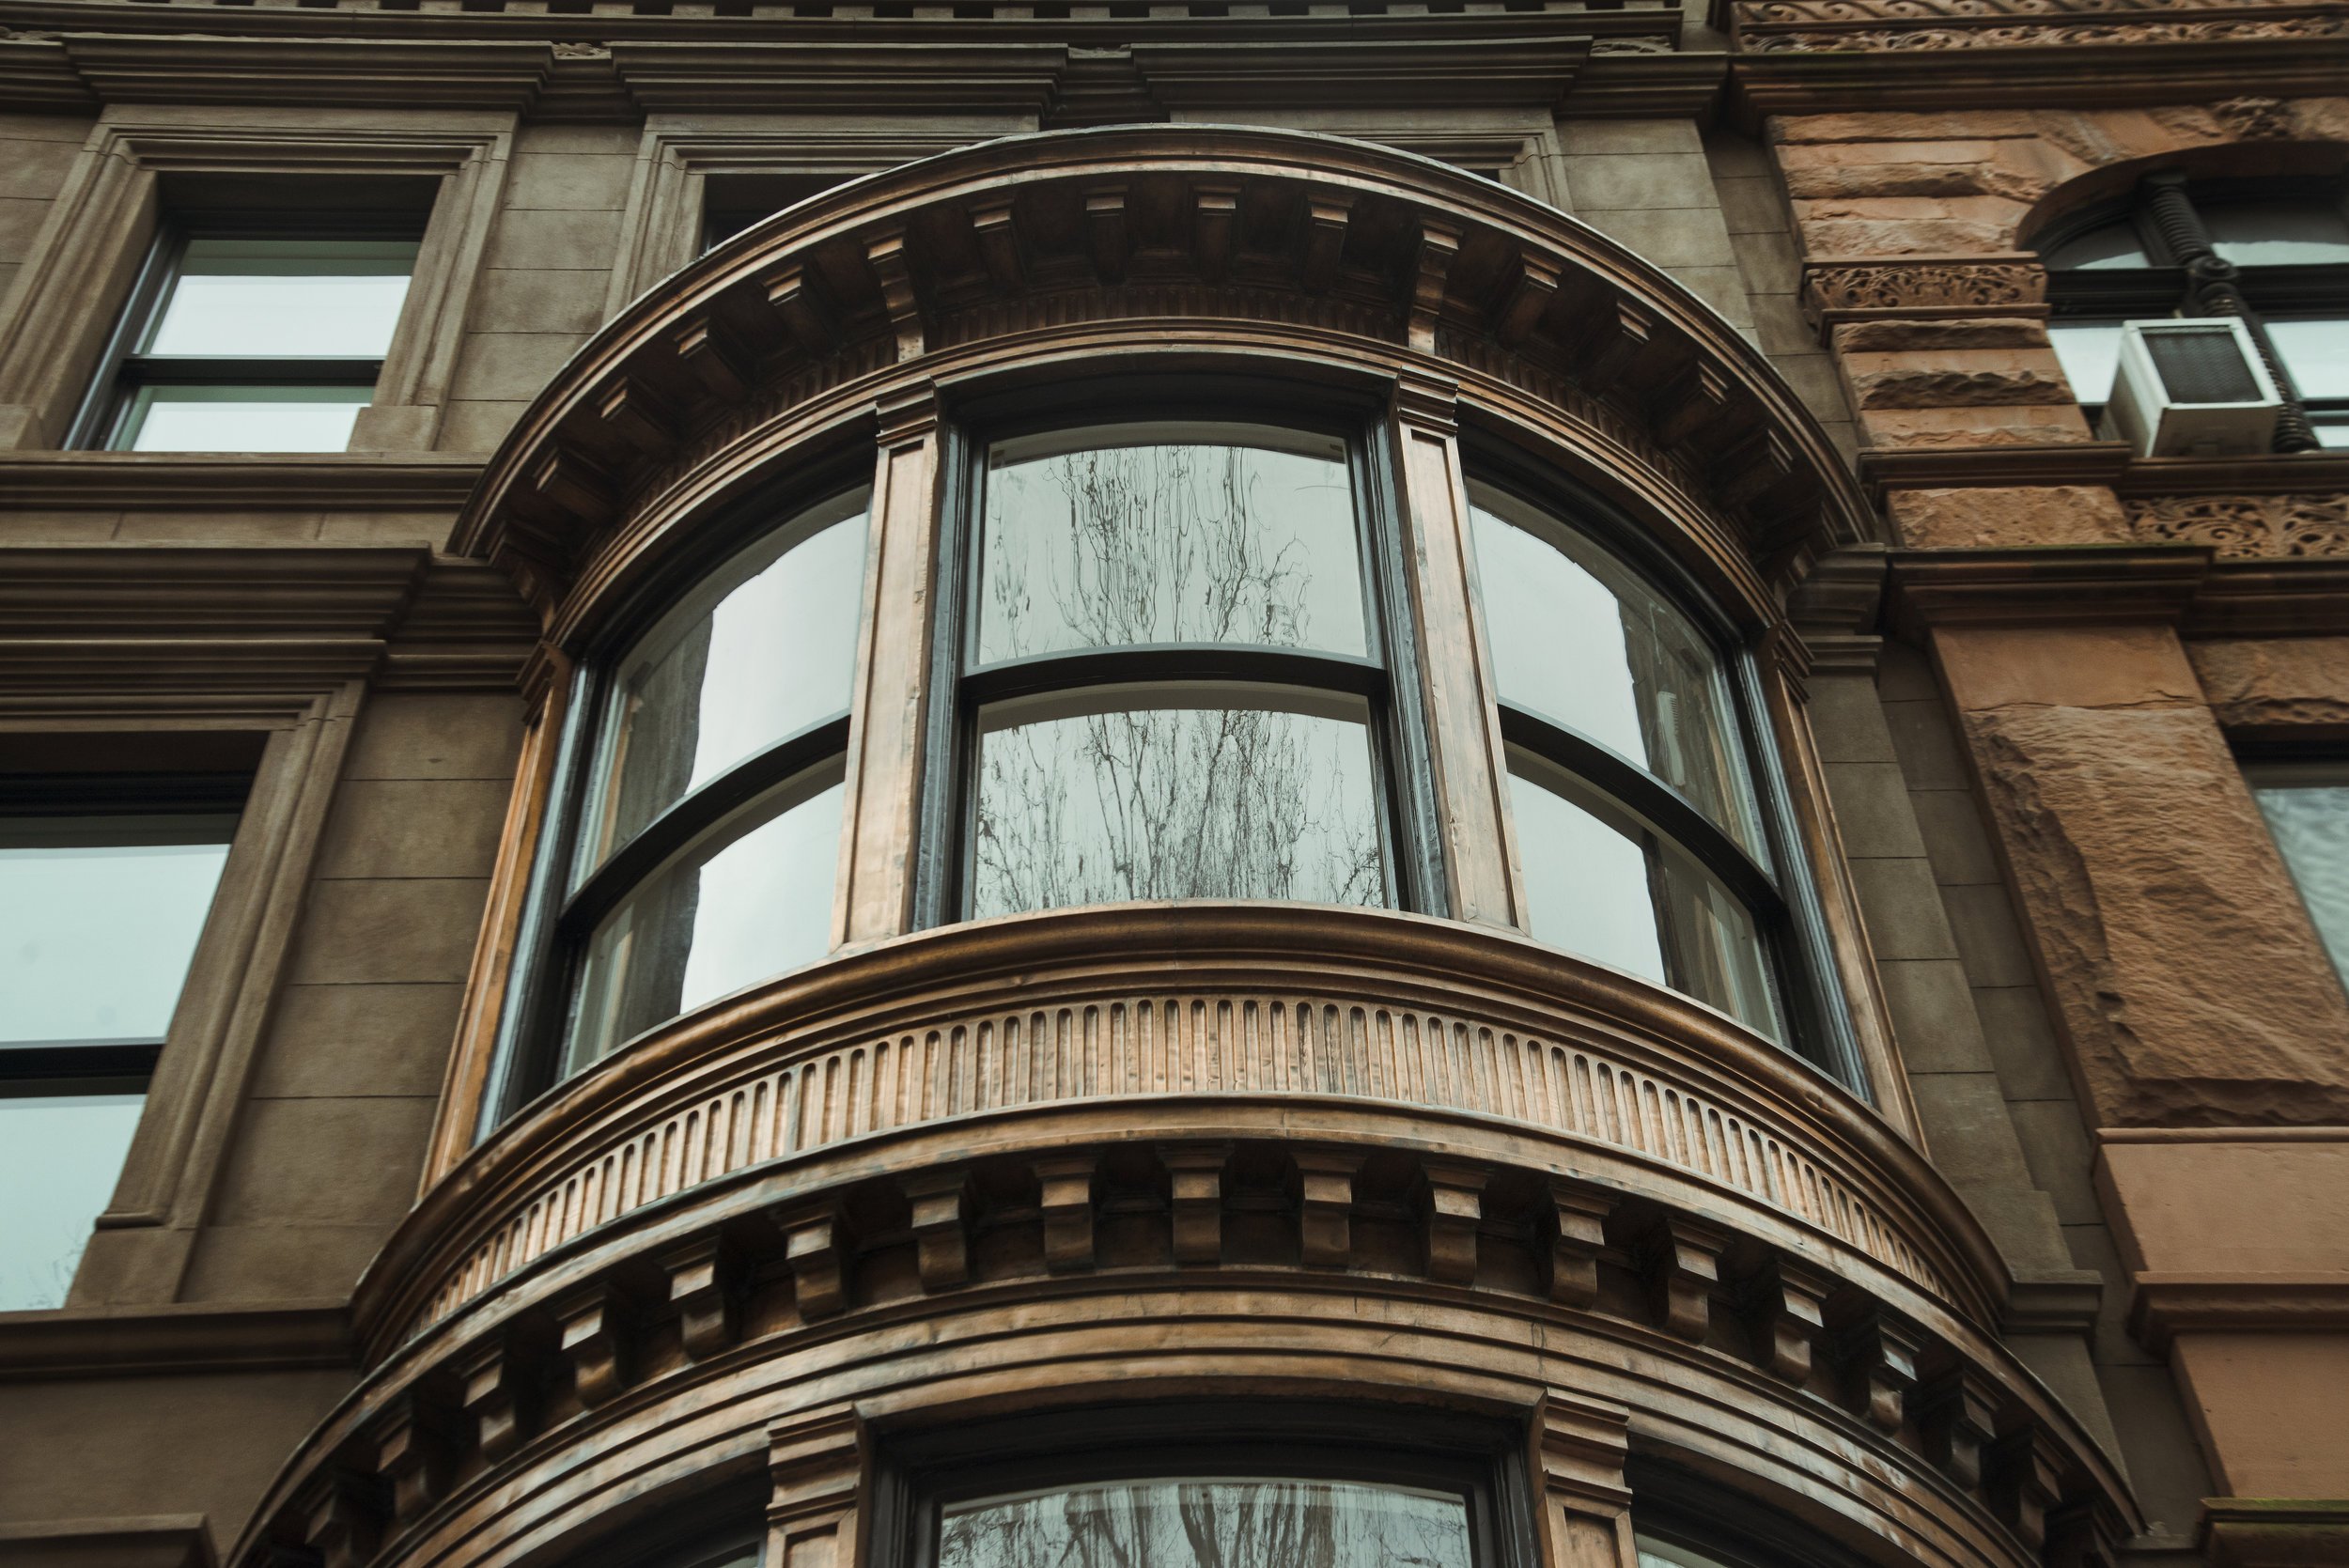
Bay windows, often found in late 19th and early 20th-century townhouses, extend outward from the building’s façade, creating more interior space and allowing for additional light. These windows are commonly seen in Victorian and Queen Anne-style homes throughout New York City.
Replacing or restoring bay windows can be tricky due to their unique shape and size, but our window company near you specializes in creating custom historic windows that perfectly replicate the original style. We also offer solutions for improving insulation and weatherproofing, keeping the look authentic while enhancing performance.
Why Custom Historic Windows Matter for Landmark Preservation
Preserving the original architectural window styles in landmarked and historic properties is crucial for maintaining the building’s authenticity and complying with New York City’s preservation laws. The Landmarks Preservation Commission (LPC) requires that any restoration or replacement of landmarked windows matches the original design and materials, ensuring the building retains its historical significance.
At our window company in NYC, we have extensive experience working with historical homes and buildings, offering custom solutions for window restoration and replacement. Whether you're dealing with aging double-hung windows or intricate Palladian windows, we ensure that every project meets the LPC’s guidelines and enhances the overall value of your property.
Contact Us for Historic Window Restoration in New York City
If you’re looking to restore or replace the windows in your historic New York home, our team is here to help. As a trusted window company near you, we specialize in landmarked window restoration and custom historic windows that retain the beauty and integrity of your building’s original design.
Contact us today to schedule a consultation and learn more about our window replacement services in New York City. Let us help preserve your property’s unique architectural style while improving its functionality and energy efficiency.
ARE YOU AN AUDIO LISTENER?

A Window to the Past | Reviving 214 West 16th Street
Nestled in the heart of New York City, 214 West 16th Street stands as a captivating example of architectural evolution. Built in 1898, this brick building seamlessly blends the Federal Style with touches of Neoclassical, Beaux-Arts, and Baroque elements.
Nestled in the heart of New York City, 214 West 16th Street stands as a captivating example of architectural evolution. Built in 1898, this brick building seamlessly blends the Federal Style with touches of Neoclassical, Beaux-Arts, and Baroque elements. The intricate design of its facade, shared with its sister buildings next door, reflects the pride and craftsmanship of a bygone era. From Limestone and Terracotta arches to detailed coursing and carvings, every aspect of this building tells a story of meticulous attention to detail.
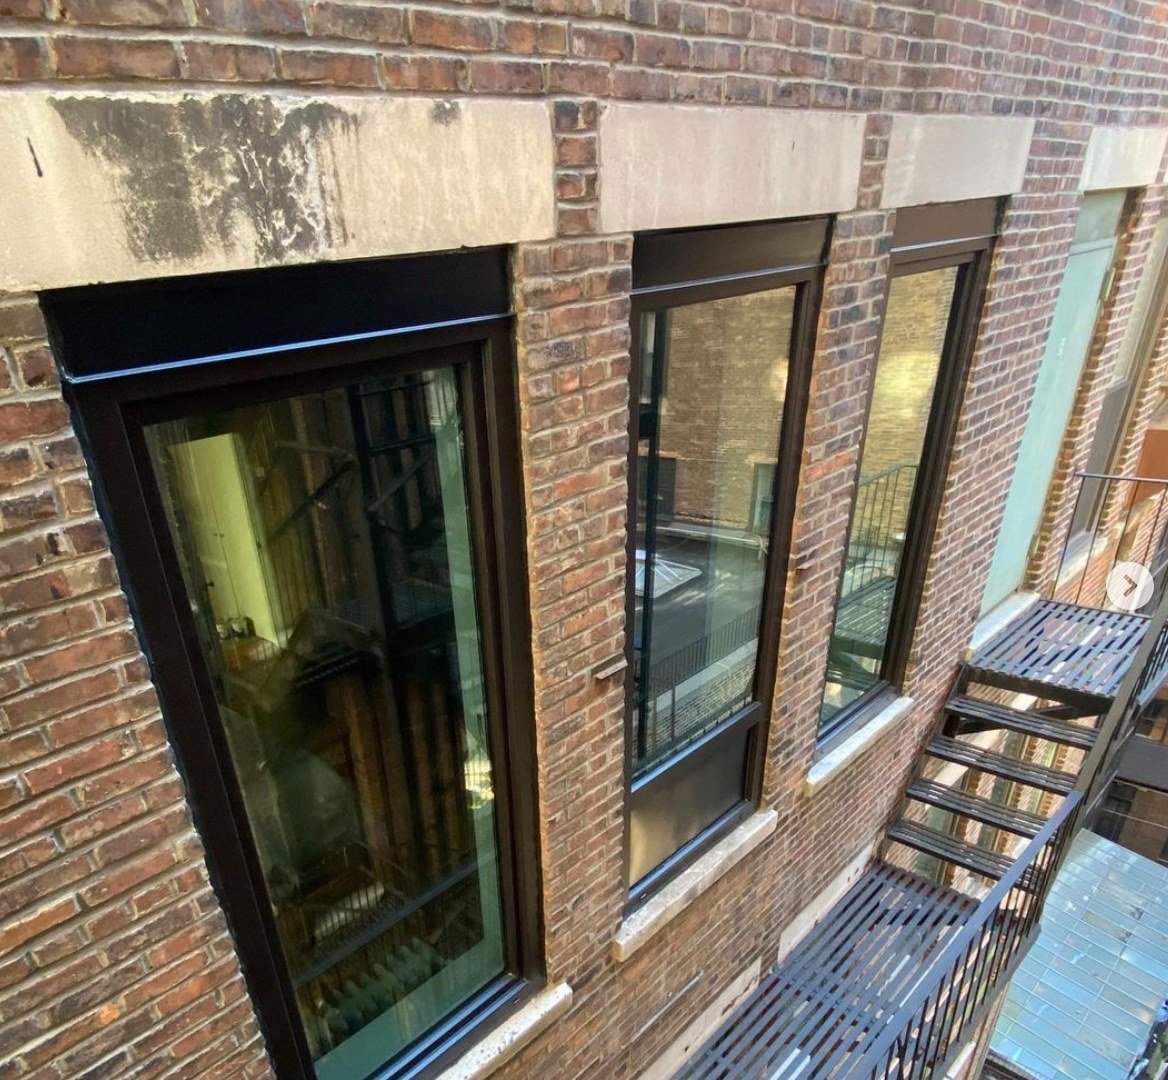
In our latest project, we were honored to restore a piece of this history by installing period-perfect, 2 over 2 NorClad Double-Hung windows from Norwood Windows And Doors. These windows, approved by the New York City Landmarks Preservation Commission, were carefully chosen to match the original aesthetic while offering modern performance. The rear of the building now features these historically accurate windows, complete with custom exterior metal brick mould capping and interior casing.
This transformation was not just about replacing windows; it was about reclaiming the building's original charm. We said goodbye to the black aluminum inserts and single-pane windows that had previously marred the structure's beauty, embracing a solution that honors the past while enhancing the building's functionality.
We invite you to explore the before-and-after journey of this restoration, where history and modernity meet in perfect harmony.


Before

After
From Casements to Double-Hung | The World of Windows
New York City's skyline is a testament to architectural innovation and diversity. One key element that contributes to the uniqueness of its buildings is the variety of windows used. From historic brownstones to modern skyscrapers, the windows in NYC homes and buildings showcase a rich tapestry of styles and functionalities.
New York City's skyline is a testament to architectural innovation and diversity. One key element that contributes to the uniqueness of its buildings is the variety of windows used. From historic brownstones to modern skyscrapers, the windows in NYC homes and buildings showcase a rich tapestry of styles and functionalities.
Classic Double-Hung Windows: Versatile and Functional
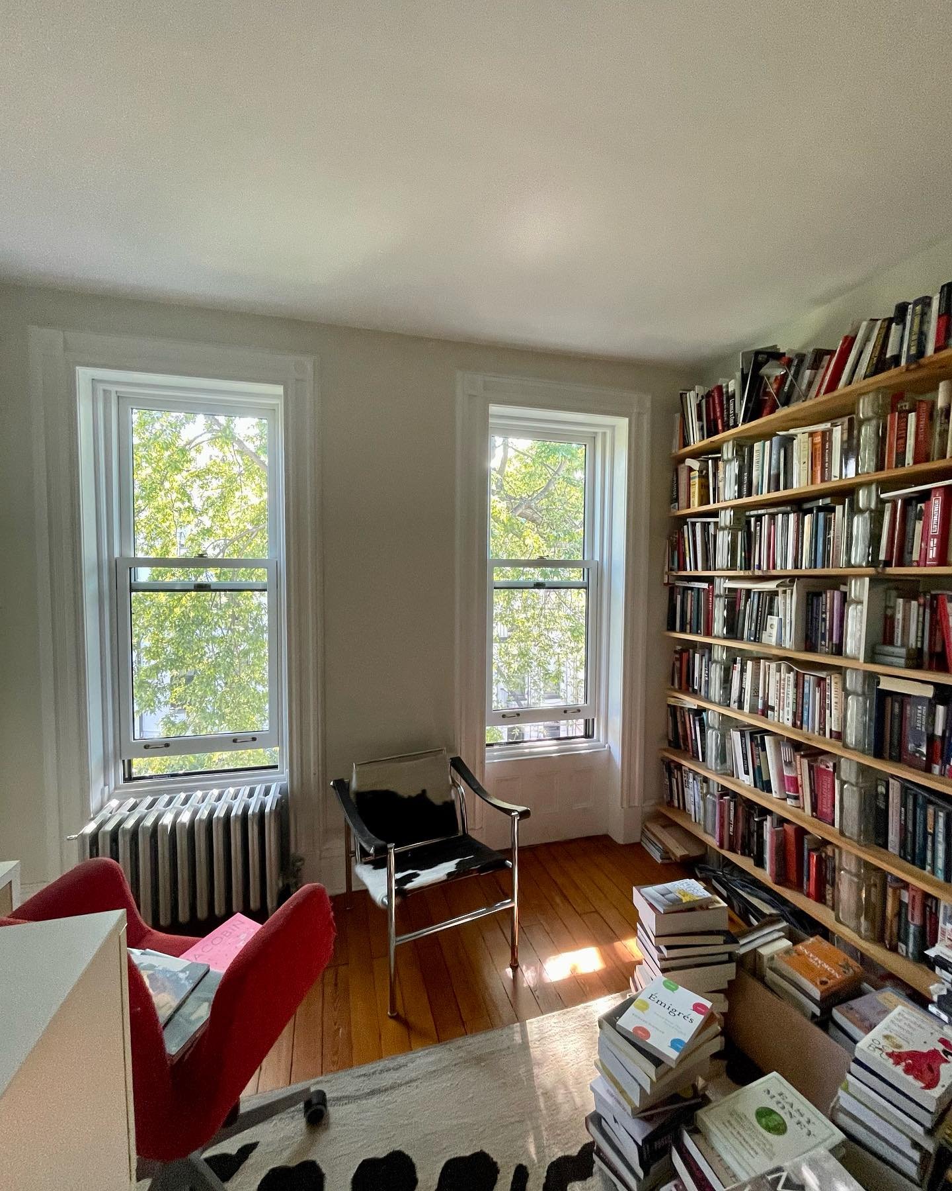
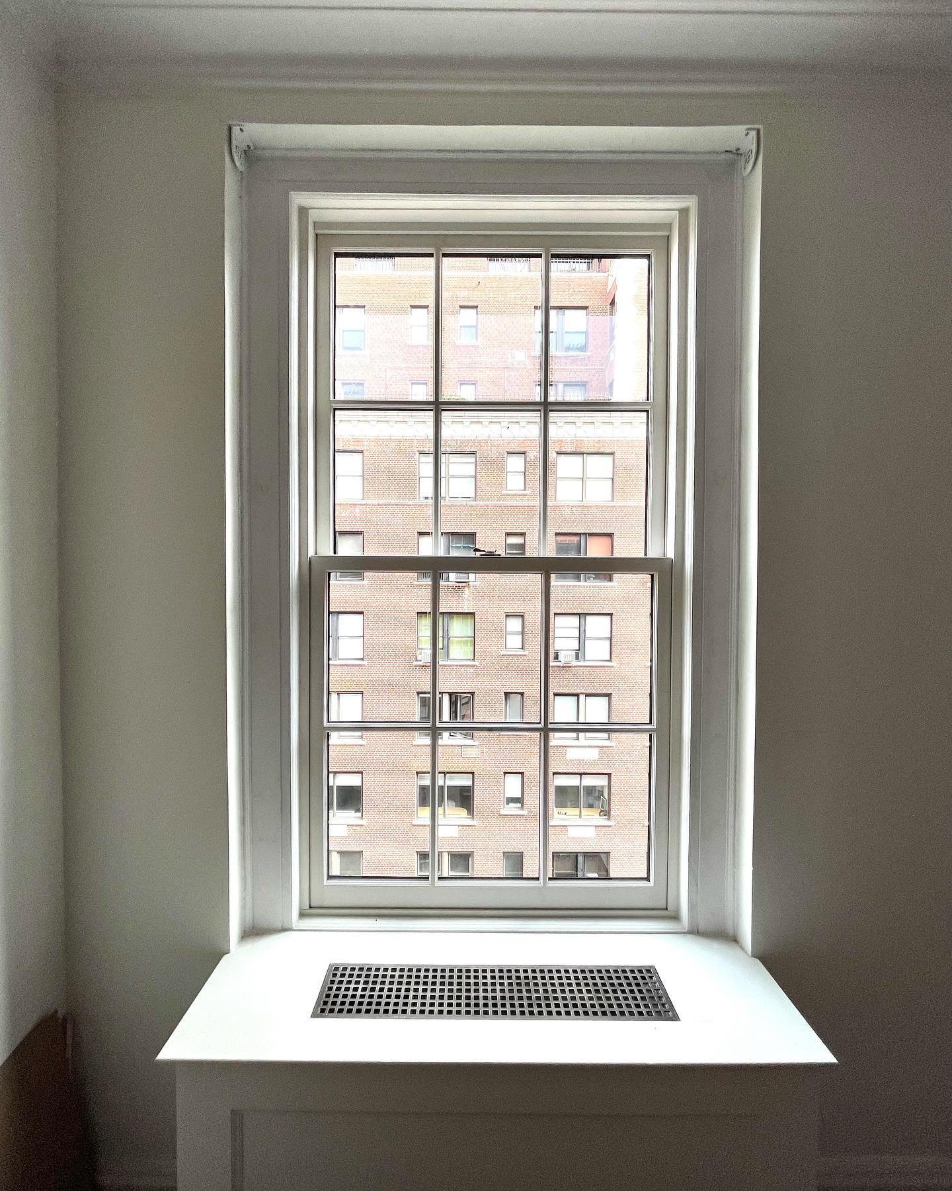
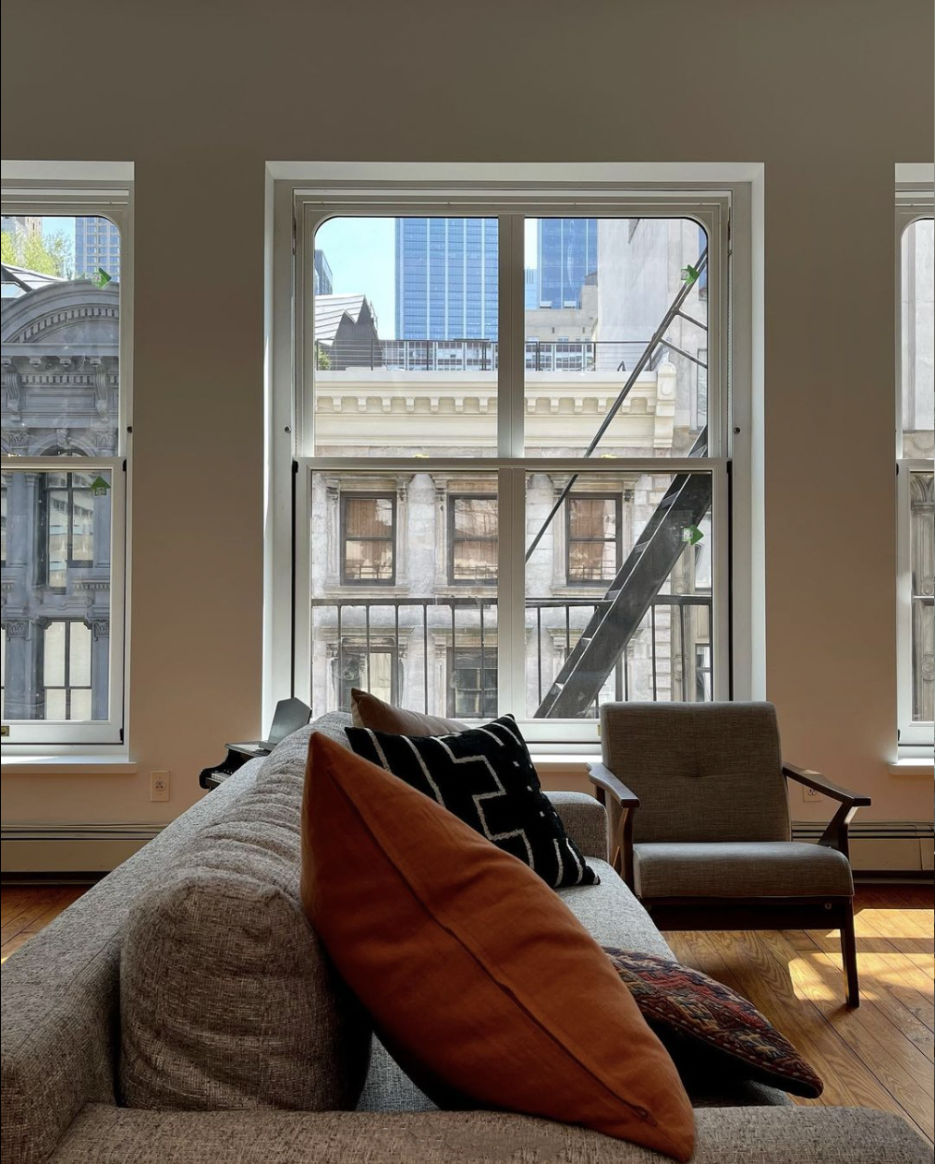
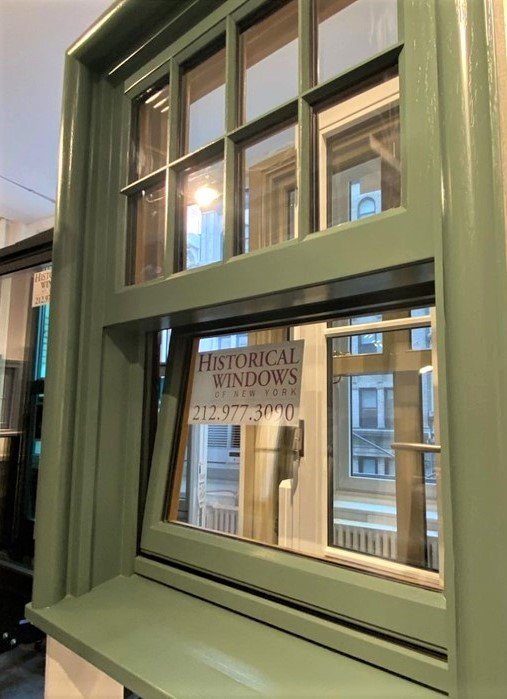
In many of New York City's traditional brownstones and historic buildings, you'll find classic double-hung windows. These windows consist of two sashes that slide vertically, allowing for easy ventilation and maintenance. They are not only aesthetically pleasing but also evoke a sense of timeless elegance.
Casement Windows: Contemporary Elegance
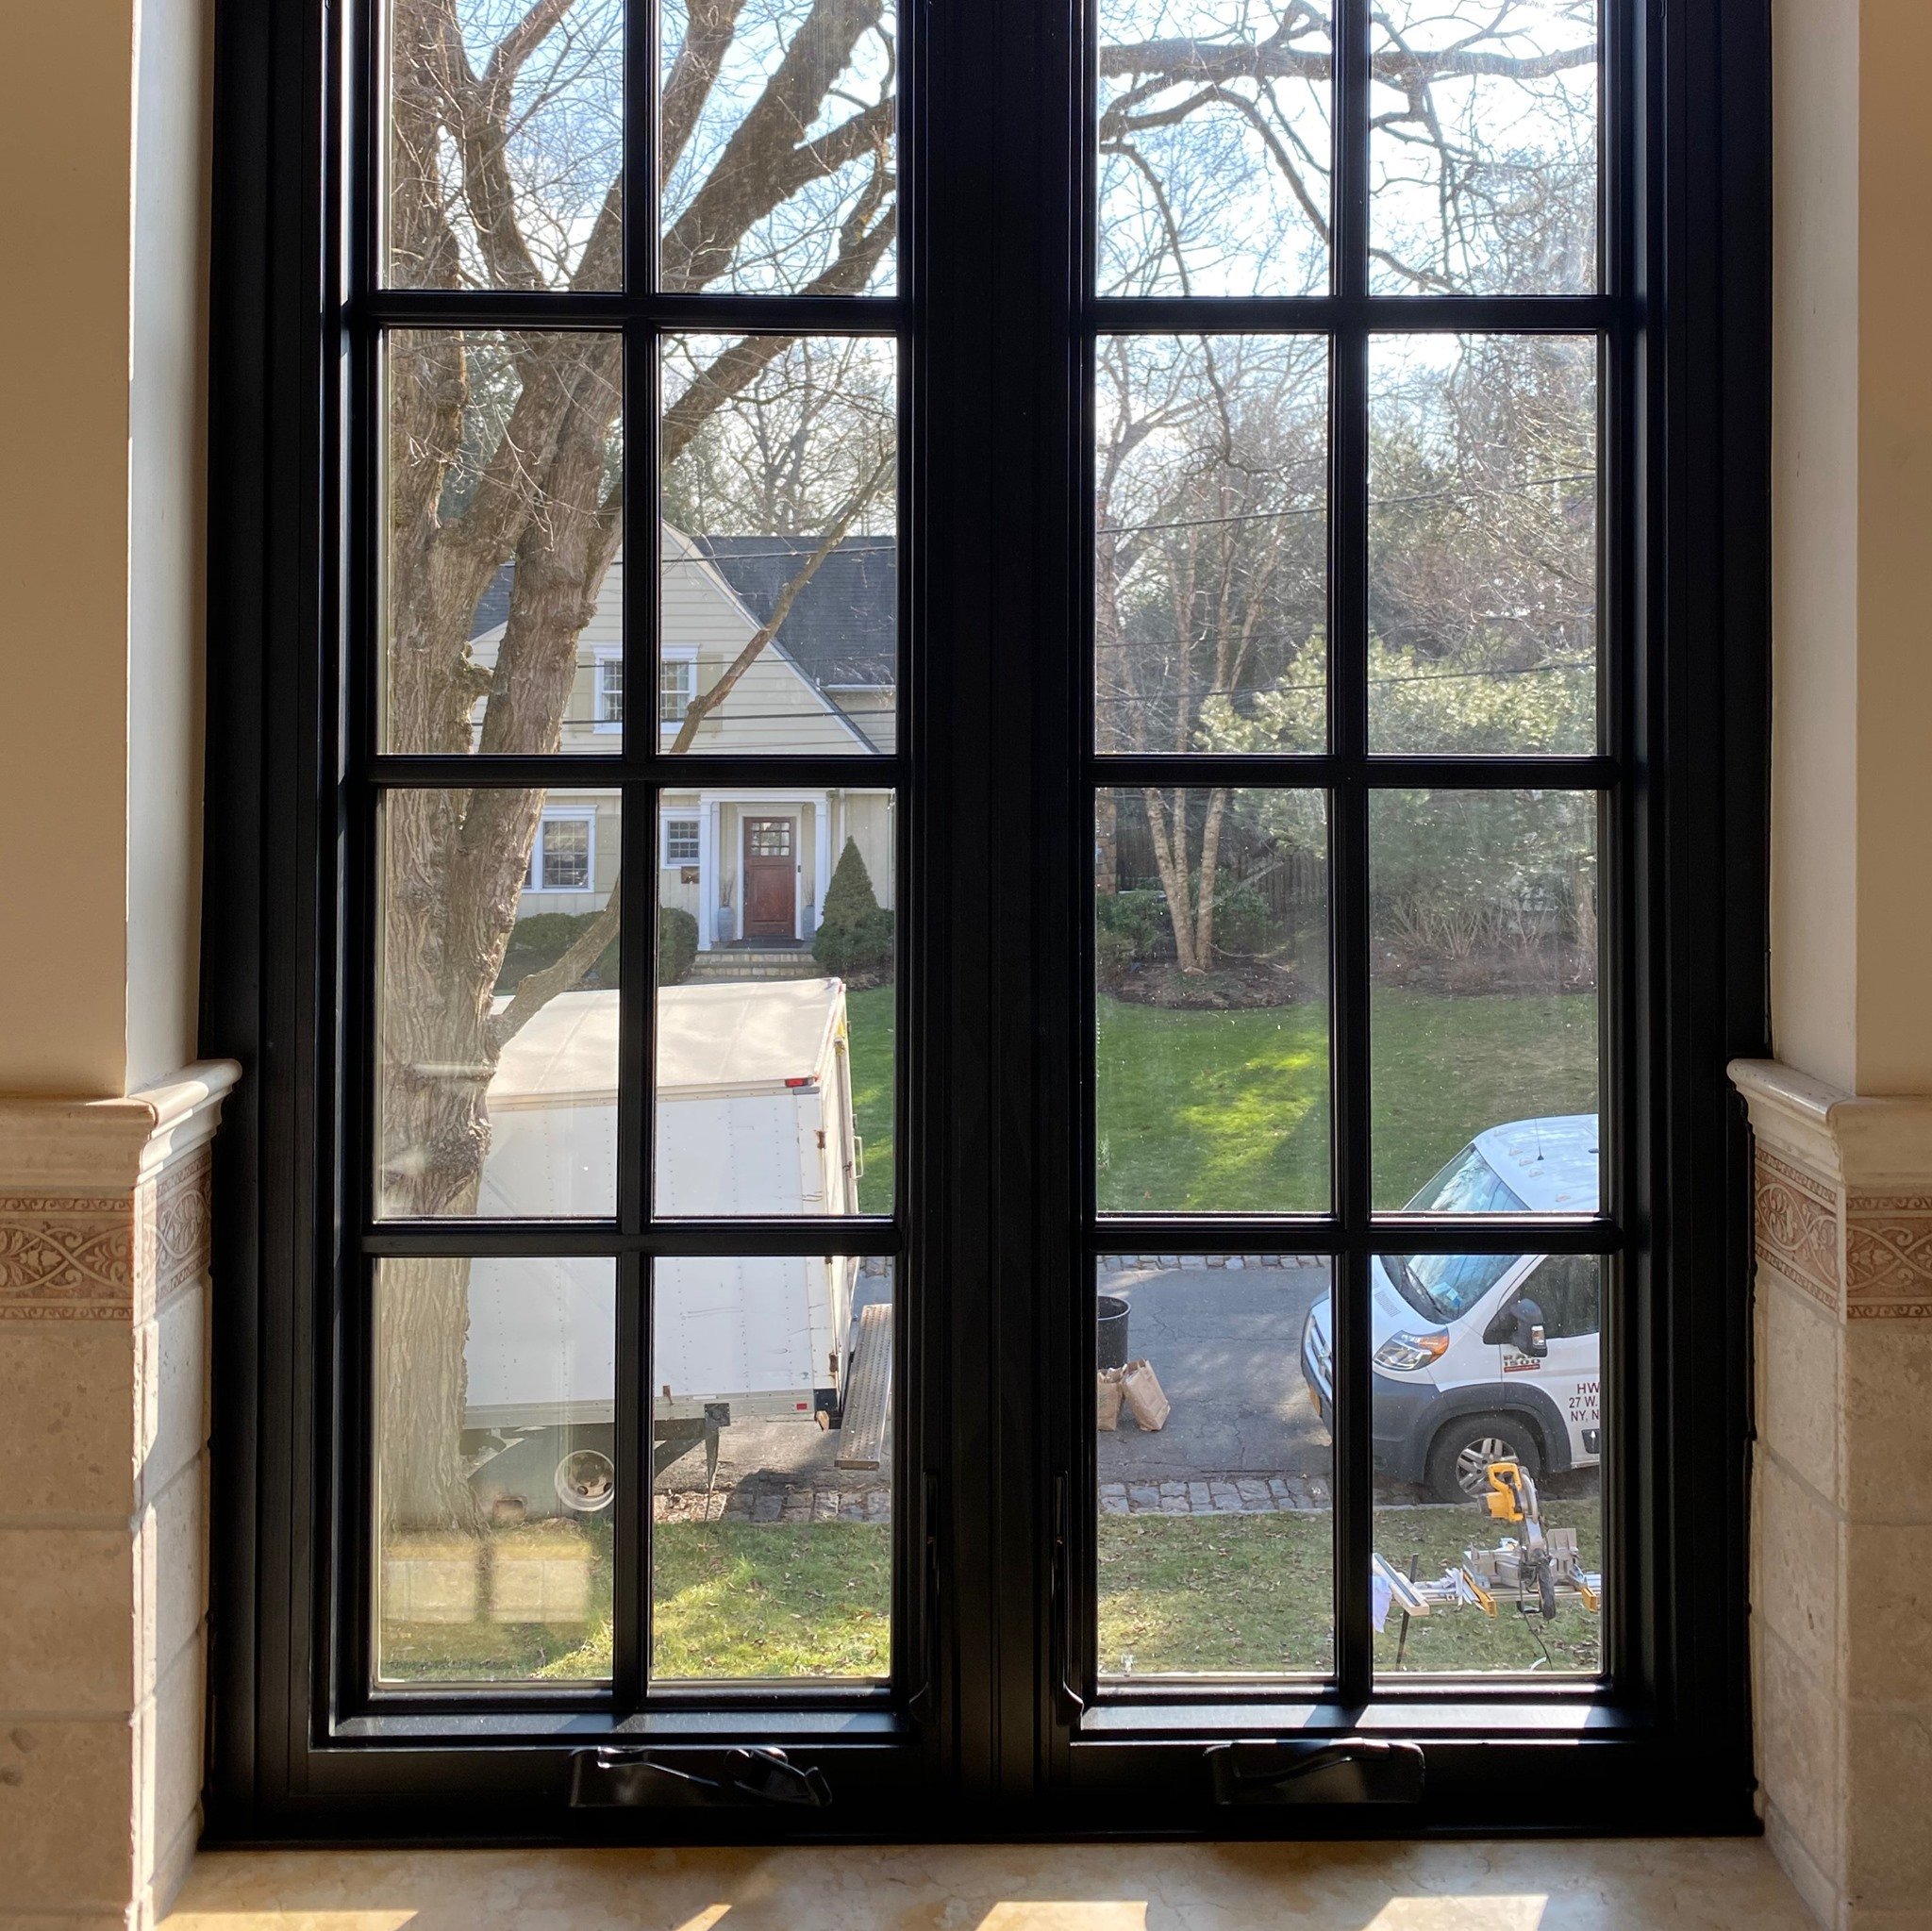
Modern architecture in NYC often embraces casement windows. These windows are hinged on one side and open outward like a door, providing unobstructed views and excellent ventilation. Their sleek design complements contemporary buildings, and they are commonly found in high-rise apartments and office spaces.
Bay and Bow Windows: Architectural Statements
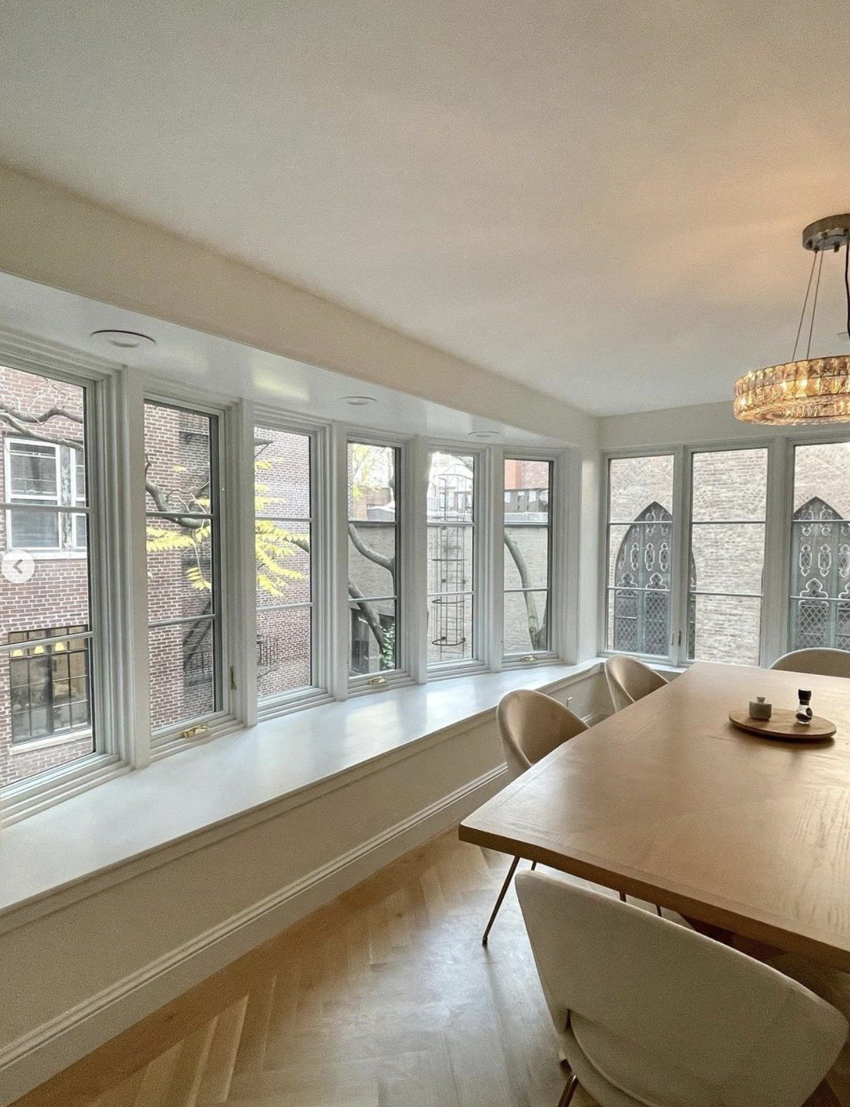
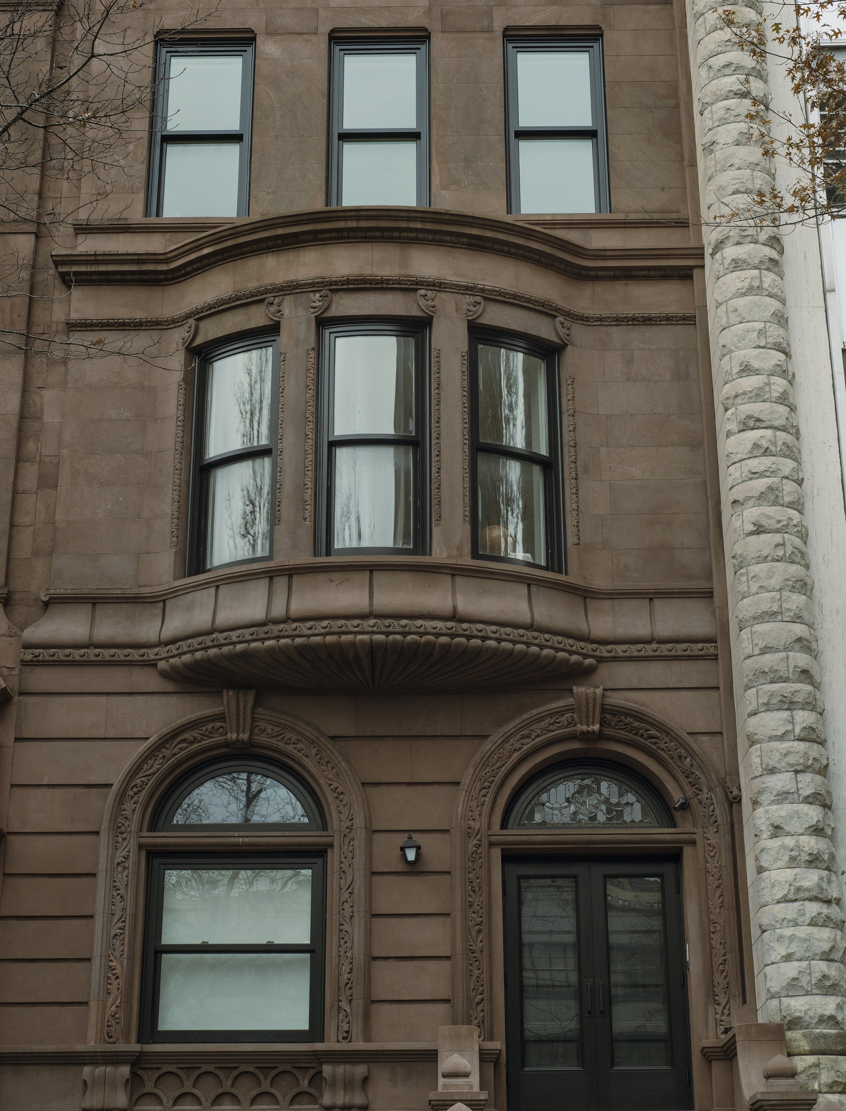
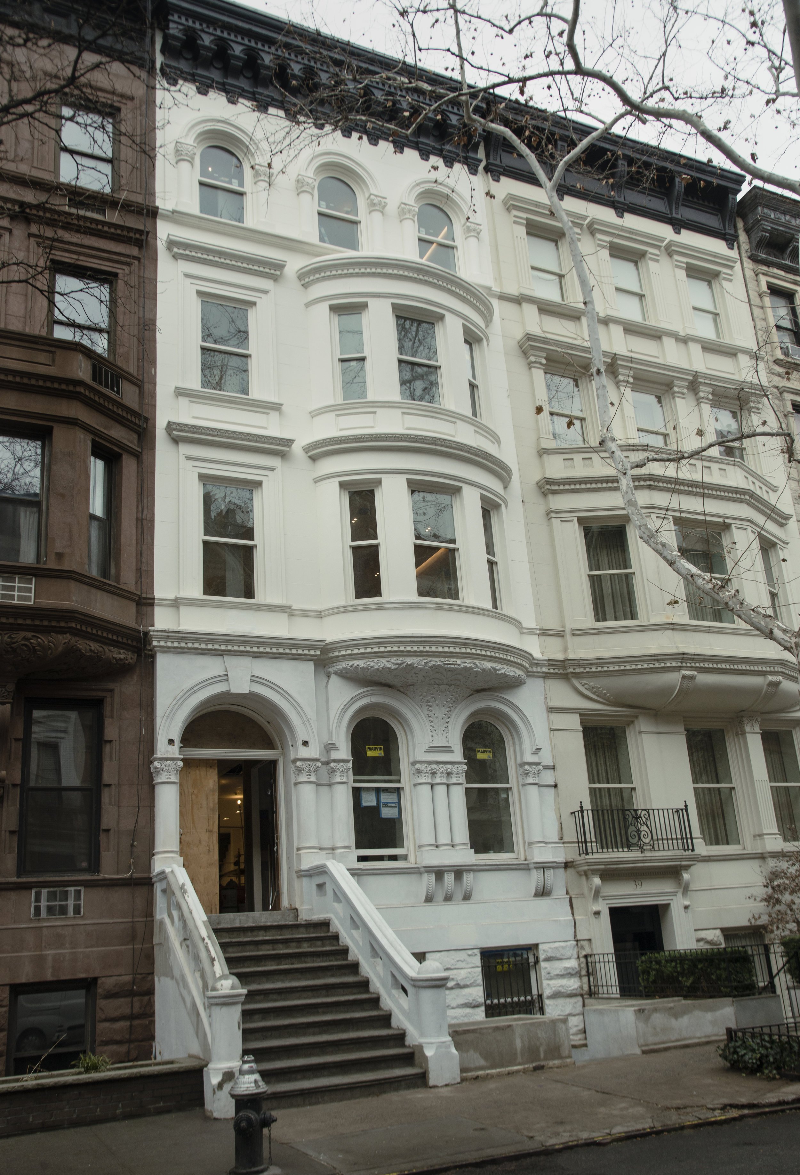
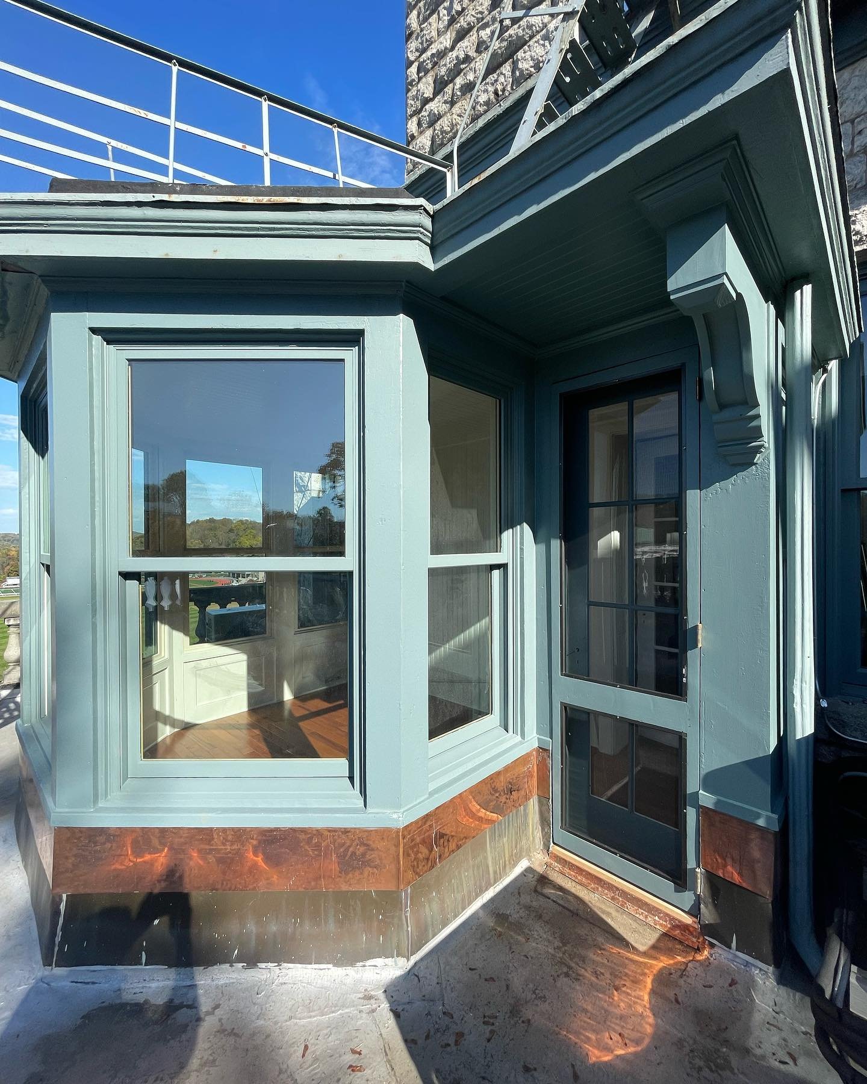
Bay windows add a touch of charm to residential buildings in New York City. These projecting windows create additional space within a room and offer panoramic views of the city. They are a popular choice for brownstones and townhouses, providing both architectural interest and functionality.
Picture Windows: Frame Your View
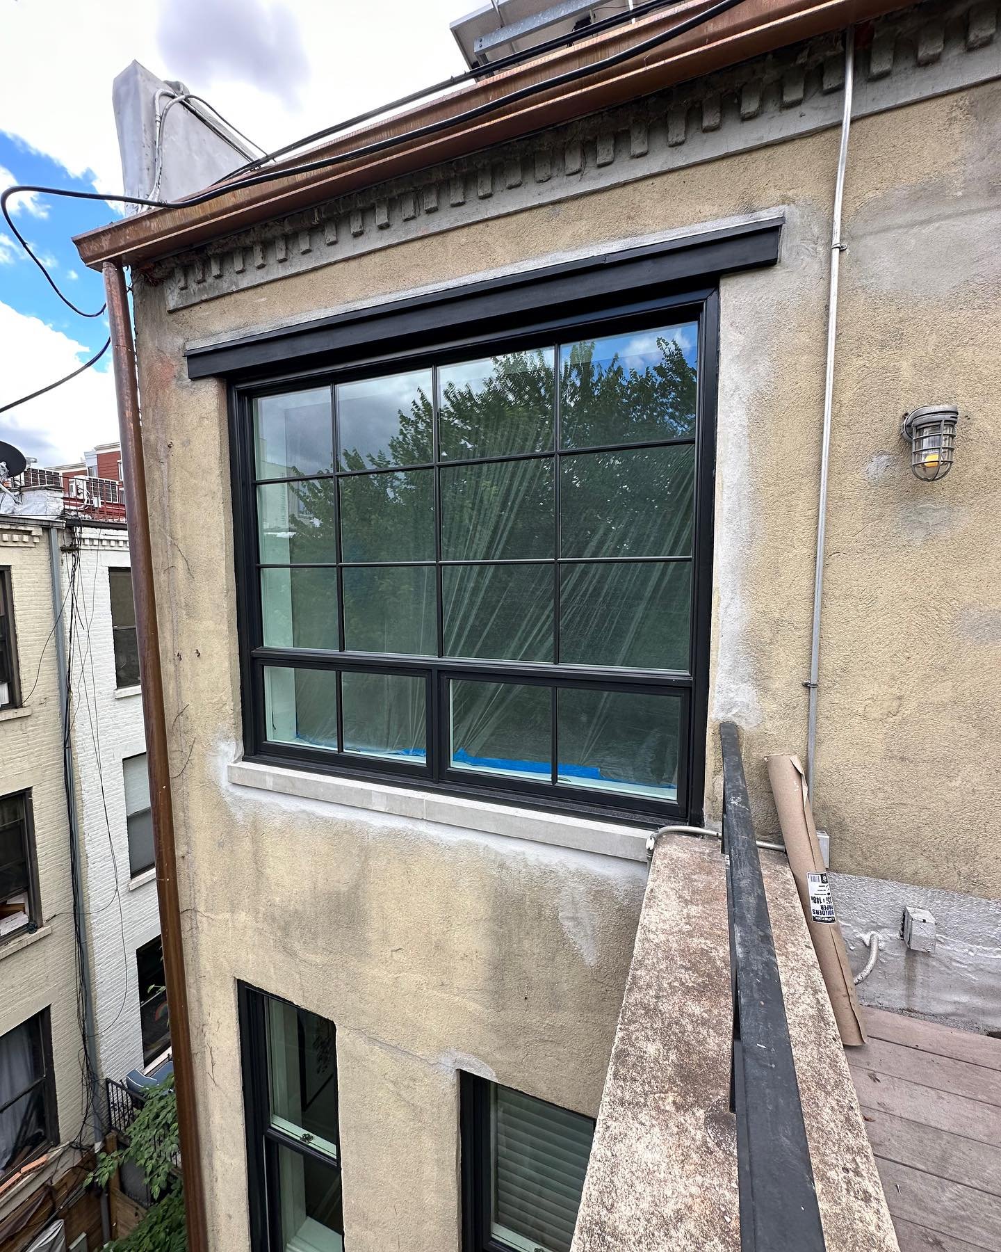
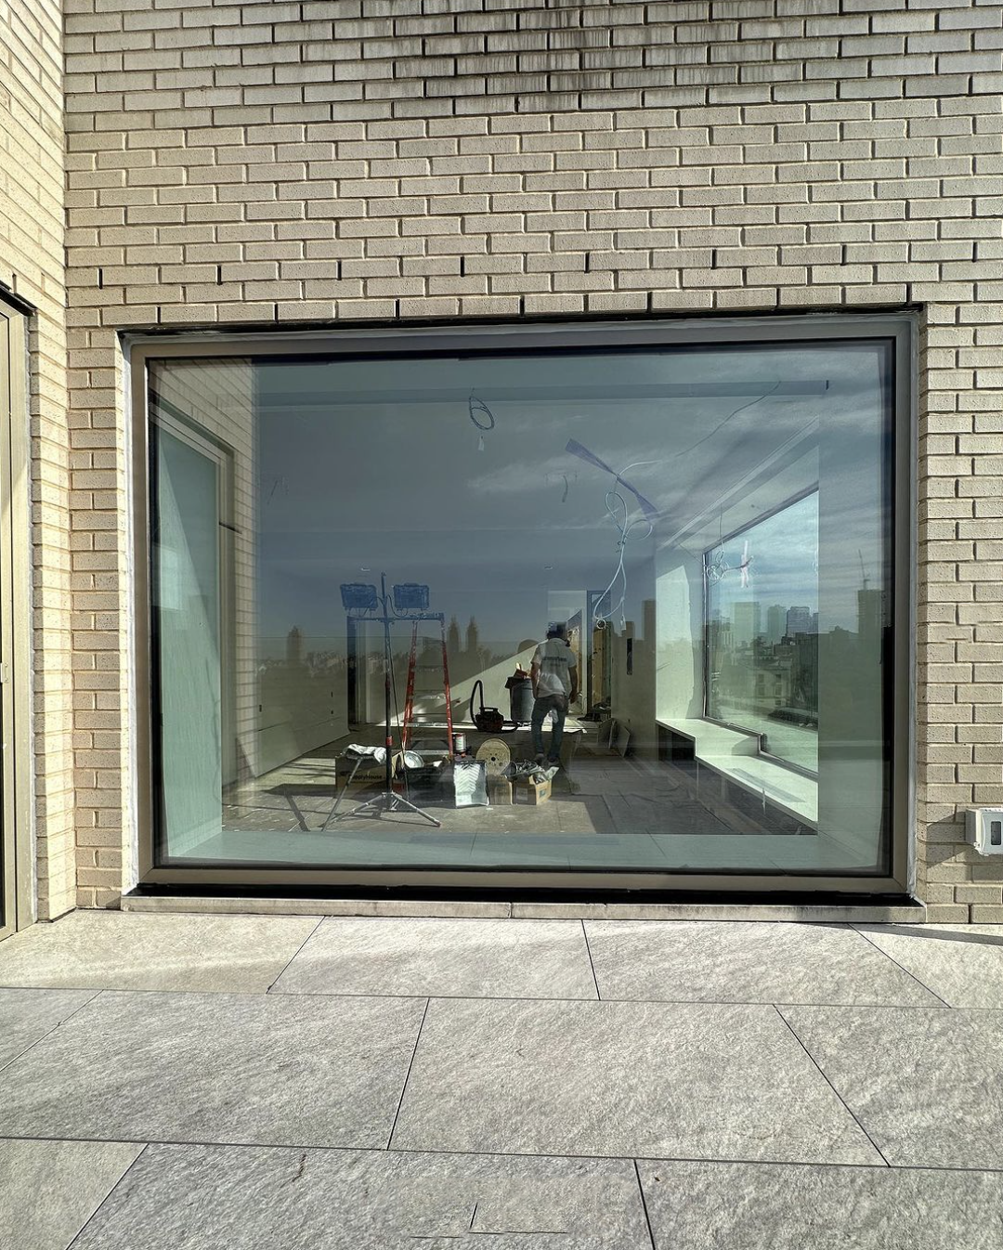
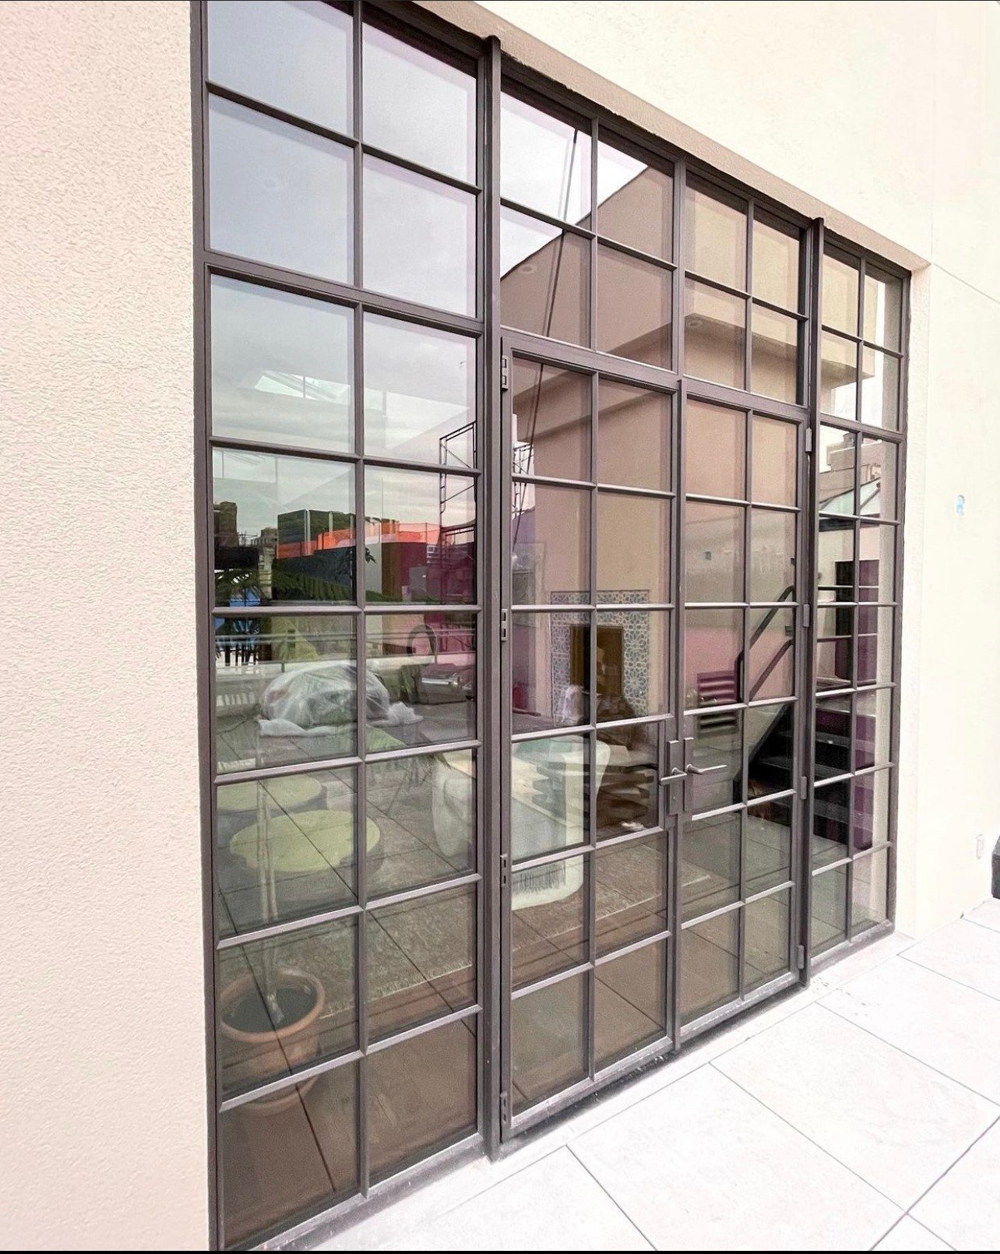
Picture windows are fixed and do not open, serving as large, unobstructed frames to showcase scenic views or allow abundant natural light into a room. These windows are perfect for highlighting architectural features and are often used in combination with other window types to create a customized look.
Historical Stained Glass Windows: Intricate and Decorative
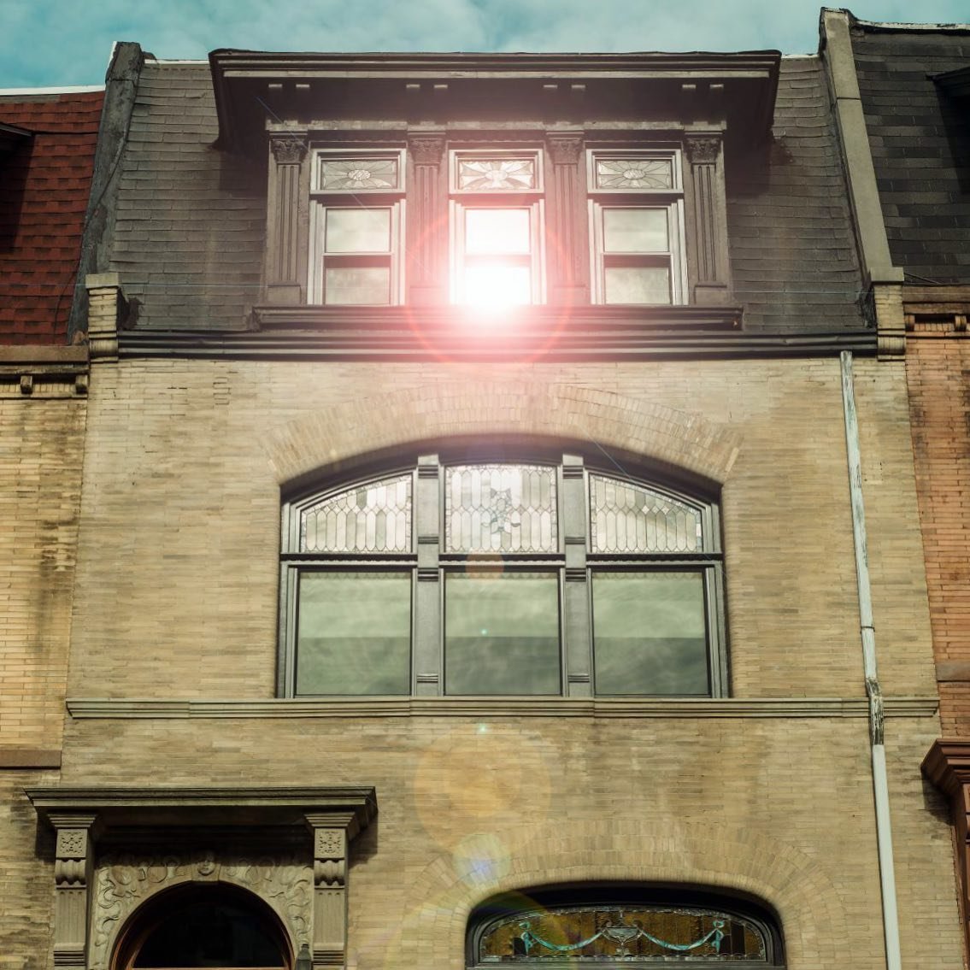
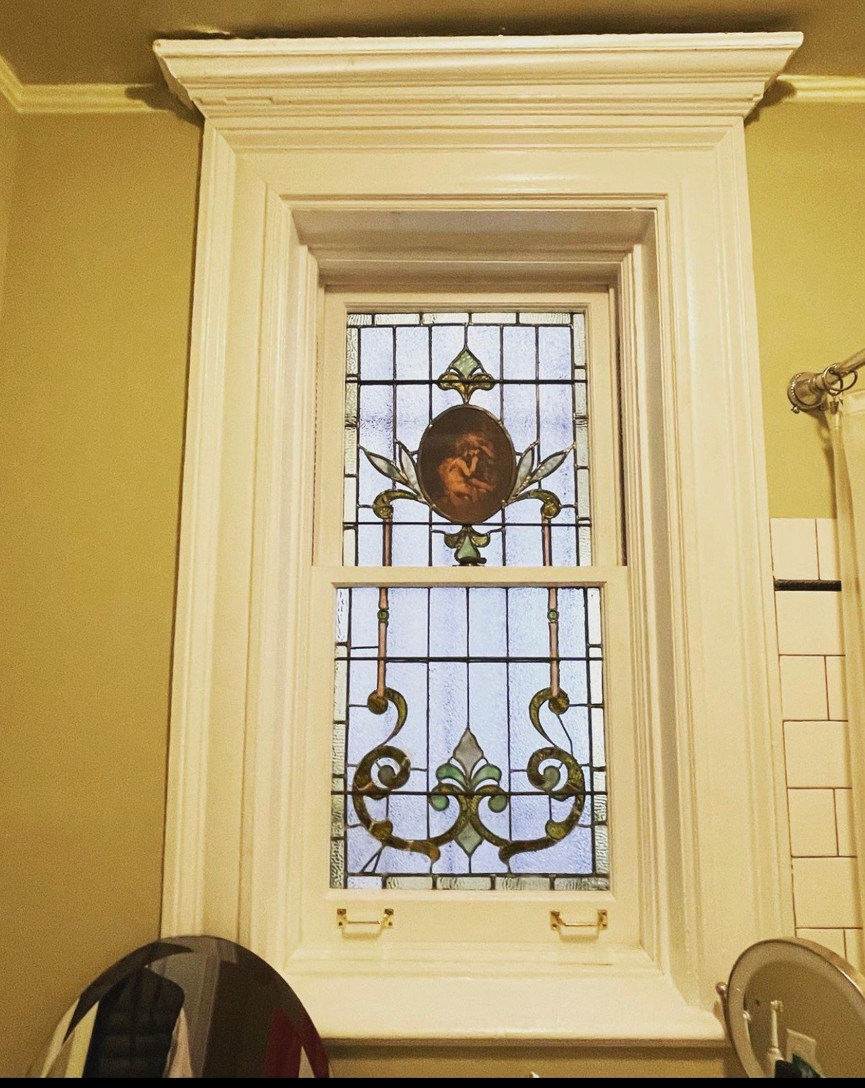
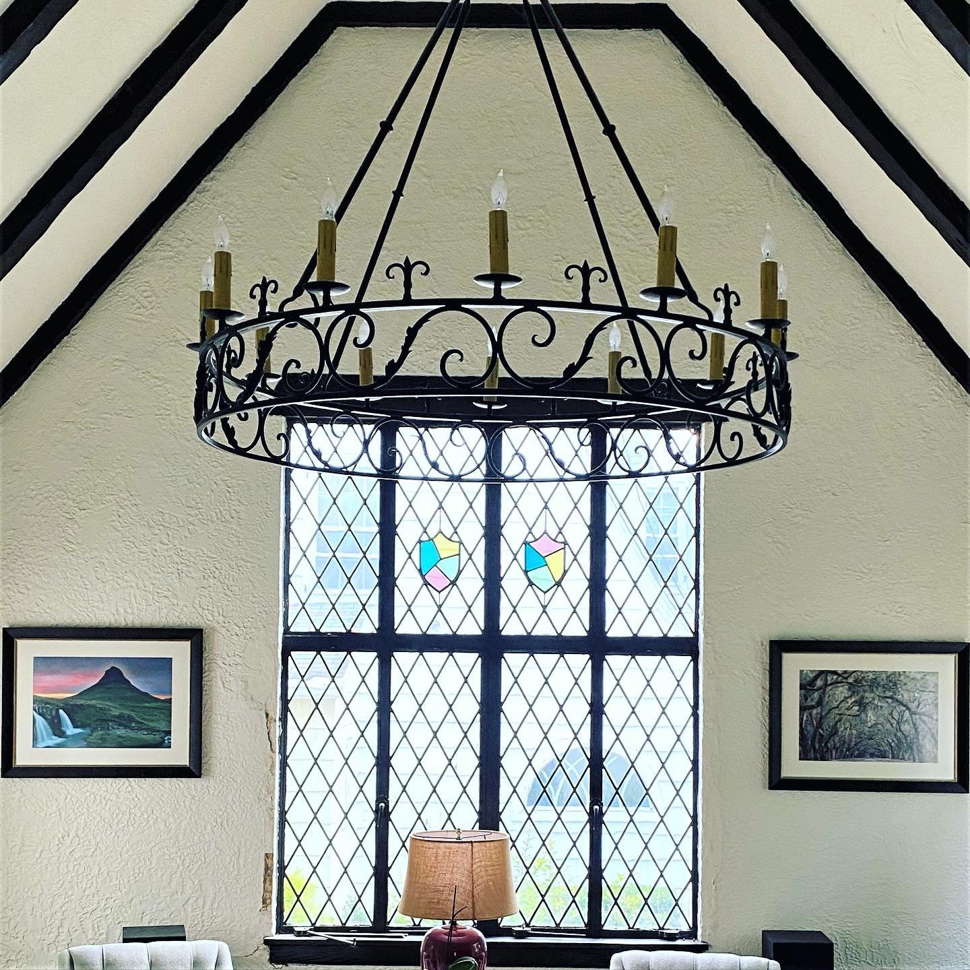
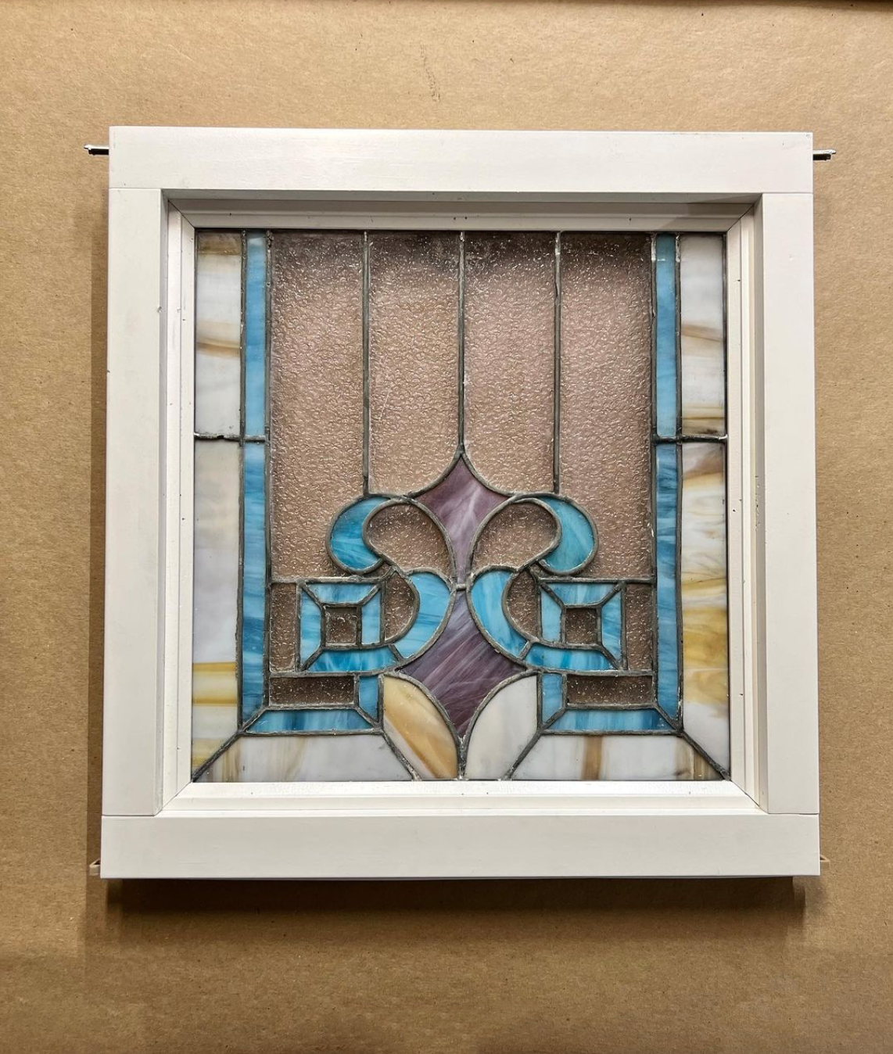
Some of NYC's older churches, cathedrals, and historic buildings showcase the beauty of stained glass windows. These intricate artworks add a religious or artistic element to the architecture, telling stories through vibrant colors and detailed designs. Stained glass windows are a nod to the city's rich history and cultural diversity.
Tilt and Turn Windows: Modern and Functional
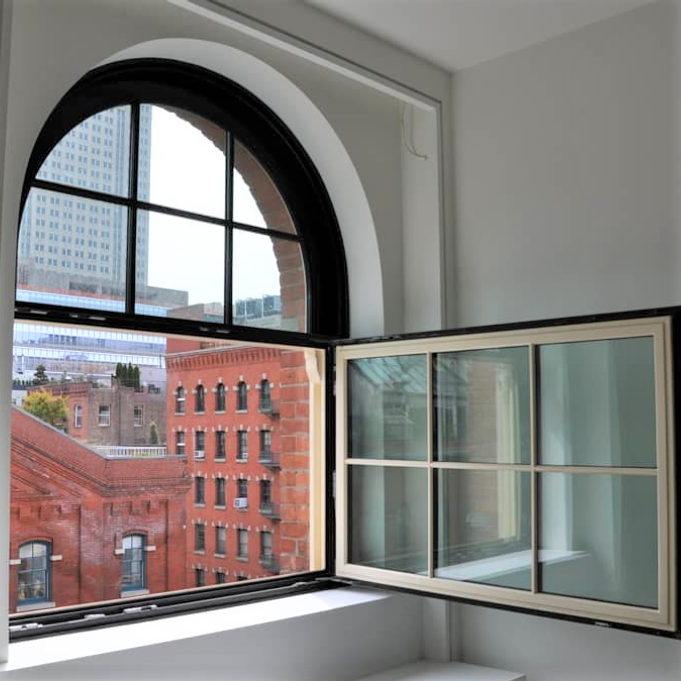
Tilt and turn windows are a versatile option increasingly seen in modern NYC buildings. These windows can be tilted for ventilation or opened fully like a casement window. Their flexibility in design and functionality makes them suitable for a variety of architectural styles.
Energy-Efficient Windows: Future in Sustainability
As sustainability becomes a priority, energy-efficient windows are gaining popularity in New York City. These windows are designed to reduce heat loss, improve insulation, and lower energy bills. They come in various styles and materials, aligning with the city's commitment to a greener future.
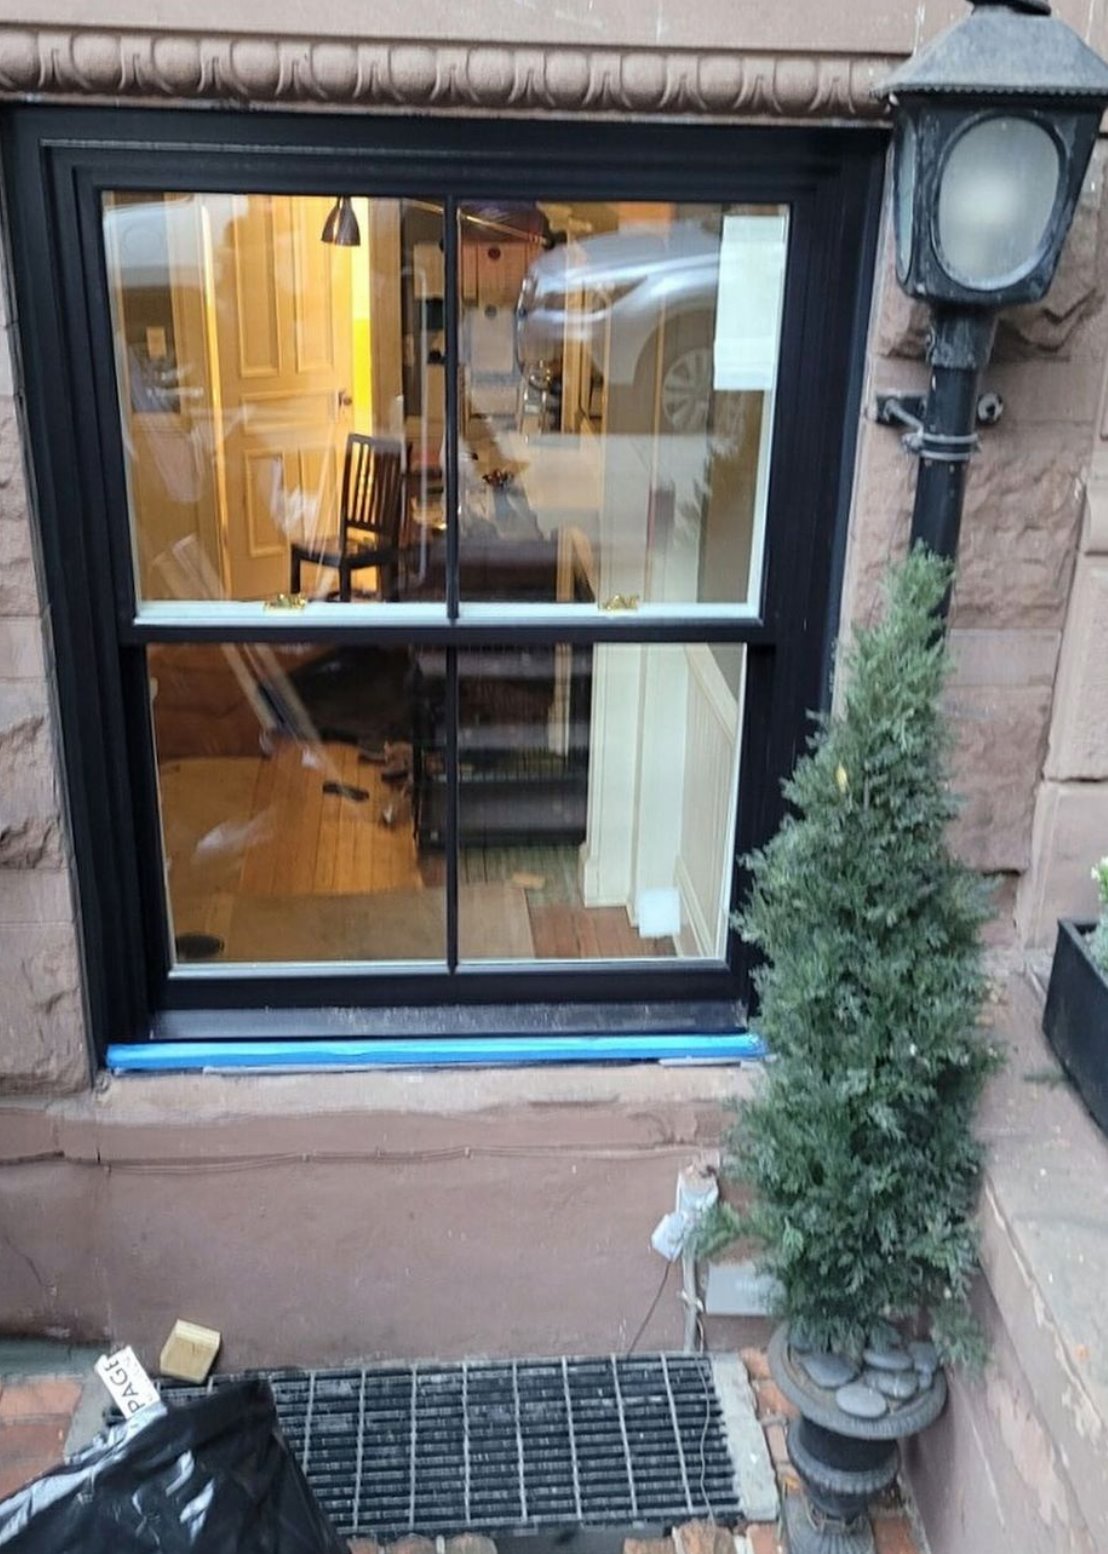
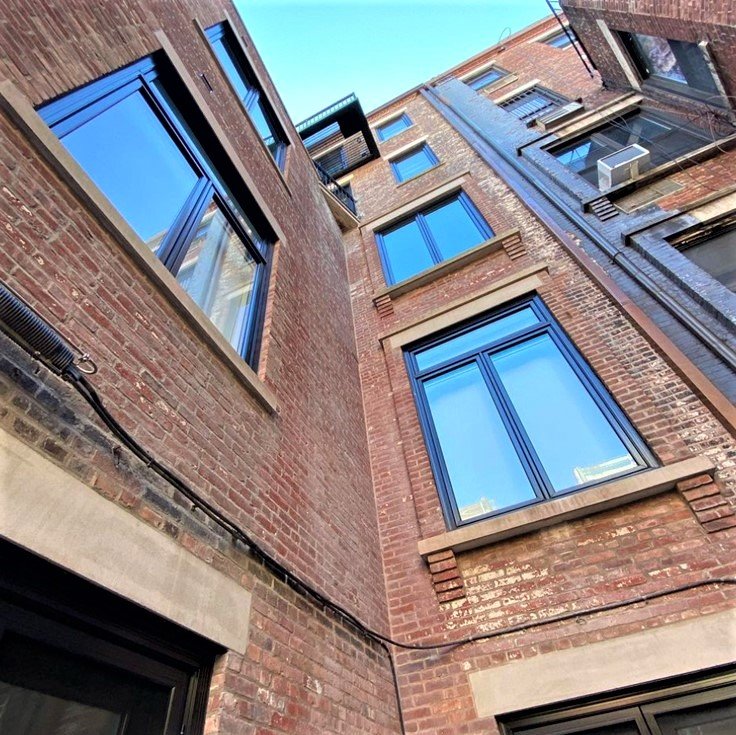
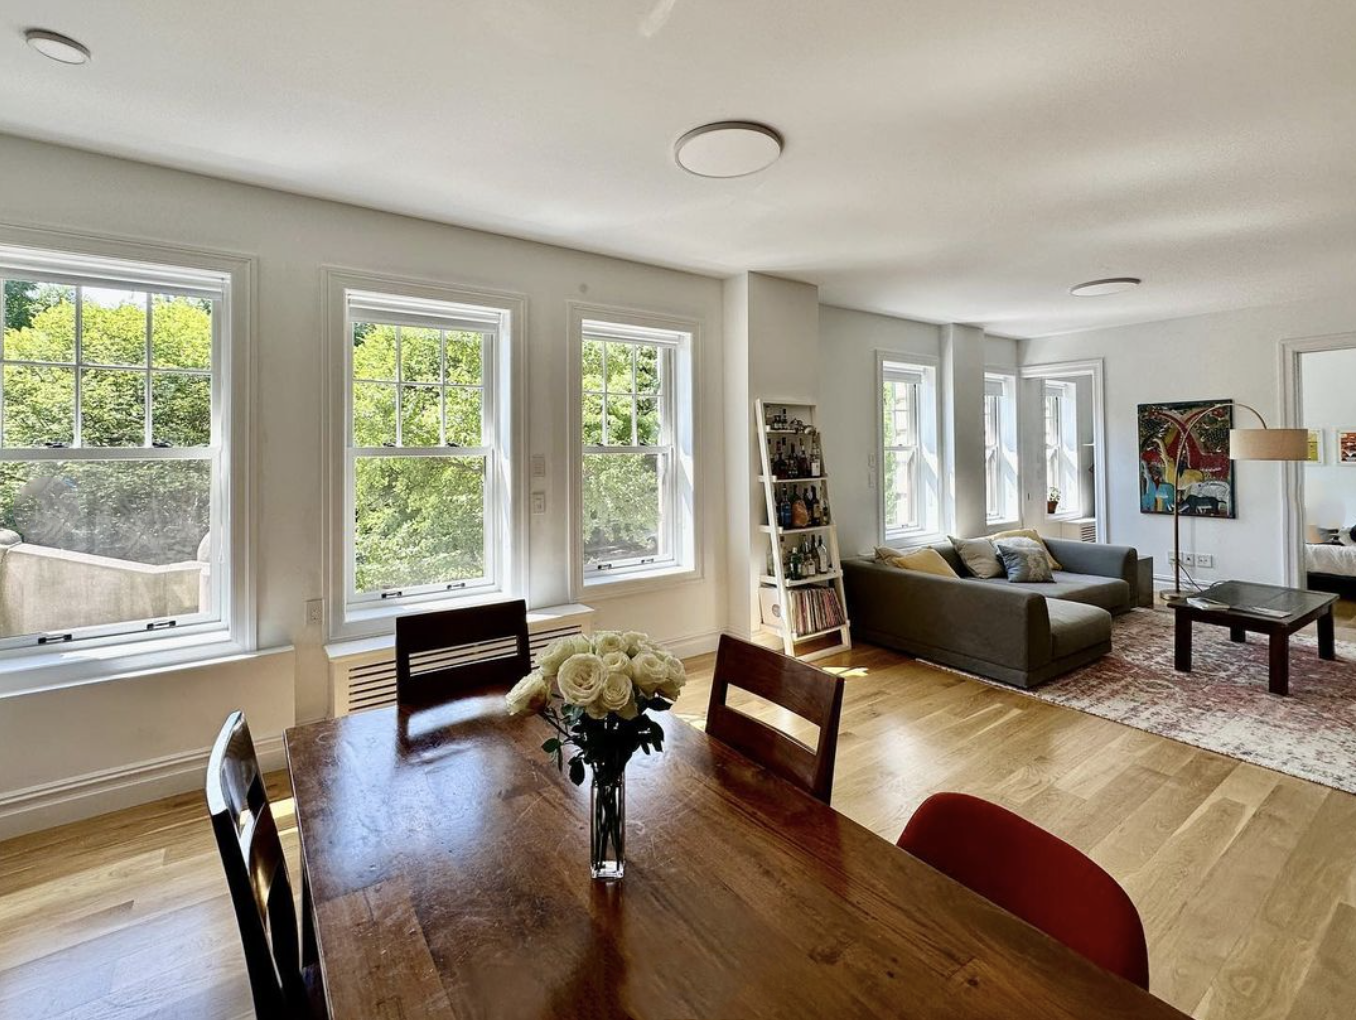
The diverse array of windows in New York City's buildings reflects the city's architectural evolution over the years. From classic double-hung windows to modern, energy-efficient designs, each style contributes to the unique character of the cityscape. Whether you're strolling through historic neighborhoods or gazing at the skyline from a high-rise, the windows of NYC tell a captivating story of innovation, aesthetics, and functionality.
ARE YOU AN AUDIO LISTENER?

New Marvin Ultimate Aluminum Clad Double Hung
We are the only showroom in New York City with the new Marvin Ultimate Aluminum Clad Historic Double-Hung Window. This window blends a historic aesthetic with durable materials and all the latest smart house technology.
The new Marvin Ultimate Aluminum Clad Historic Double Hung is here
We are the only showroom in New York City with this new Marvin window, blending a historic aesthetic with durable materials and all the latest window technology. The windows are available in custom sizes, including heights up to 10.5 feet and widths up to 5.5 feet. A narrow check rail maximizes viewable space, while maintaining a historical look, and retractable screens are nearly invisible when not in use.
The extruded aluminum exterior is finished in a commercial-grade paint that is fade-resistant and prevents chalking. Marvin offers 19 colors, but can also custom blend or match any color.
Marvin offers a full range of wood species for the interiors: pine, mixed grain and vertical Douglas fir, cherry, white oak, black walnut, and Honduran mahogany. You can choose from seven factory-applied stains or clear coat. Every piece of wood receives wood conditioning and stain, two clear coats, and is sanded and baked twice to ensure a consistent, durable, and high-quality finish. They also offer white or designer black paint, or primed ready to receive your custom color.
Beyond its good looks, the Ultimate Aluminum Clad windows are also designed to meet or exceed the most stringent coastal codes for impact zone construction. The windows help protect your home against the extreme rain, wind, and salt that nor’easters and hurricanes dole out. All of Marvin’s hurricane-rated options undergo rigorous third-party testing and are certified for energy efficiency, too.
Now your windows can be part of your smart home
This window boasts three special locking mechanisms to make your home safer. The first is the Marvin Window Opening Control Device, which limits window opening to 4” or less when the sash is opened to prevent falls. The device may be disengaged to full opening for cleaning or egress and automatically re-engages when the sash is fully closed.
The second is Marvin’s exclusive auto-lock option, which activates automatically when sashes are closed taking the second-guessing out of your home security.
A Hidden Lock Status Sensor option connects with your smart home to indicate when windows are closed and locked. This feature is installed in the factory and fully concealed: no more unsightly sensors attached on the exterior or interior, and no additional modification of your product once installed. The sensor can be wired or wirelessly connected, working in tandem with your smart home security system to indicate if windows and doors are closed and locked or unlocked, providing peace of mind when security is a concern.
Make an appointment today
We’re the only showroom in New York City with this window. Make an appointment today for an opportunity to check it out in person to see if it’s the right fit for your project.


51 White Street | An Evolving Landmark
We installed 113 high performance window, door, and storefront units into this TriBeCa East landmark beauty, giving it a new lease on life.
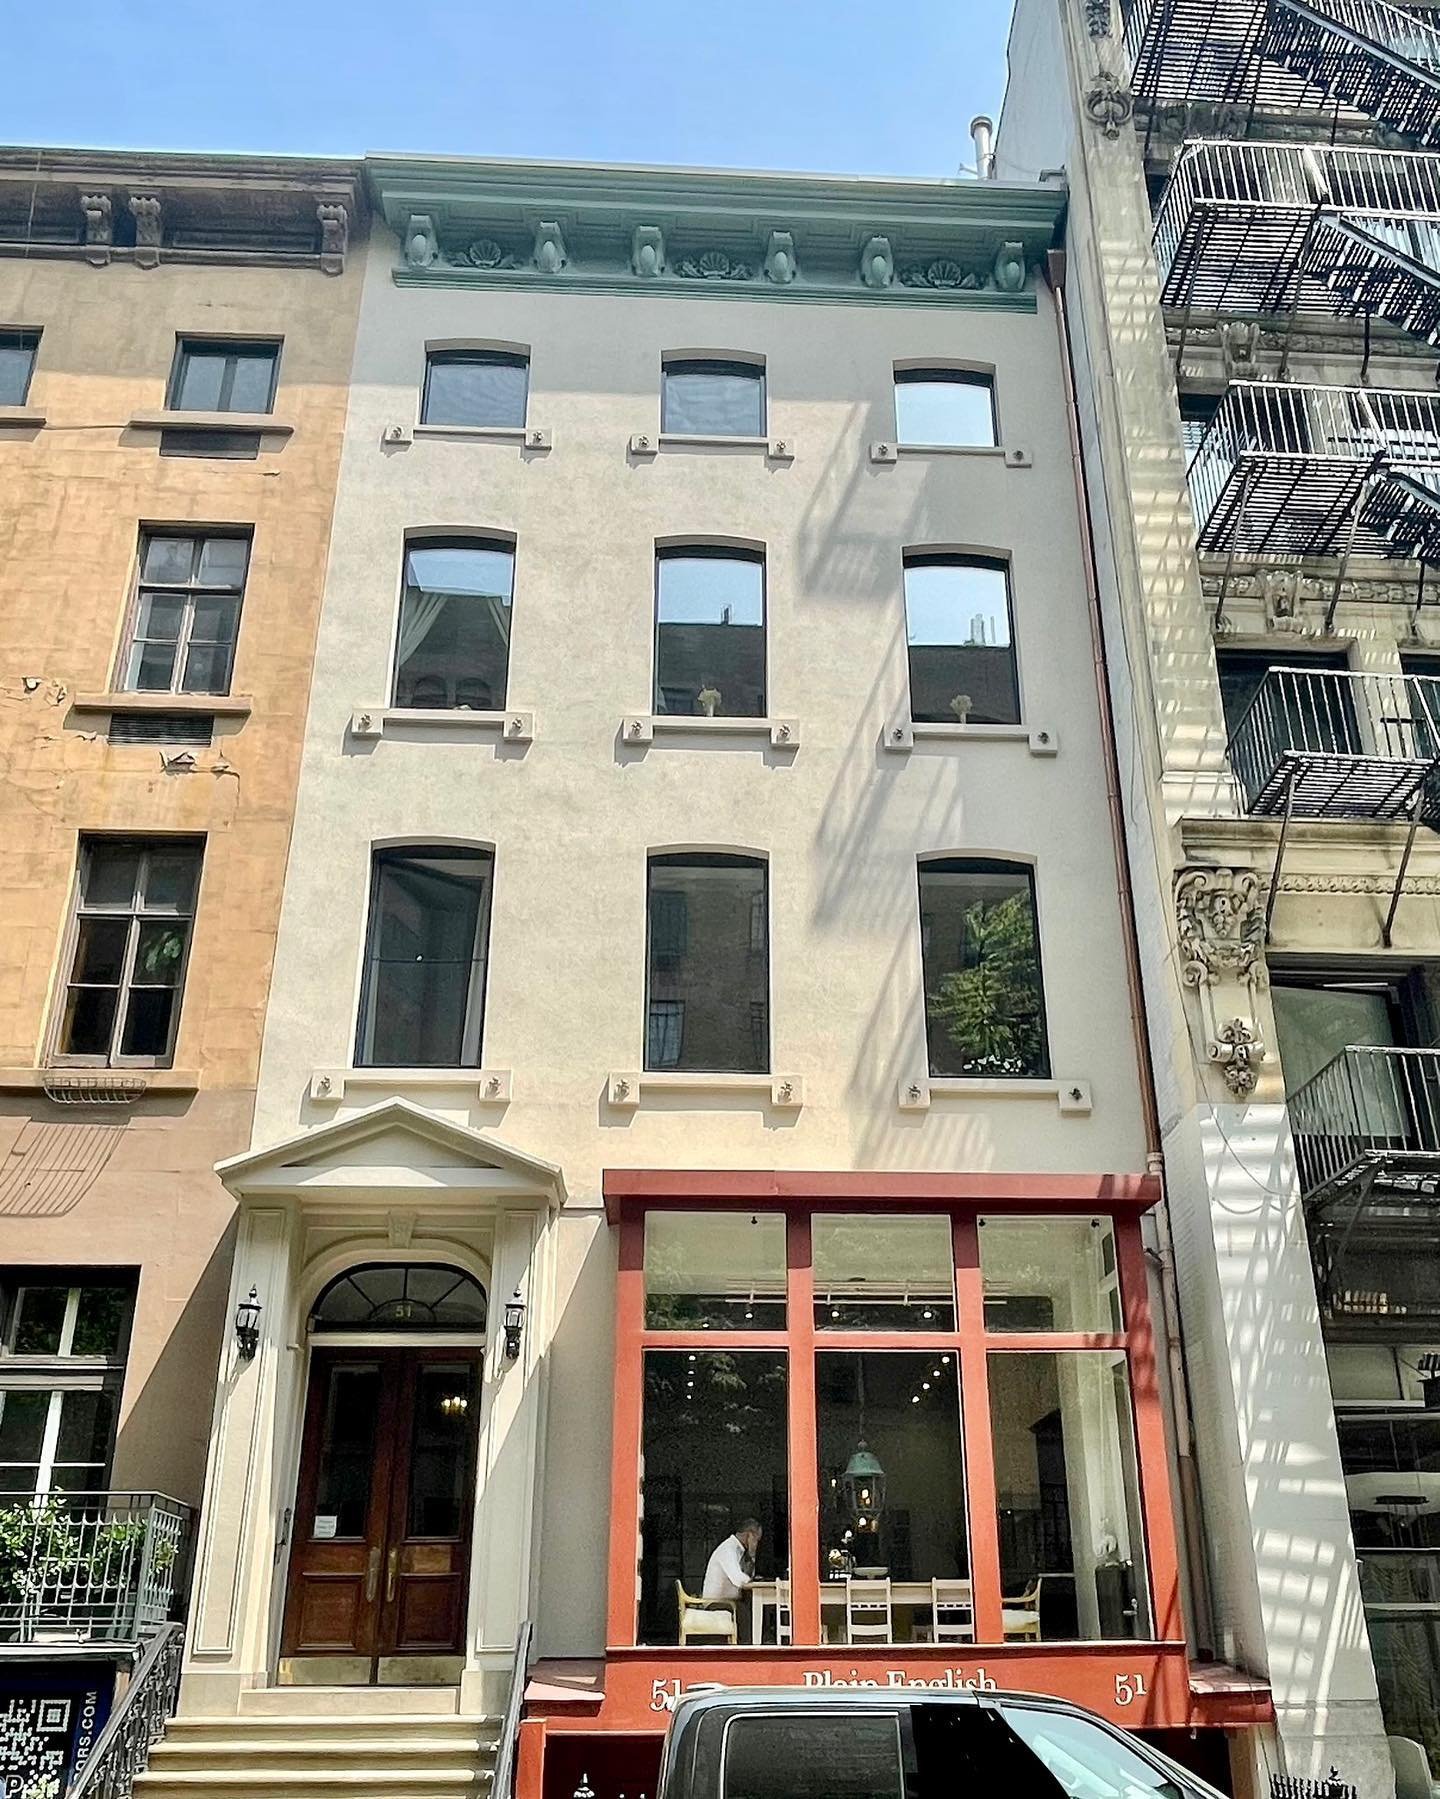
51 White Street is undergoing a full and transformative renovation. Located between Church Street and Franklin Place and just east of the iconic opaque and wavy TriBeCa Synagogue, the building is in the East TriBeCa Historical District. Constructed in 1857 and 1858 in the Italianate style for Daniel and A.C. Kingsland, prosperous merchants. It served as a textile and dry goods store.
In a rare move by the Landmarks Preservation Commission, the building is approved to grow from five stories to seven, with the two new upper stories hidden by an extended “fig leaf” parapet. The new stories will host a penthouse, offices on the ground and cellar levels, and nine apartments on the floors between.

Rendering of 51-53 White Street renovations.

The big reveal as scaffolding is removed.
We have 113 window, door, and storefront units going into 51-53 White Street. Eighteen mahogany Parrett storefront units with tempered and argon-filled insulated glass and low-e coatings. Above the storefronts, 24 mahogany LePage XL double-hung bring classic styling but high performance to the Tuckahoe marble-clad and cast iron front façade.

Restored cast iron columns.

Storefronts going in.
On the rear brick façade, we installed 4 French doors and 44 double-hung high performance mahogany windows, also from LePage. An additional 23 vented high performance double hung windows were installed on the west façade/lot line.

Rear facade: before.

Rear facade: after.
TriBeCa East’s history
TriBeCa East was designated as a historic district in 1992 by the Landmark Preservation Commission. The district roughly runs from Church Street west to Cortlandt Alley, with a block between West Broadway and Church and White and Franklin. The district is bound by Canal Street to the north and Worth Street to the south.
Originally marshland, the area was used as farmland as early as 1646. First, as the 45-acre Calk Hook Farm, granted to Jan Jansen Damen by Governor Kieft. The land was subdivided and changed hands after Damen’s death, but was reassembled around 1725. The land was ultimately drained via a canal, for which Canal Street is named. Over the next one hundred years, the land was held by Rutgers, Lispernard, Jay, Munro, White, and other famous early New Yorkers.
Residential development began in earnest in the late 18th and early 19th centuries, starting with simple brick or brick and wood frame two and a half and three and a half story homes in the Federal style. One of these homes remains today, 2 White Street, designated a New York City Landmark.
Textile and dry good industries soon moved into the neighborhood, starting to form the recognizable character of the district as we know it today. First, the ground story of a building would be converted to a storefront. As business expanded, four or five additional stories were added, topped with a flat roof and metal cornice at the top story. To accommodate industrial and commercial activity, new buildings were constructed in the store and loft style. Much of the construction in the district utilized cast-iron, a forerunner to the City’s steel skyscrapers. Cast iron framing at the ground floor allowed for large openings to load and unload goods. The first floor was sized to accommodate offices and show areas as well, which could extend to the second floor, too. Typically three additional stories and cellars offered merchandise storage.
By the late 19th century, increased use of elevators made way for tall office buildings in the neighborhood. By the 1970s, the district saw increased art loft and restaurant space. This decade also saw the use of the TriBeCa moniker when the Office of Lower Manhattan Development designated the neighborhood as Triangle Below Canal (TriBeCa) in 1974.
Read more about the TriBeCa East Historic District designation.
The future of 51 White Street
As the exterior restoration buttons up, the interior gut renovation continues. DAB Investments is overseeing the building’s progress.