

News
OUR WORK IN ACTION
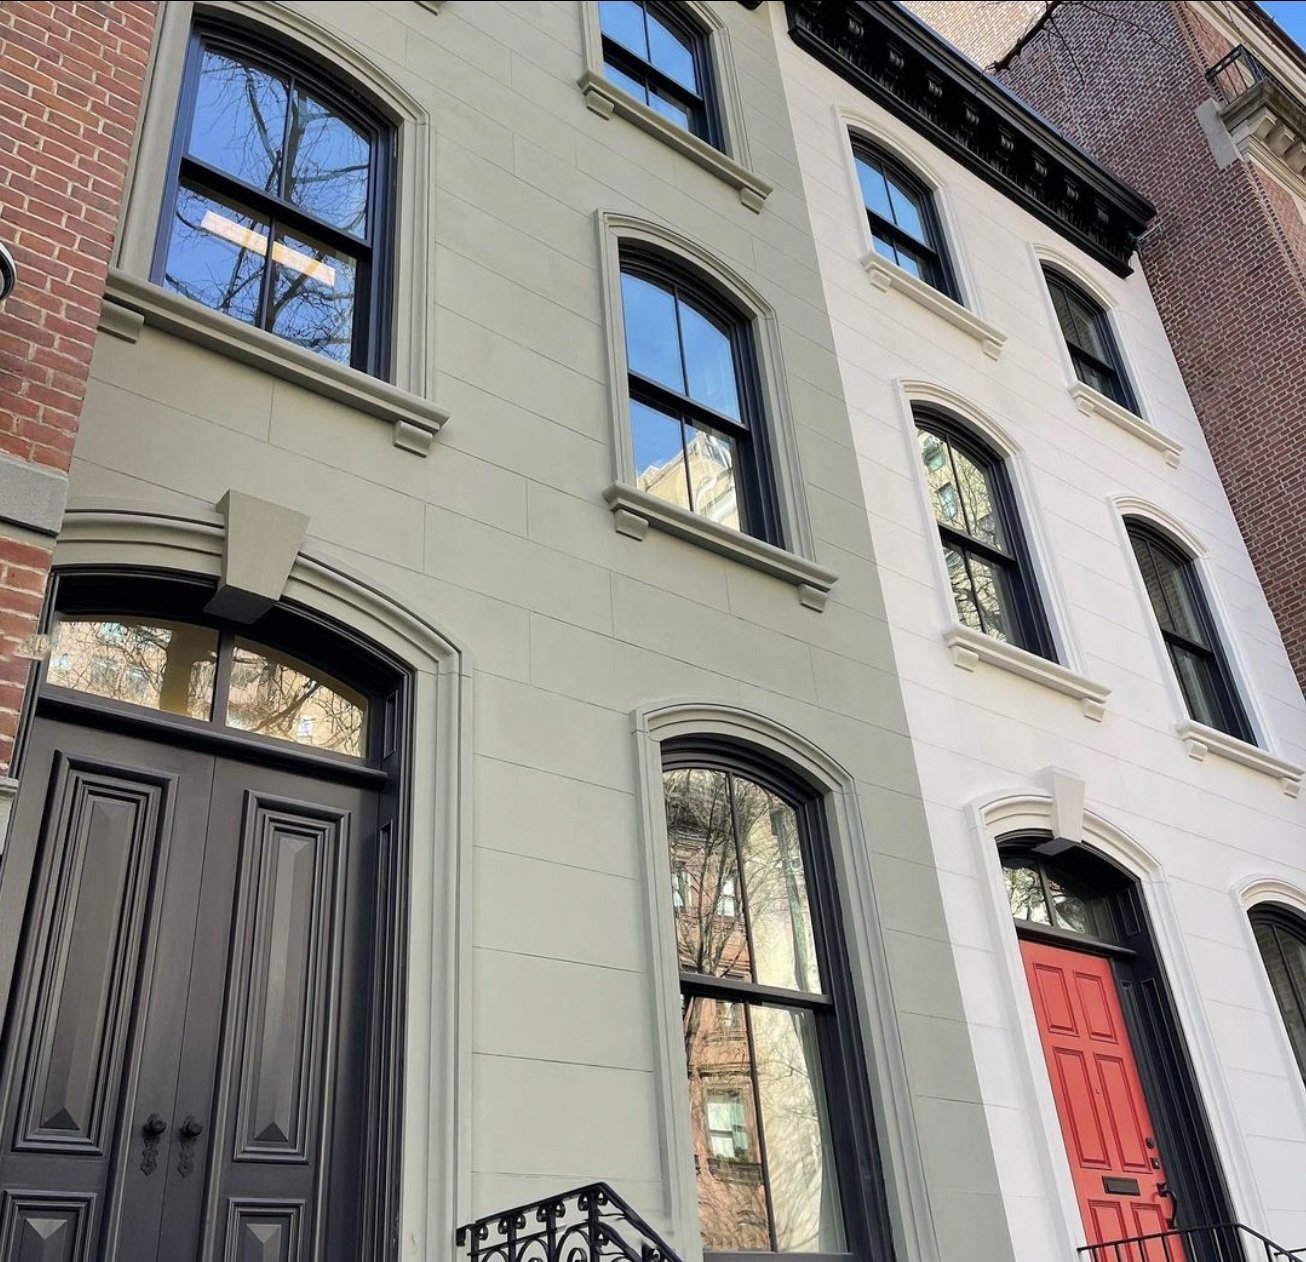
Door Anatomy | Guide to Parts, Terms and Functions
When it comes to historic preservation, the elegance of a door lies not only in its design but also in its anatomy. From grand entryways in landmark buildings to charming brownstone doors in New York City, understanding the parts of a door can help you make more informed decisions.

The anatomy of a door, exterior.
When it comes to historic preservation, the elegance of a door lies not only in its design but also in its anatomy. From grand entryways in landmark buildings to charming brownstone doors in New York City, understanding the parts of a door can help you make more informed decisions. Here’s a breakdown of the essential components that make up a traditional door system.
The Basics
Doorway
The doorway is the opening itself, the passage you walk through to enter a home or room.
Door Frame
Supporting the door panel, the frame includes three key parts: the head (top), jambs (sides), and sill (bottom). Frames are typically constructed from wood, steel, or aluminum, depending on the style and era of the building.
Door Panel
This is the main part of the door that swings open and shut. It can feature solid wood, glass panes, or decorative detailing, depending on the architectural style.
Structural & Functional Elements
Head (or Door Head)
The horizontal top part of the frame.
Jamb
The vertical sides of the frame where the hinges, latch, and strike plate are mounted.
Sill
Located at the bottom of the frame, it sits flush with the floor.
Threshold
Often a sloped piece installed over the sill, the threshold helps keep water and drafts from entering the home.
Weatherstripping & Door Sweep
These components are critical for sealing gaps and improving energy efficiency. Weatherstripping lines the perimeter of the door panel, while the door sweep covers the gap at the bottom.
In-Swing vs. Out-Swing
Depending on your building’s layout or historical context, doors may swing inward or outward. This is typically determined by the positioning of hinges and how the space is used.
Design & Decorative Components
Rails & Stiles
Rails are horizontal segments on the door panel, while stiles run vertically. These structural elements often define the style of the door and house the hardware.
Mullions
A mullion (or “mull”) is the vertical or horizontal element that separates and joins multiple door panels or connects sidelights or transoms to the main door.
Casing & Brickmould
These trim elements add architectural interest and help hide the transition between the door frame and wall—casing on the interior and brickmould on the exterior.
Grilles
Grilles are decorative dividers that mimic the appearance of individual glass panes. They can be surface-applied or installed between panes of insulated glass.
Dentil Shelf
A signature feature of craftsman-style doors, this is a small ledge typically placed below a window pane for decorative effect.
Glazing (Glass)
Historic doors often feature beautiful glasswork. Today, glazing is usually insulated and may include decorative patterns, beveled edges, or leaded details.
Sidelights & Transoms
Sidelights are narrow, vertical windows flanking the door, while transoms sit above it. Both let in natural light and add visual grandeur to an entryway.
Hardware & Security Features
Hinges
These allow the door panel to pivot open and closed. Styles range from exposed barrel hinges to concealed or pivot hinges in modern or minimalist applications.
Knob or Handle
The main mechanism for opening a door. Knobs are round, while handles can vary in design—lever or pull-style depending on preference and accessibility.
Lockset
This includes all elements related to door locking: the handle, latch, strike plate, and interior locking mechanisms.
Deadbolt
An added layer of security, the deadbolt slides a solid metal bolt into the frame and is usually operated by a key or thumb turn.
Latch
The latch retracts when the handle is turned, allowing the door to open. It extends automatically when the door is closed.
Mortise Plate & Strike Plate
These metal reinforcements are located in the jamb and receive the latch or deadbolt. They enhance security and durability by preventing forced entry.
Astragal
If you have double doors, the astragal is the vertical strip that seals the gap between both panels and helps keep the doors secure and aligned.
Planning a full exterior restoration? Don’t miss these window guides.
Understanding window parts is key to choosing, restoring, and preserving historic windows. Learn more in our Window Anatomy Guide, and explore glass types and glazing details in Glass: What a Pane.
ARE YOU AN AUDIO LISTENER?


Window Anatomy | Interiors
Knowing the different parts of a window can help you select new and maintain your windows.

The anatomy of a window, interior.
Knowing the different parts of a window can help you select new and maintain your windows. If you’re interested in learning more about glass, check out Glass: What a Pane.
The window frame holds the window pieces together, and consists of the head, jamb, and sill.
The side jamb are the vertical pieces of the frame.
The jamb liner consists of thin stripes of material the ensure a tight fit between the jamb and the sash.
The head jamb, is the horizontal piece of the frame located at the top.
The sill or stool is the horizontal piece of the frame located at the bottom.
The sash is what holds the pane(s) of glass in place. In single-hung and double-hung windows, the sash moves to open and close the window. In casement windows, the sashes swing out.
The vertical members of the sash are stiles.
The horizontal members of a sash are rails (bottom rail and top rail).
Each sash may consist of one or more planes of glass called lights or lites. If there’s just a single plane of glass in each sash, the glass pattern is one over one. If there are two lites in each sash, the pattern is two over two.
The lites are separated by muntins, sometimes called grilles, which are strips of metal or wood that separate and hold the lites in a grid.
A true divided-lite is when the muntins physically hold the panes of glass in place.
A simulated divided-lite is when the muntins are affixed to the surfaces of the window to appear as if the glass is actually divided. When the glass is insulated or there are multiple panes of glass, an optional spacer bar may be used between the panes to make the windows appear to be authentically divided.
The casing is the decorative part between the window frame and the wall.
The apron is the lower part of the casing that extends below the stool.
A mullion is a structural element that fits between two distinct but closely spaced window units. They can be horizontal or vertical.
Planning a full exterior restoration? Don’t miss these guides.
Understanding door parts is key to choosing, restoring, and preserving historic doors. Learn more in our Window Anatomy Guide, and explore glass types and glazing details in Glass: What a Pane.