

News
OUR WORK IN ACTION
Door Anatomy | Guide to Parts, Terms and Functions
When it comes to historic preservation, the elegance of a door lies not only in its design but also in its anatomy. From grand entryways in landmark buildings to charming brownstone doors in New York City, understanding the parts of a door can help you make more informed decisions.

The anatomy of a door, exterior.
When it comes to historic preservation, the elegance of a door lies not only in its design but also in its anatomy. From grand entryways in landmark buildings to charming brownstone doors in New York City, understanding the parts of a door can help you make more informed decisions. Here’s a breakdown of the essential components that make up a traditional door system.
The Basics
Doorway
The doorway is the opening itself, the passage you walk through to enter a home or room.
Door Frame
Supporting the door panel, the frame includes three key parts: the head (top), jambs (sides), and sill (bottom). Frames are typically constructed from wood, steel, or aluminum, depending on the style and era of the building.
Door Panel
This is the main part of the door that swings open and shut. It can feature solid wood, glass panes, or decorative detailing, depending on the architectural style.
Structural & Functional Elements
Head (or Door Head)
The horizontal top part of the frame.
Jamb
The vertical sides of the frame where the hinges, latch, and strike plate are mounted.
Sill
Located at the bottom of the frame, it sits flush with the floor.
Threshold
Often a sloped piece installed over the sill, the threshold helps keep water and drafts from entering the home.
Weatherstripping & Door Sweep
These components are critical for sealing gaps and improving energy efficiency. Weatherstripping lines the perimeter of the door panel, while the door sweep covers the gap at the bottom.
In-Swing vs. Out-Swing
Depending on your building’s layout or historical context, doors may swing inward or outward. This is typically determined by the positioning of hinges and how the space is used.
Design & Decorative Components
Rails & Stiles
Rails are horizontal segments on the door panel, while stiles run vertically. These structural elements often define the style of the door and house the hardware.
Mullions
A mullion (or “mull”) is the vertical or horizontal element that separates and joins multiple door panels or connects sidelights or transoms to the main door.
Casing & Brickmould
These trim elements add architectural interest and help hide the transition between the door frame and wall—casing on the interior and brickmould on the exterior.
Grilles
Grilles are decorative dividers that mimic the appearance of individual glass panes. They can be surface-applied or installed between panes of insulated glass.
Dentil Shelf
A signature feature of craftsman-style doors, this is a small ledge typically placed below a window pane for decorative effect.
Glazing (Glass)
Historic doors often feature beautiful glasswork. Today, glazing is usually insulated and may include decorative patterns, beveled edges, or leaded details.
Sidelights & Transoms
Sidelights are narrow, vertical windows flanking the door, while transoms sit above it. Both let in natural light and add visual grandeur to an entryway.
Hardware & Security Features
Hinges
These allow the door panel to pivot open and closed. Styles range from exposed barrel hinges to concealed or pivot hinges in modern or minimalist applications.
Knob or Handle
The main mechanism for opening a door. Knobs are round, while handles can vary in design—lever or pull-style depending on preference and accessibility.
Lockset
This includes all elements related to door locking: the handle, latch, strike plate, and interior locking mechanisms.
Deadbolt
An added layer of security, the deadbolt slides a solid metal bolt into the frame and is usually operated by a key or thumb turn.
Latch
The latch retracts when the handle is turned, allowing the door to open. It extends automatically when the door is closed.
Mortise Plate & Strike Plate
These metal reinforcements are located in the jamb and receive the latch or deadbolt. They enhance security and durability by preventing forced entry.
Astragal
If you have double doors, the astragal is the vertical strip that seals the gap between both panels and helps keep the doors secure and aligned.
Planning a full exterior restoration? Don’t miss these window guides.
Understanding window parts is key to choosing, restoring, and preserving historic windows. Learn more in our Window Anatomy Guide, and explore glass types and glazing details in Glass: What a Pane.
ARE YOU AN AUDIO LISTENER?


Winter-Proofing Historic Brownstones | Energy-Efficient Window Solutions
New York City’s historic brownstones are treasured for their architectural beauty and timeless charm. However, as winter sets in, these classic buildings often face challenges when it comes to energy efficiency. Aging windows, drafty frames, and single-pane glass can make it difficult to keep homes warm and energy bills manageable. The good news is that preserving the character of your historic brownstone doesn’t mean sacrificing modern comfort.
New York City’s historic brownstones are treasured for their architectural beauty and timeless charm. However, as winter sets in, these classic buildings often face challenges when it comes to energy efficiency. Aging windows, drafty frames, and single-pane glass can make it difficult to keep homes warm and energy bills manageable. The good news is that preserving the character of your historic brownstone doesn’t mean sacrificing modern comfort.
Here are energy-efficient solutions that will keep your brownstone cozy while maintaining its historic integrity:
Window Restoration for Better Insulation
Restoring your existing historical windows can greatly improve their energy performance. Professional restoration services can repair drafts, improve seals, and add insulation while preserving the original design. This approach ensures compliance with NYC’s landmark preservation requirements and maintains the unique character of your brownstone.
Adding Storm Windows
Storm windows are a simple yet effective way to enhance energy efficiency without altering your original windows. Custom storm windows can be installed to match the aesthetic of your brownstone while adding an extra layer of insulation against the cold.
Upgrading to Energy-Efficient Glazing
If your windows are beyond repair, consider upgrading to energy-efficient glazing. Double or triple-pane glass offers superior insulation and can be customized to replicate the look of historical windows, ensuring your brownstone retains its charm while meeting modern efficiency standards.
Sealing Gaps and Drafts
Even the smallest gaps around window frames can lead to significant heat loss. Weatherstripping and caulking are cost-effective solutions to seal these gaps, preventing drafts and keeping your home warm all winter long.
Insulating Window Treatments
Thermal curtains, shades, and blinds not only add a stylish touch to your brownstone but also provide an additional layer of insulation. They can help retain heat during chilly NYC winters while complementing your historic interior.
Why Choose Professional Window Services for Your Brownstone?
NYC brownstones are often protected under landmark status, meaning any modifications must comply with strict guidelines. Working with Historical Windows of New York ensures that your energy-efficient upgrades meet these regulations while maintaining the architectural integrity of your home. Our team specializes in restoring and upgrading historic windows for NYC brownstones, combining expert craftsmanship with modern technology to achieve the best results.
Schedule Your Consultation Today
Don’t let winter drafts take away from the comfort of your historic brownstone. Contact us to learn more about energy-efficient solutions for your windows. Whether you need restoration, storm window installation, or an upgrade to energy-efficient glazing, our team is here to help.
Ready to get started? Contact us today for a consultation!


Top 5 Architectural Window Styles in Historic New York Homes
New York City is known for its rich architectural history, with buildings that showcase a variety of window styles from different eras. These windows not only contribute to the aesthetic beauty of the buildings but also reflect the cultural and historical significance of the time in which they were built.
New York City is known for its rich architectural history, with buildings that showcase a variety of window styles from different eras. These windows not only contribute to the aesthetic beauty of the buildings but also reflect the cultural and historical significance of the time in which they were built. Understanding the different window styles can help you preserve your building’s original charm while ensuring compliance with preservation laws.
As a leading window company in New York City, we specialize in restoring and replacing landmarked windows and custom historic windows. Below, we explore the top five architectural window styles found in historic New York homes and buildings, offering insights into how they can be restored or replicated.

Double-Hung Windows
Double-Hung Windows
One of the most common window styles found in historic New York homes is the double-hung window. These windows feature two vertically sliding sashes, allowing both the top and bottom panes to be opened. Double-hung windows were popular in many architectural periods, from Colonial and Federal styles to Victorian townhouses and brownstones.
If your building has original double-hung windows, preserving their function and appearance is essential. Our window company near you can restore or create custom historic windows that maintain the traditional look while improving energy efficiency with modern materials.
Casement Windows

Casement Windows
Casement windows, which open outward like a door, are another common feature of historic homes, especially in early 20th-century buildings. These windows offer excellent ventilation and were often used in high-end townhouses and early apartment buildings.
Restoring historical windows like casement windows requires precision and expertise to retain their original design. Our window replacement services in New York City ensure that any casement window replacements match the building's architectural period.
Palladian Windows
Palladian windows, known for their grandeur, feature a large central window flanked by two smaller, arched windows. This design originated in classical European architecture and became popular in New York during the 19th century, especially in grand estates and public buildings.

Bay Windows
These elegant windows are often focal points of historic buildings, making restoration critical. Our window company in NYC specializes in landmarked window restoration, ensuring that your Palladian windows retain their beauty and compliance with NYC preservation laws.
Arched Windows
Arched windows are a hallmark of Beaux-Arts and Romanesque Revival architecture, two styles that heavily influenced New York's historic buildings. These windows feature rounded tops and intricate detailing, often found in churches, libraries, and ornate residential buildings.
Restoring arched custom historic windows requires careful attention to detail to preserve their intricate design. Our team is skilled in restoring these complex windows, maintaining their structural integrity while upgrading them to meet modern energy standards.
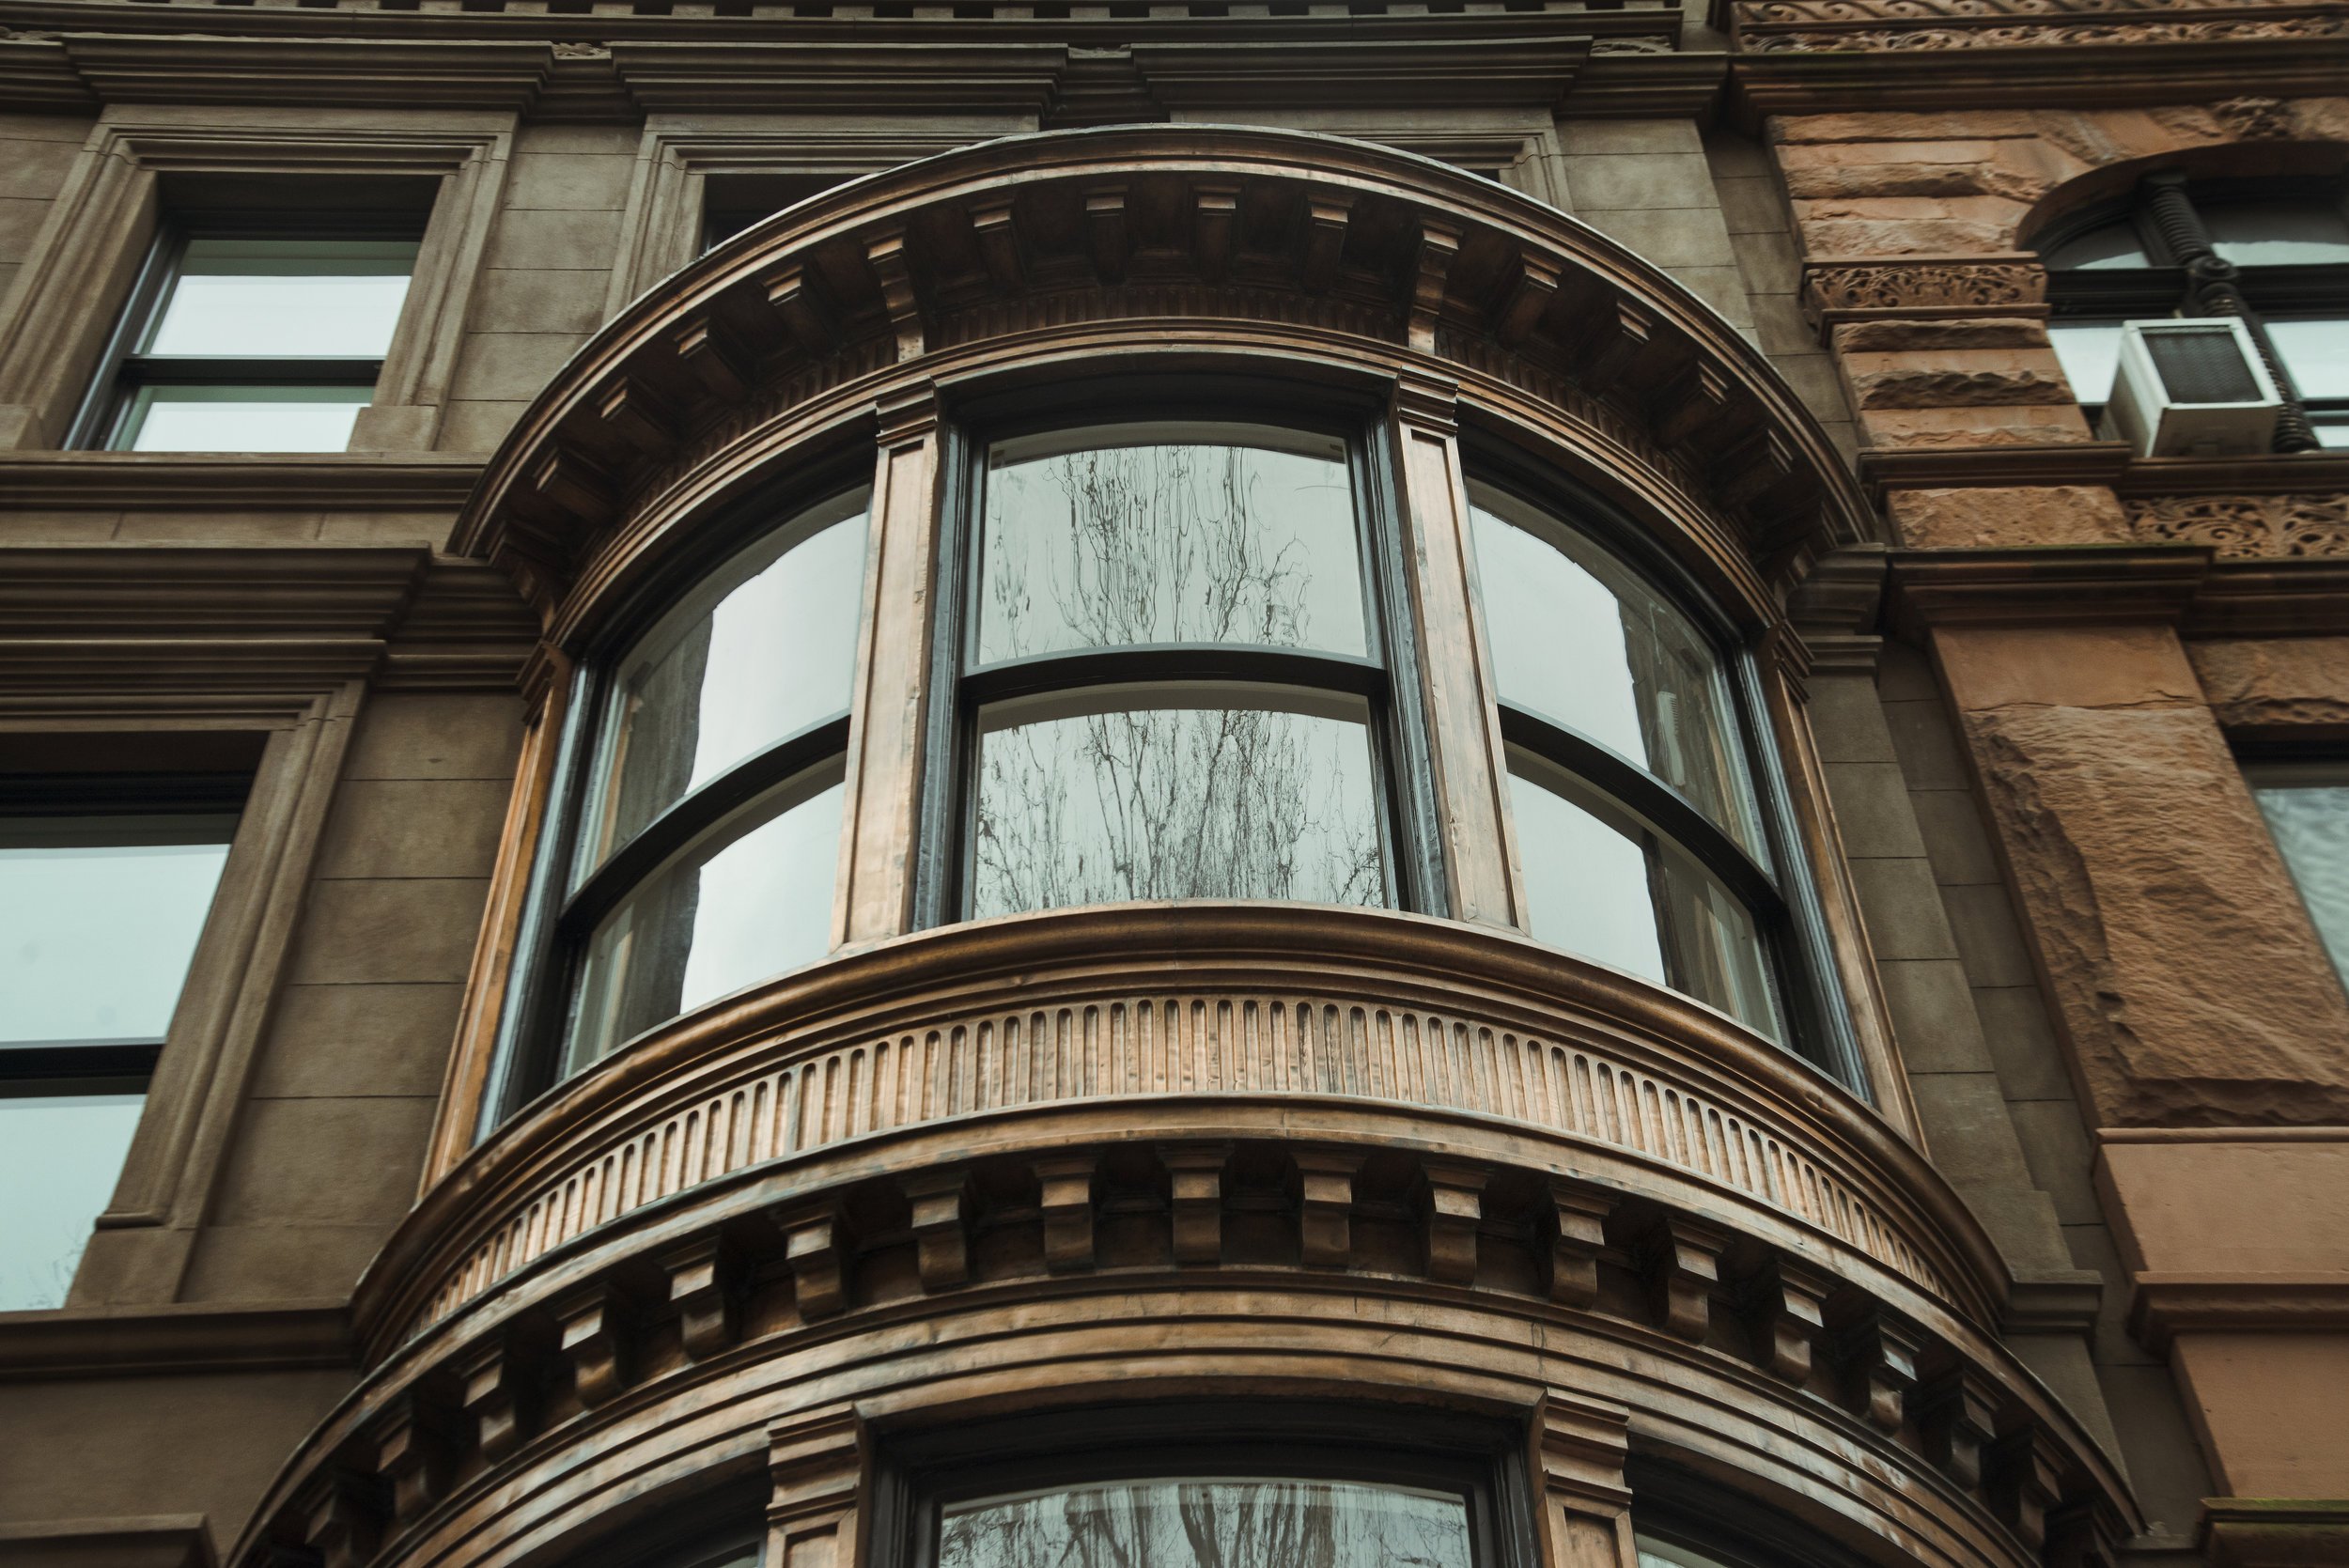
Bay Windows
Bay windows, often found in late 19th and early 20th-century townhouses, extend outward from the building’s façade, creating more interior space and allowing for additional light. These windows are commonly seen in Victorian and Queen Anne-style homes throughout New York City.
Replacing or restoring bay windows can be tricky due to their unique shape and size, but our window company near you specializes in creating custom historic windows that perfectly replicate the original style. We also offer solutions for improving insulation and weatherproofing, keeping the look authentic while enhancing performance.
Why Custom Historic Windows Matter for Landmark Preservation
Preserving the original architectural window styles in landmarked and historic properties is crucial for maintaining the building’s authenticity and complying with New York City’s preservation laws. The Landmarks Preservation Commission (LPC) requires that any restoration or replacement of landmarked windows matches the original design and materials, ensuring the building retains its historical significance.
At our window company in NYC, we have extensive experience working with historical homes and buildings, offering custom solutions for window restoration and replacement. Whether you're dealing with aging double-hung windows or intricate Palladian windows, we ensure that every project meets the LPC’s guidelines and enhances the overall value of your property.
Contact Us for Historic Window Restoration in New York City
If you’re looking to restore or replace the windows in your historic New York home, our team is here to help. As a trusted window company near you, we specialize in landmarked window restoration and custom historic windows that retain the beauty and integrity of your building’s original design.
Contact us today to schedule a consultation and learn more about our window replacement services in New York City. Let us help preserve your property’s unique architectural style while improving its functionality and energy efficiency.
ARE YOU AN AUDIO LISTENER?

Restoration Tips for Historical Brownstones
New York’s brownstones are iconic symbols of the city’s architectural heritage, often boasting beautiful, original windows that have withstood the test of time. However, these historical windows require special care and attention to preserve their character and functionality.

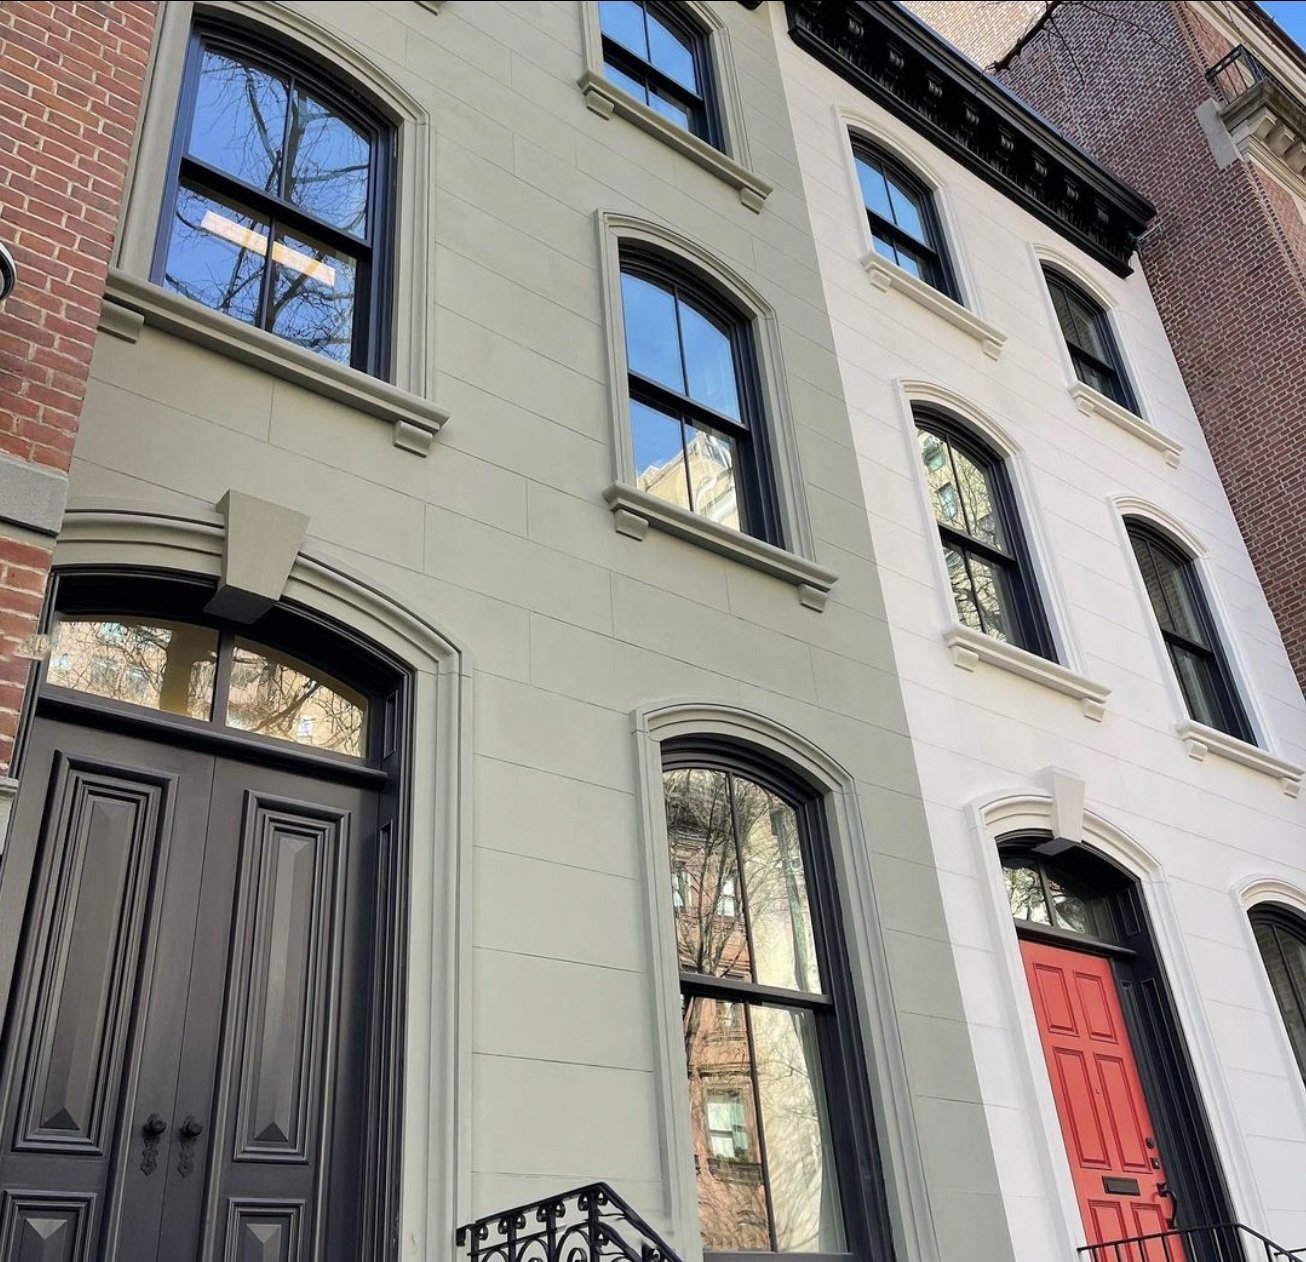
Clinton Hill, Brooklyn
Restoring historical brownstones in New York City is a labor of love that requires meticulous attention to detail, particularly when it comes to maintaining the authenticity of windows and doors. For homeowners and preservationists alike, understanding the nuances of window replacement in NYC is crucial to preserving the architectural integrity of these iconic structures.
Assessing the Condition of Existing Windows and Doors
Before diving into any restoration project, it’s important to thoroughly assess the condition of the existing windows and doors. In many brownstones, the original windows and doors have been in place for over a century. While these elements contribute to the building’s historic charm, they may also suffer from wear and tear, necessitating careful restoration or replacement.
Choosing the Right Materials for Window Replacement in NYC

Park Slope, Brooklyn
When replacing windows in historic brownstones, choosing the right materials is key. Wood remains a popular choice for its authenticity and aesthetic appeal. However, modern alternatives that mimic traditional wood while offering enhanced durability and energy efficiency are also available. Ensuring that new windows match the historical profile of the originals is essential to maintaining the building’s character.
Navigating NYC Preservation Regulations
Window replacement in New York City’s historic districts often requires navigating a complex web of preservation regulations. It’s important to work with professionals who understand the local guidelines to ensure that your restoration project meets all necessary approvals. This is especially true when it comes to replacing windows and doors in NYC, where strict guidelines often dictate the materials, styles, and installation methods that can be used.
Balancing Energy Efficiency with Historical Accuracy
One of the biggest challenges is balancing modern energy efficiency with historical accuracy. Upgrading to energy-efficient windows and doors doesn’t mean sacrificing the building’s historical integrity. Many manufacturers offer high-performance windows that are designed to replicate the look of traditional models while providing superior insulation and energy savings.
Working with Experienced Craftsmen
Historical Windows of New York has the expertise to repair your brownstone windows with precision and care. Restoring these windows is a specialized task that demands a deep understanding of historic preservation and the unique challenges of working with brownstone materials. Our skilled professionals ensure that your restoration is both effective and historically appropriate, preserving the character and integrity of your brownstone.
For more information on window replacement in NYC or to consult with our team of experts, contact us today.

Before | St John’s St, Brooklyn
After | St John’s St, Brooklyn
ARE YOU AN AUDIO LISTENER?

A Window to the Past | Reviving 214 West 16th Street
Nestled in the heart of New York City, 214 West 16th Street stands as a captivating example of architectural evolution. Built in 1898, this brick building seamlessly blends the Federal Style with touches of Neoclassical, Beaux-Arts, and Baroque elements.
Nestled in the heart of New York City, 214 West 16th Street stands as a captivating example of architectural evolution. Built in 1898, this brick building seamlessly blends the Federal Style with touches of Neoclassical, Beaux-Arts, and Baroque elements. The intricate design of its facade, shared with its sister buildings next door, reflects the pride and craftsmanship of a bygone era. From Limestone and Terracotta arches to detailed coursing and carvings, every aspect of this building tells a story of meticulous attention to detail.
In our latest project, we were honored to restore a piece of this history by installing period-perfect, 2 over 2 NorClad Double-Hung windows from Norwood Windows And Doors. These windows, approved by the New York City Landmarks Preservation Commission, were carefully chosen to match the original aesthetic while offering modern performance. The rear of the building now features these historically accurate windows, complete with custom exterior metal brick mould capping and interior casing.
This transformation was not just about replacing windows; it was about reclaiming the building's original charm. We said goodbye to the black aluminum inserts and single-pane windows that had previously marred the structure's beauty, embracing a solution that honors the past while enhancing the building's functionality.
We invite you to explore the before-and-after journey of this restoration, where history and modernity meet in perfect harmony.


Before

After

Transforming 16 East 16th Street: A Historic Icon Reimagined
We're excited to announce that our installation work is about to begin at the iconic 16 East 16th Street, where this historic six-story structure is being converted into a nine-story hotel in Union Square. This project, designed by the renowned BKSK Architects and developed by Trevor Stahelski under Gramercy Park House LLC, involves the meticulous preservation of the façade of the 1891 building.
We're excited to announce that our installation work is about to begin at the iconic 16 East 16th Street, where this historic six-story structure is being converted into a nine-story hotel in Union Square. This project, designed by the renowned BKSK Architects and developed by Trevor Stahelski under Gramercy Park House LLC, involves the meticulous preservation of the façade of the 1891 building. Originally the Margaret Louisa Home, a boarding house for women, and later a health club, this landmark is undergoing a significant transformation. MJM Associates Construction is the general contractor for this remarkable property, located between Union Square West and Fifth Avenue.

This incredible redesign and repurposing of the former Tammany Hall overlook Union Square, revitalizing the historic R. H. Robertson building situated in the Ladies’ Mile Historic District on East 16th Street. The 19th-century Romanesque facade, with its horizontal stone parapet wall, is receiving its long-awaited finishing touches. BKSK Architects discovered Robertson’s original design for the missing pedimented doorways at the ground floor and a magnificent peaked gable roof just above the current parapet. Both of these historical elements have been thoughtfully incorporated into the new proposal.

The ground floor entrances and windows will be replicated with sandstone surrounds, while the windows and doors will be crafted in Mahogany by our partners Caoba Windows and Upstate Doors. The true arched and clipped corner windows will now be simulated double-hungs with fixed upper sashes and offset tilt-and-turn lower sashes. The gable will feature a Muntz metal perforated bronze screen, made in Germany, that will slip over a glass wall enclosure. By day, the exterior will resemble sandstone, while at night, it will take on the texture of embroidered lace. All modifications have been approved by and are in collaboration with the NYCLPC Landmarks Preservation Commission.
Architecture often embodies the spirit of theater, and much like a Broadway revival, this magnificent building is being brought back to life for a spectacular second act! Stay tuned for more updates as we breathe new life into this historic gem.