

News
OUR WORK IN ACTION

Tribeca Reveal
The scaffolding and sidewalk bridges recently came down to reveal this six-story mixed Italianate and French Second Empire architectural style building. We fitted the structure with historically accurate Caoba mahogany clipped corner and arched topped windows, storefronts, and doors.
The scaffolding and sidewalk bridges recently came down to reveal this six-story mixed Italianate and French Second Empire architectural style building. We fitted the structure with historically accurate Caoba mahogany clipped corner and arched topped windows, storefronts, and doors. The façade is rich in details: cast-iron detailing, segmented pediments, round-arched windows, Ionic and Corinthian columns, and slat shingled mansard roof.
Originally the property was a dwelling and carriage house for Attorney William Alexander, the house was purchased by Elbert Anderson in 1816. Anderson demolished it two years later and constructed a commercial building in 1819. In 1821, Stephen Storm purchased the property. Storm's estate hired architect John B. Snook to design a commercial building to be used for banking and office space. Snook designed the current cast iron building. Early tenants included the Union Pacific Railroad Company and Henry Bischoff & Company.
After years of lobbying by the Friends of Cast-Iron Architecture, the Landmarks Preservation Committee designated 287 Broadway a landmark in 1989. At the designation hearing it was described as one of the last surviving example of a cast-iron building in Second Empire style in New York City.
Timber bracing, then steel, was used from 2007 to 2020 to shore up the building, which was leaning by 0.66 feet. Now, the building is structurally sound, and renovated for ground-level retail space with residential lofts above.

The front facade of 287 Broadway

New custom mahogany storefronts.

A new chapter for 381 Lafayette Street
Restoring New York City’s historied buildings connects us to the City’s past in a way that few others experience. The Robert Rauschenberg Foundation’s premises on Lafayette Street has a rich and varied history, and we can add our own chapter to its story with our massive hand-carved mahogany and high performance windows.
Helping to restore New York City’s historied buildings connects us to the City’s past in a way that few others get to experience. The Robert Rauschenberg Foundation’s premises on Lafayette Street has a rich and varied history, and now we’re a small part of that.
In 1839, the building’s address was 6 Lafayette Place, and was the center of an exclusive enclave for the city’s wealthy. The impressive four-story, 27-foot wide residence with a high stoop signaled the social and financial status of the owner, Alexander Mactier, a well-known merchant, to passersby.
By the late 1860s commercial encroachment sparked a migration of the elite from the neighborhood, including No. 6’s current owner, Dr. Alexander H. Stevens. This marked a two-decade period where the building’s occupants included a European milliner (Madame Ferrero), a doctor of somewhat dubious methods (Dr. Stuart), then it was sold (Parker & Julia Mann), then swiftly sold again in 1888 to the Mission of the Immaculate Conception. Eight years prior, the Mission erected the St. Joseph’s Home for “friendless children” next door at 2 and 4 Lafayette Place. The newly acquired premises at 6 Lafayette Place would serve as the Mission’s administrative offices, a convent and chapel for the Sisters of St. Francis.

1897 Bromley map of Lafayette Place. The Mission of the Immaculate Conception is at the corner of Lafayette and Great Jones Street.
The Mission wasted no time in commissioning architect Benjamin Lowe to renovate the building. His $40,000 renovation included “raised two stories, one-story and basement extension, interior alterations and walls altered” according to his filing with the City. Lowe removed the high stoop but retained the original entrance lines, resulting in an impressive two-story high doorway. He constructed a chapel in the rear. The Northern Renaissance Revival façade boasted a striking combination of terra cotta, red brick, and brownstone. The façade is embellished with deeply corbelled cornices and ornate bandcourses. Eyebrows and elaborately decorated bowls dress the windows.
History soon repeated itself. The neighborhood again underwent yet another change, and by 1918 the Mission moved St. Joseph’s Home to Staten Island, but still retained 6 Lafayette. The former boys home sat empty for seven years before the Grand Lodge of the Order of the Sons of Italy purchased 2 and 4 Lafayette for a proposed Italian community center.
Despite launching an impressive capital campaign, the property went into foreclosure, and the Mission resumed ownership in 1928. They sold the property in 1929 to Sobol Brothers, and the buildings were razed to make way for a gas station.

381 Lafayette Street, home of the Robert Rauschenberg Foundation today.
Somewhat miraculously, the Mission remained at what is now 381 Lafayette Street until 1965. By then, the neighborhood was a warehouse district and rather down on its luck. The Mission sold the property to Albert N. Roemer, who planned to “alter the building.” Instead, Roemer quickly resold the building to the artist Robert Rauschenberg to serve as his studio, storage for his large-scale pieces, and his home in New York City.
In 1969 the structure suffered a fire, but amazingly no one was injured— Rauschenberg was on his way to Los Angeles at the time. The responding firefighters vented the building through a fifth-floor skylight. The brick building held the fire and smoke, which was released by breaking the windows. Amazingly, the sculptures, including “Oracle” valued at $120,000 at the time, and other pieces only sustained minor damage.
Rauschenberg believed in art as a catalyst for social change and began the Robert Rauschenberg Foundation to support causes he valued—world peace, the environment, and humanitarian issues. He began and emergency grant for visual artists in financial need. He leveraged art in civil discourse through the Rauschenberg Overseas Culture Interchange.
Rauschenberg continued to live and work at both 381 Lafayette Street and his Captiva Island, Florida homes until his death in 2008. The Lafayette property was transferred to the Foundation, where today it supports artists, initiatives, and institutions that embody the same innovative, inclusive, and multidisciplinary approach that Rauschenberg exemplified in both his art and philanthropic endeavors. The Foundation hosts artist residencies both in New York City and at Rauschenberg’s Florida home.

Interior scaffolding for two of the window replacements.
In 2008 our friends at Preserv completed a restoration of the façade, bringing it back to its formal glory in Lowe’s time. They rebuilt the cornice, cleaned and repointed the brick, and repaired damaged brownstone.
Our work in 2020 is replacing three of the massive gothic arched windows with hand-carved Honduran mahogany units. Just one of the windows measures 83 inches wide by 219 inches tall.
While meeting all the Landmark Preservation Commission requirements, Historical Windows of New York is also bringing the windows into the 21st century with high performance glass. The glass is tempered for safety, with a low-e coating and argon-filled for energy efficiency.
We’re proud to be a part of a new chapter in this historic building’s story.
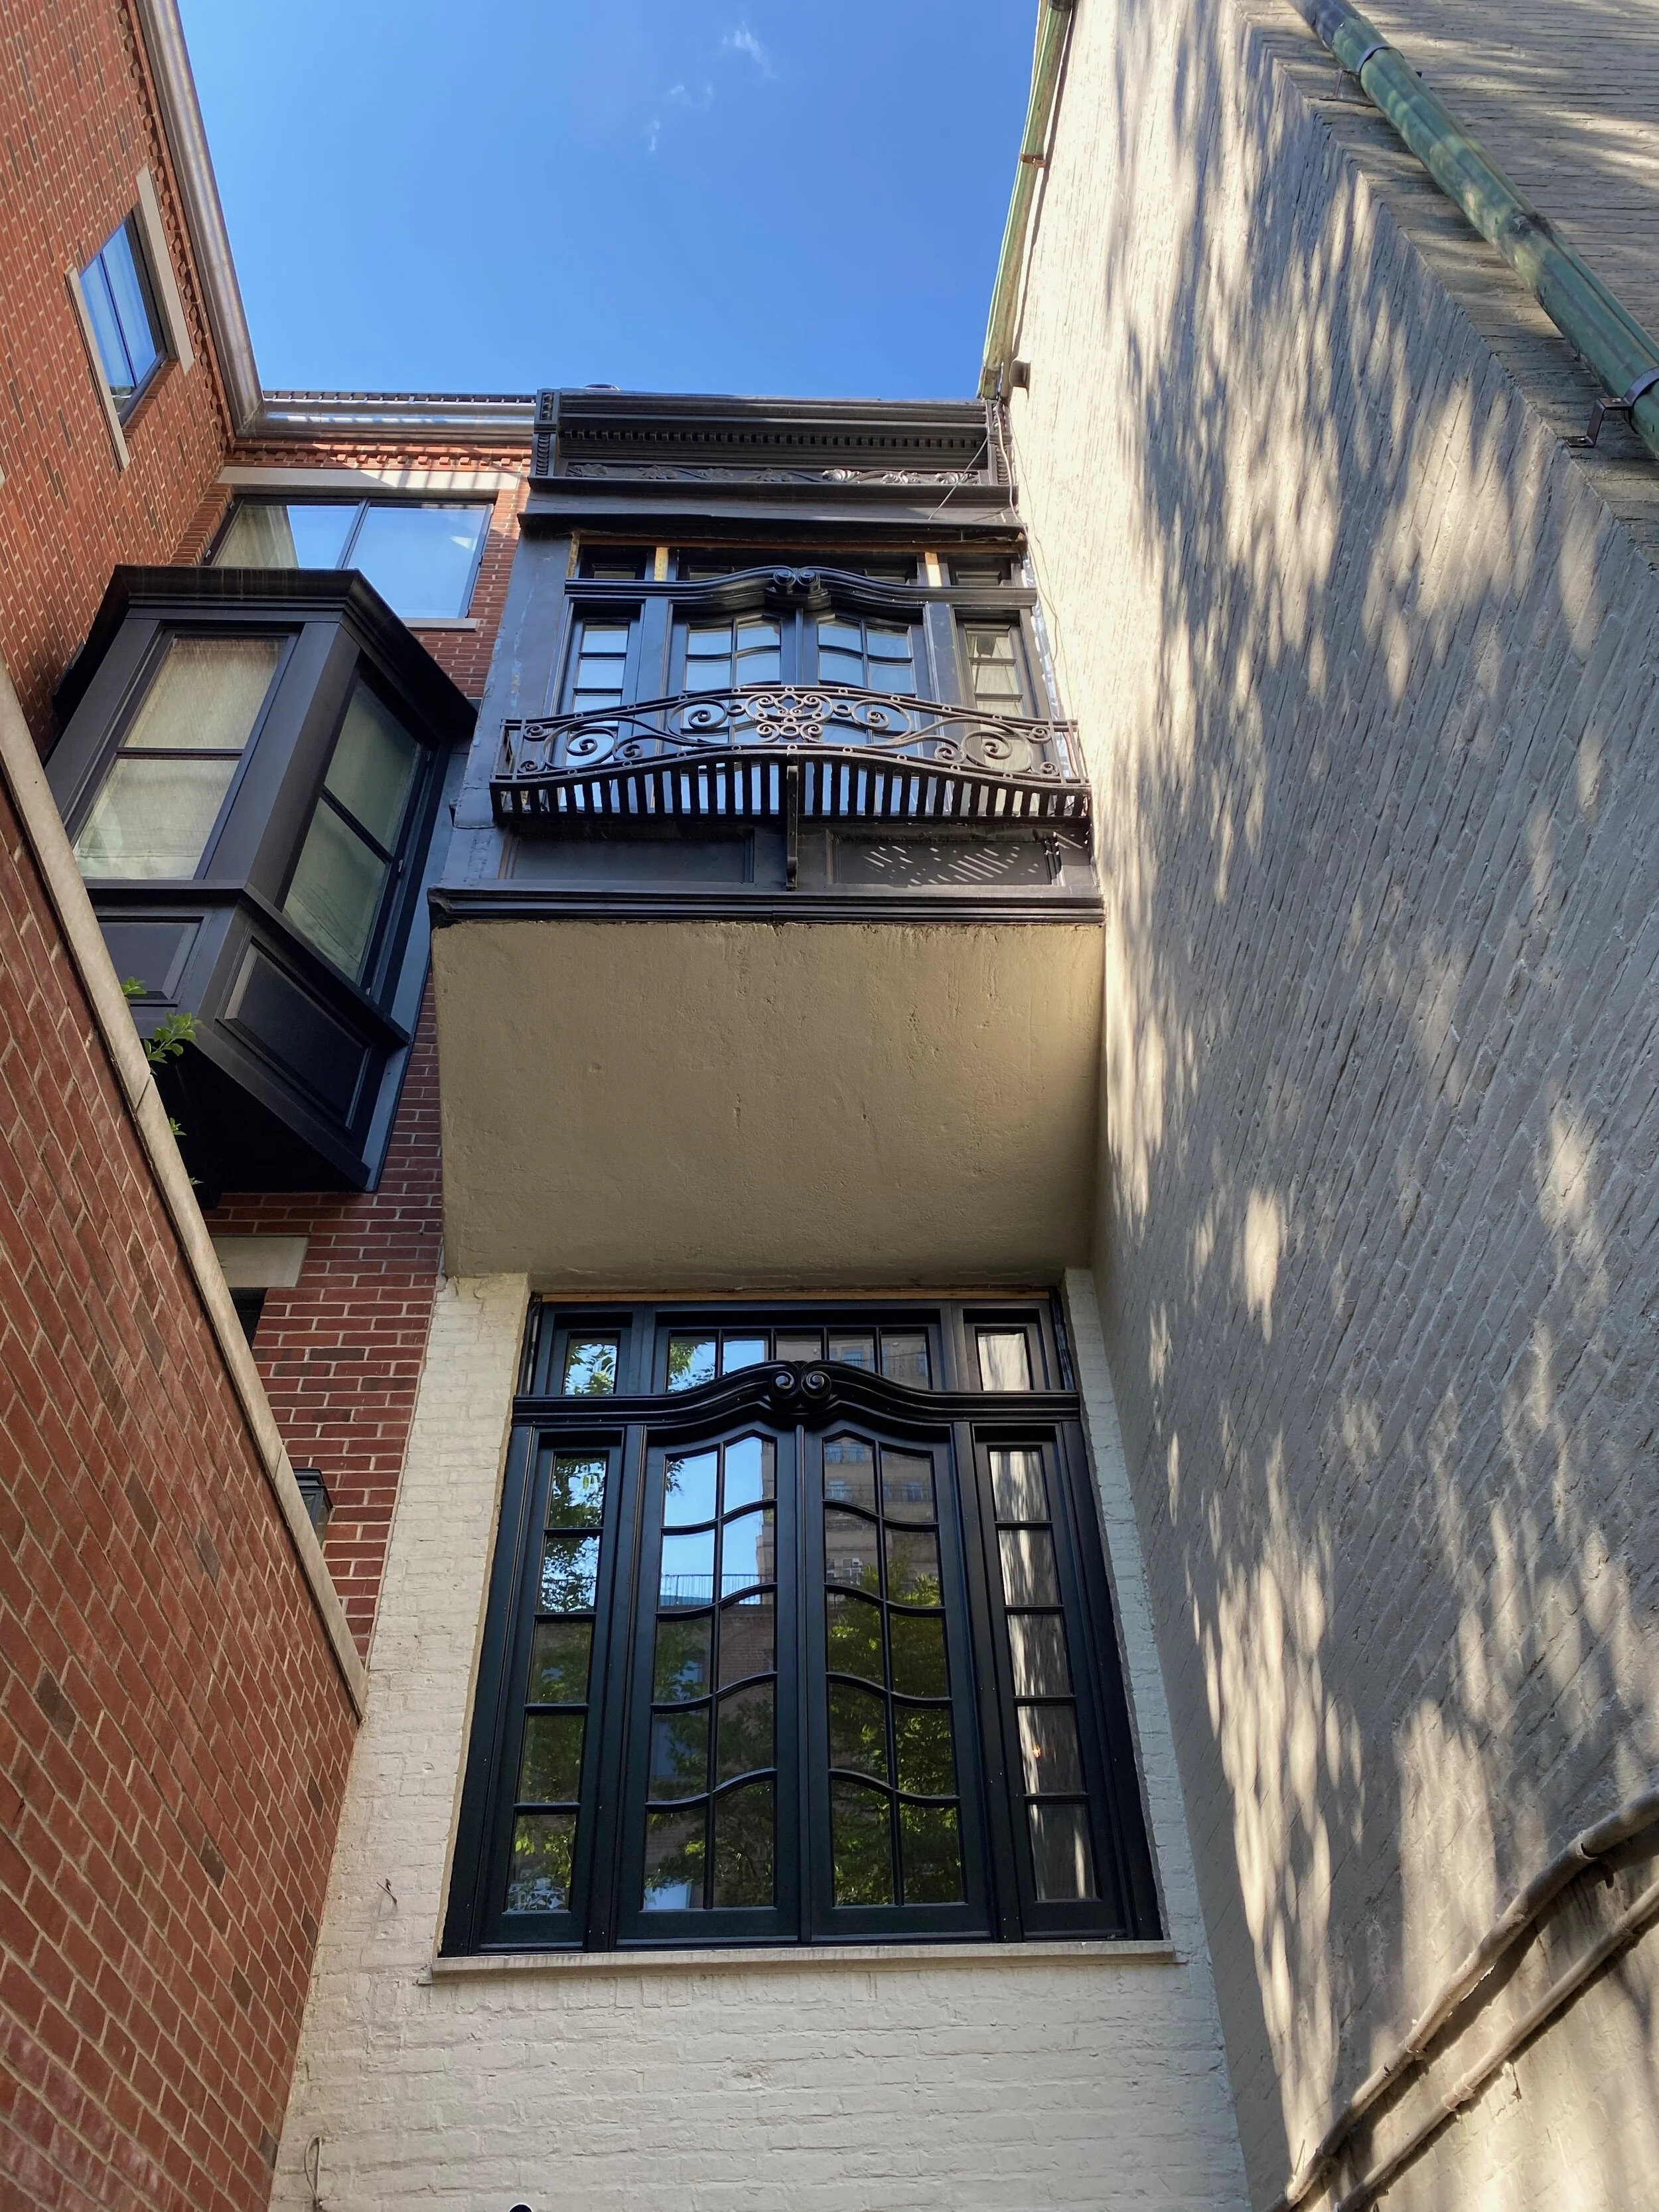
Bespoke, hand-carved mahogany, and high performance
This iconic home is the perfect representation of respecting historical architectural features while integrating time-honored craftsmanship and modern materials and technology for energy performance and safety.
This Landmarked slip of a townhouse (only 18.25 feet wide!) on the Upper West Side got a gorgeous rear facade makeover with custom mahogany doors and windows.
We installed custom French inswing doors with sidelites from LePage in the kitchen. The glass is both tempered and high performance for safety and energy efficiency.
In the living room and master bedroom, we installed huge bespoke hand-carved mahogany double arched windows topped with transoms and sidelites from Mahogany Entryways. The glass is high performance argon-filled with a low-e coating. Outswing screens with concealed hinges to let fresh air into the 4,176 square feet home completes the window package.
This iconic home is the perfect representation of respecting historical architectural features while integrating time-honored craftsmanship and modern materials and technology for energy performance and safety.
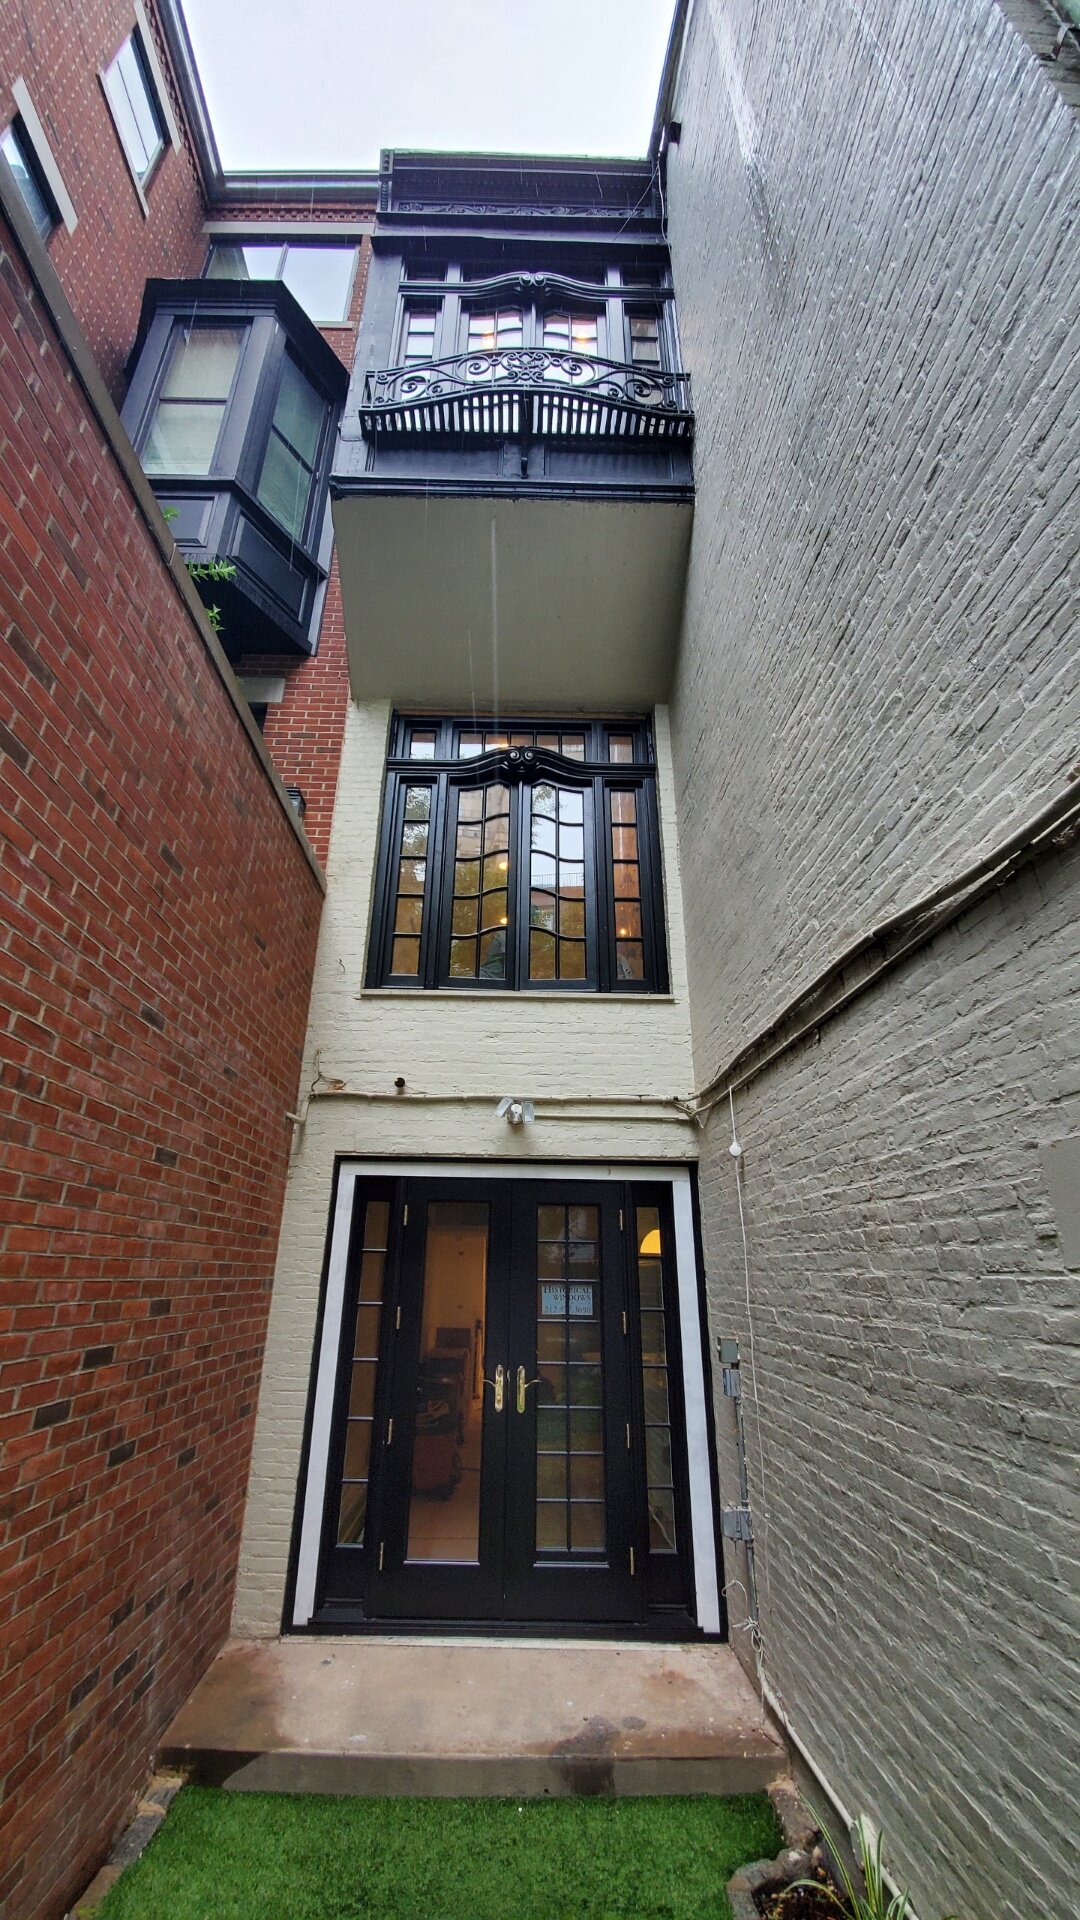

Assembling the hard-carved mahogany window, shipped from the artisans in Honduras.
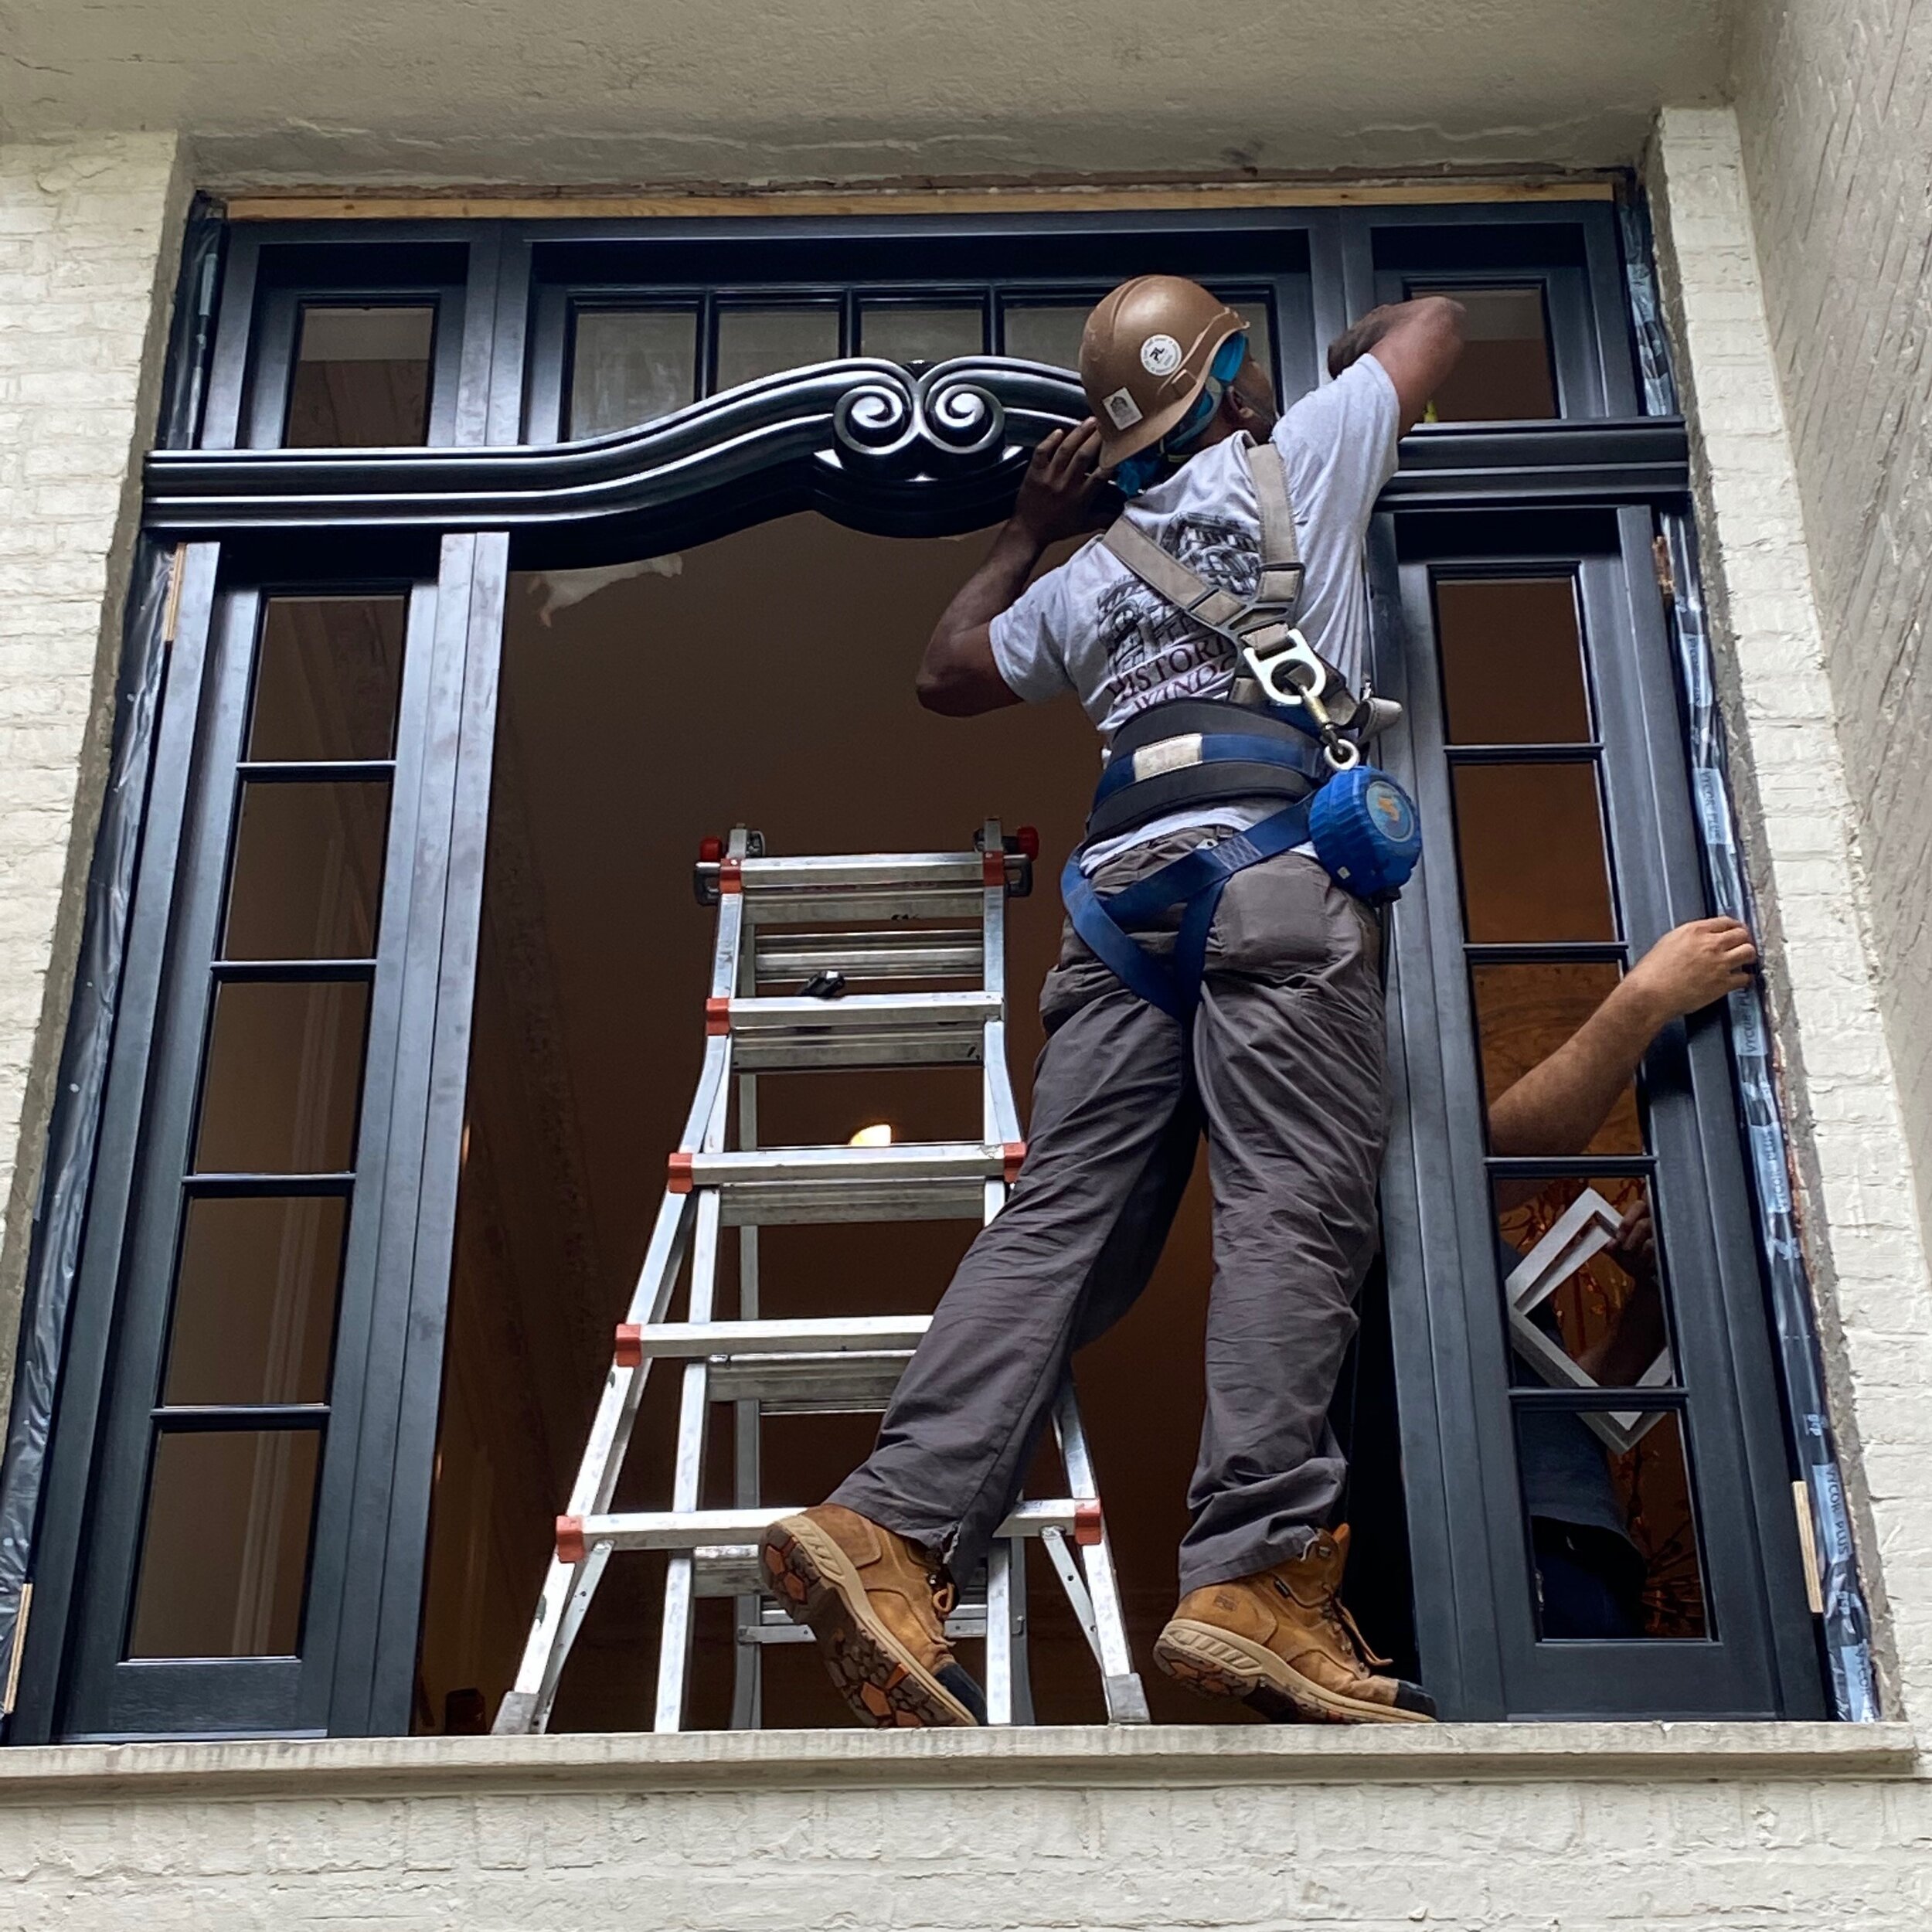
Installing the new double-arched window is equal parts art, science, and a balancing act.

Case Study: 9 Barrow Unveiled
Located at 9 Barrow Street, the limestone and brick co-op just recently got a major overhaul by our partners at Preserv. The unique landmark building called for product from not one manufacturer, not even two, but custom windows and doors from four of our manufacturers. A custom paint color unified the different treatments.
The Hallanan is an iconic West Village building. Businessman Michael Hallanan built it in 1897 in Sheridan Square, which he petitioned city officials to name after Civil War Union General Philip Sheridan.
Located at 9 Barrow Street, the limestone and brick co-op just recently got a major overhaul by our partners at Preserv. The unique landmark building called for product from not one manufacturer, not even two, but custom windows and doors from four of our manufacturers. A custom paint color unified the different treatments.
The Hallanan’s exterior required a special eye toward fire safety, as part of the City’s Local Law 11 Façade Inspection & Safety Program. We included fire-rated double hung windows and worked closely with the Landmark Preservation Commission on aluminum cladding and casing to match the original wood details.
Our shop also replicated mahogany corbels and dental brackets for the cornices.


BAM Harvey Theater: Reviving a 100-year old window
BAM’s Harvey Theater is a prominent feature in Fort Greene, Brooklyn with a history steeped in revival and rebirth in the Fort Greene community. Historical Windows created a custom replica for the centerpiece semi-circular window.
BAM’s Harvey Theater is a prominent feature in Fort Greene, Brooklyn with a history steeped in revival and rebirth in the Fort Greene community. Historical Windows created a custom replica for the centerpiece semi-circular window.

The Majestic Theater before it closed.
The curtains rise
Built in 1904 by Leopold Eidlitz, the New York State Capitol architect, the space opened as the Majestic Theater. Its architectural details paired well with its variety of dramas, operas, and Broadway test productions.
In 1942, the Theater was converted into a first-run European-style movie house by a Parisian fleeing the Nazis. It was a bustling part of Brooklyn’s entertainment district until the 1960s, when the television industry redefined the show experience and the building was abandoned.
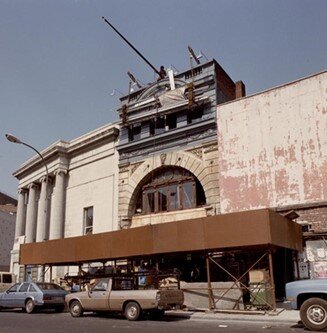
The old Majestic Theater was in rough shape before BAM rescued it.
It stood empty and in a state of disuse and disrepair until 1987 when BAM’s then-President Harvey Lichenstein rediscovered it in a quest for finding a home for their upcoming production of Mahabharata.
A revival
BAM rescued the space and breathed new life into the structure and renamed it the BAM Majestic. The seven-month, five million dollar renovation intertwined many of the original architectural details, the spirit of the found location by retaining distressed elements, and then-modern theater technology.
In 1999, BAM renamed the theater in honor of Harvey Lichtenstein’s retirement and legacy.

Dry-fitting the new window in Honduras.
A second act
BAM undertook a second renovation at the Harvey as part of BAM Strong, which unites BAM venues along Fulton Street. BAM Strong created The Rudin Family Gallery and Robert W. Wilson Sculpture Terrace (both accessible from the Harvey), a new elevator to the Harvey’s balcony level, and new ground-level space at 230 Ashland Place. The renovations extended over a period of seven years, starting in 2012 and drawing to a conclusion in 2019.

The HWNY Team working on the installation.
The heart of the renovation was the more than 100-year old 20-foot semi-circular window that graces the new second floor Patron’s Lounge. The window was largely untouched in the 1987 renovation.
BAM’s challenge was how to restore a massive and key architectural feature of the front façade, improve the structural integrity of the Theater, integrate modern materials and design with a nod to the original history, and improve interior comfort and energy efficiency.

A closer look at the detailed craftsmanship from the interior of the new Patron’s Lounge at BAM Harvey.
Enter stage left: Historical Windows
The Historical Windows team investigation revealed, like many windows of its time, that the 20-foot window was held in place by only a few nails, hollow mull posts, and completely lacking framing, anchors, and insulation. The window was beyond repair. Creating a replica was the only option.

The exterior boasts just as many fine details, all painstakingly replicated in mahogany from the original Majestic window.
The window was painstakingly removed and the pieces shipped to Honduras, where a complete replica was hand-carved, matching every curve and every detail in Honduran mahogany (Swietenia macrophilia). It took 13 weeks to finish.
While the new window was being carved, Historical Windows installed fire-treated lumber around the opening at the Harvey Theater, along with new mull posts and anchor points to ensure structural integrity. Engineering pull tests at the curve and sill verified the new framing could handle the load of the new window.

Restored to perfection.
The hand-carved pieces were dry fit and shipped back to New York in sections to be built within the opening. Historic Windows expertly reassembled each section one by one to ensure a perfect installation and exact replica of the original window.
While not in a Landmark district, the new window in the Patron’s Lounge meets all Landmark standards.
A standing ovation
The Harvey Theater reopened October 15, 2019 and kicked off the Next Wave Festival. The finished window stands as a beautiful testament to the Harvey’s rebirth and BAM’s goal to bridge the past and future.

Case Study: Two Projects, One Block
Two projects, two years, one amazing block in the West Village.

High performance and high style combine to make this Landmarked brick beauty shine.
We like to think our work speaks for itself— and it does when we get a call to work on a second project on the same block.
In 2015, we replaced 21 windows at a Landmarked home on St. Luke’s Place. Our work included Landmark filing and securing the Landmark Preservation Commission permit to ensure a smooth renovation.
Both the front façade as well as the garden side of this beautiful brick residence received new windows. We utilized LePage Millwork XL double hung windows and their French inswing casements.
The windows are constructed of mahogany and high performance argon-filled and low-e coated glass. We created a custom beaded profile casing for the exterior to finish the look.

This handsome brownstone now boasts architecturally accurate and high performance windows.
A year later, we received a call from a neighbor three doors down to replace 11 of their front façade windows.
A combination of double hung and spiral balance Parrett Windows & Doors, these windows are constructed of mahogany and fitted with individually glazed lites of high performance argon-filled and low-e coating glass. The handsome brownstone also received custom beaded profile casings on the exterior.
The end results?
Two gorgeous installations.
Two different brands.
High style and high performance.
A unified look on a single block.