

News
OUR WORK IN ACTION
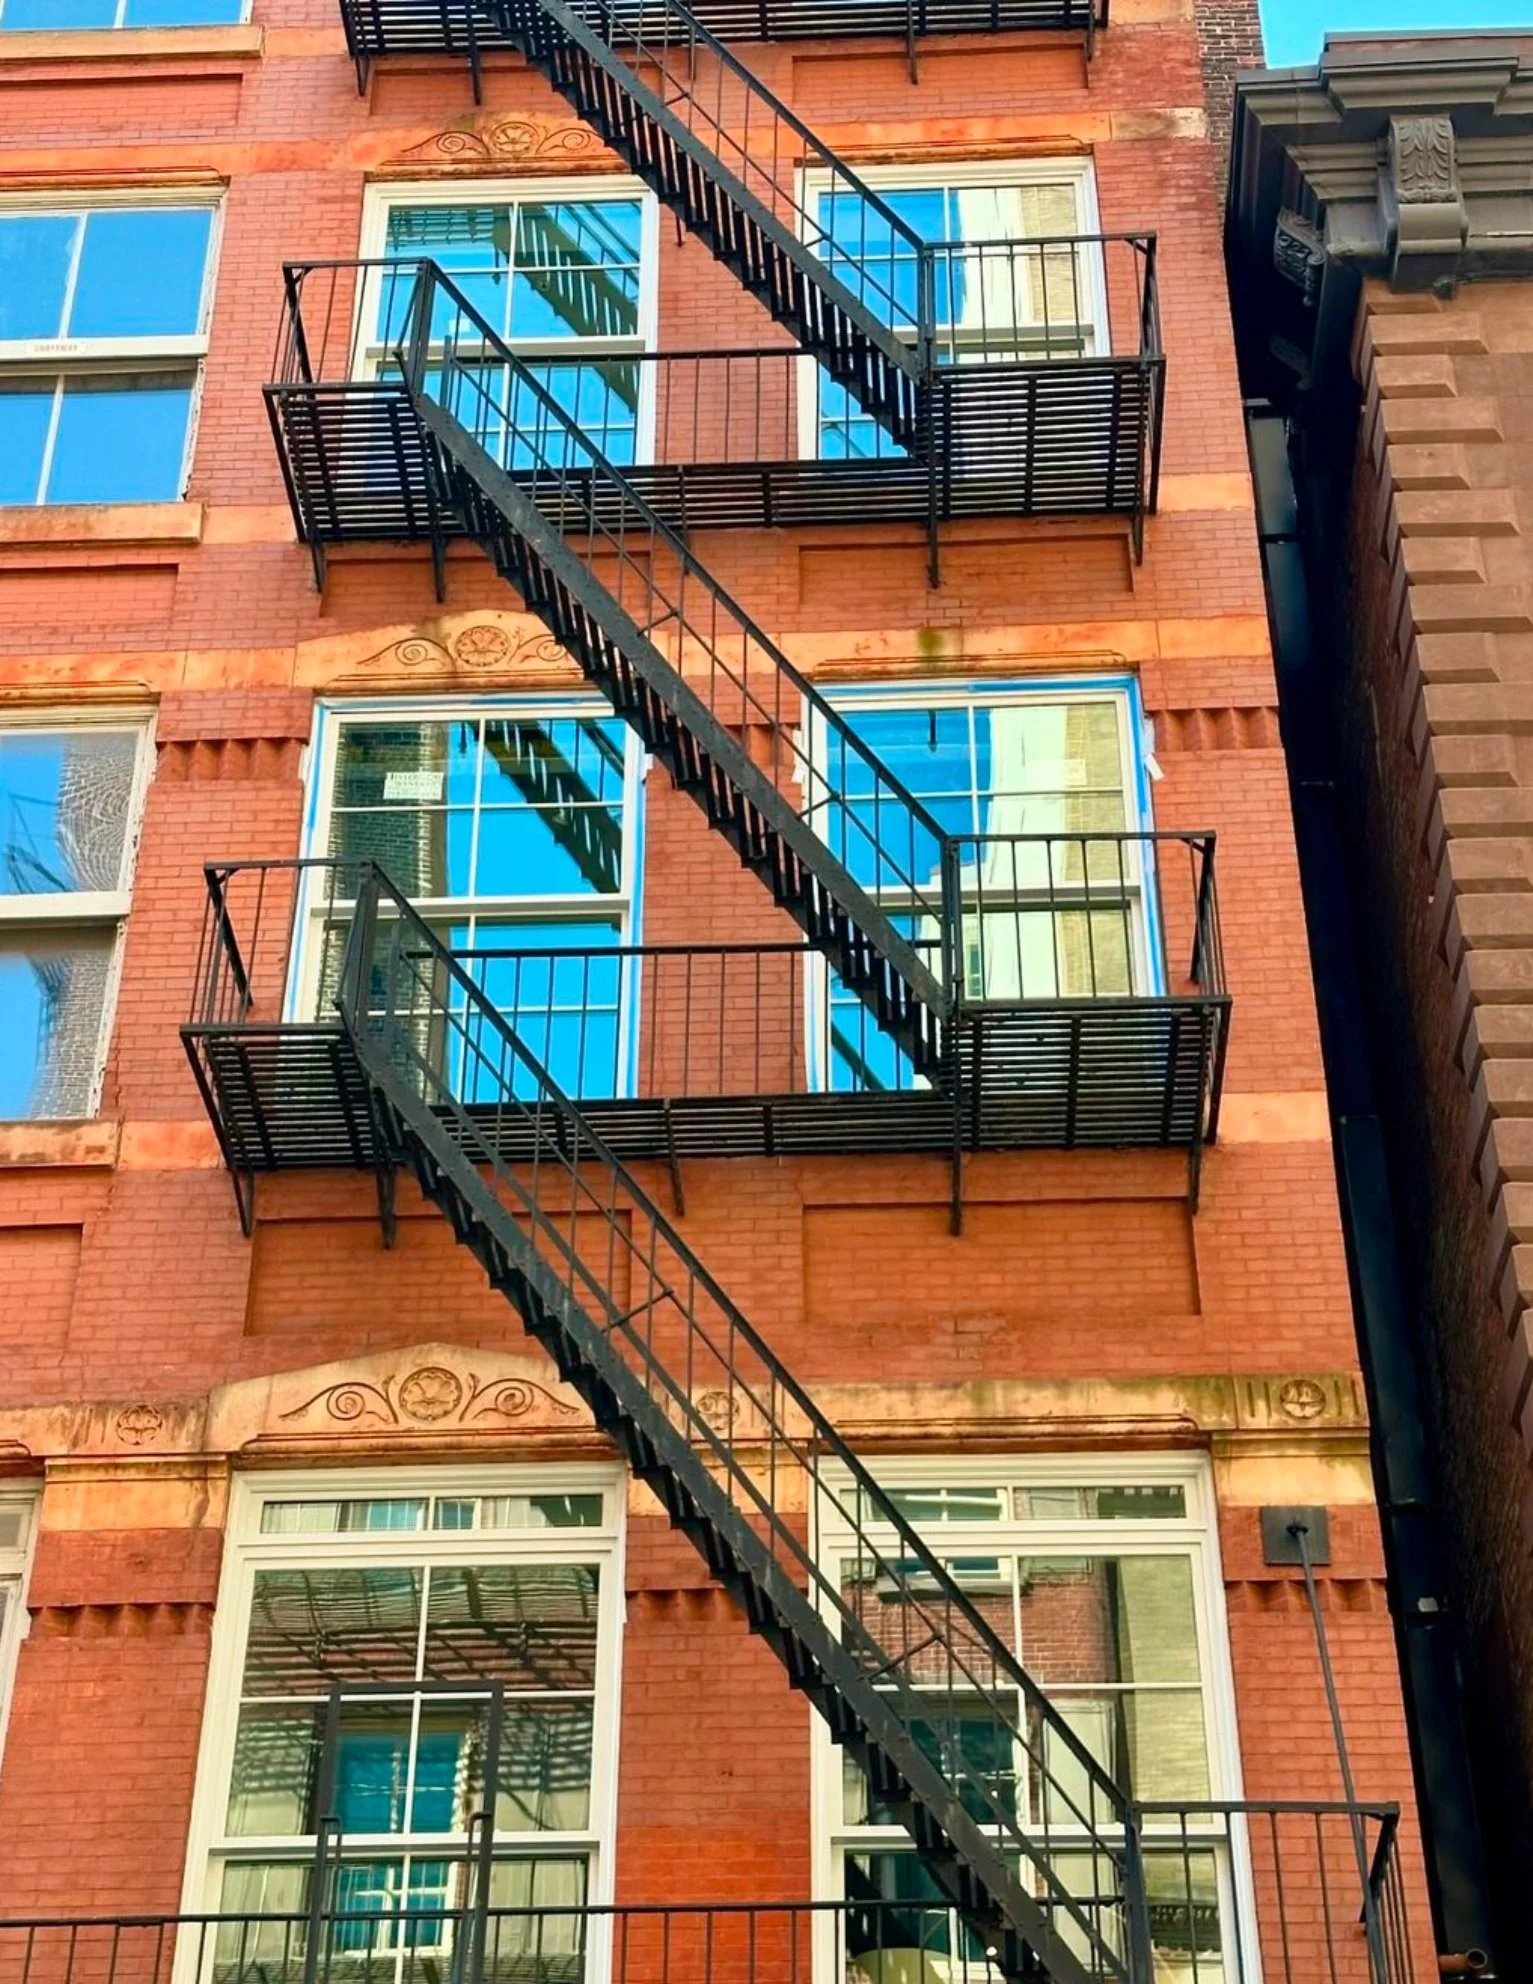
Restoring History | Window Replacement at Mercer Street
Learn how our expert team at Historical Windows of New York meticulously replaced oversized Double-Hung Mahogany Weight and Chain windows, approved by the NYC Landmarks Preservation Commission in Soho.

In the heart of Manhattan's vibrant SoHo neighborhood, Mercer Street stands as a testament to the city's rich architectural heritage. Built in 1920, this five-story, five-unit building boasts a classic SoHo loft style with a historic cast-iron, brick, and limestone facade that epitomizes the neighborhood's charm.
However, maintaining such historic beauty comes with its challenges, particularly when it comes to preserving the building's original windows. These windows not only contribute to the building's aesthetic appeal but also serve as a vital link to its past.
Recently, in an effort to uphold the building's authenticity while enhancing its functionality, a comprehensive window replacement project was undertaken. The task at hand? Replacing all the historic oversized Double-Hung Mahogany Weight and Chain windows, each boasting dimensions of over 5 feet wide by 8 feet tall. These windows, approved by the New York City Landmarks Preservation Commission, are an integral part of the building's identity.
It's worth noting the sheer magnitude of the undertaking – the counterweights for each sash weighed a staggering 160 pounds! Such intricate details highlight the craftsmanship and attention to detail that went into the original construction of 153 Mercer Street.
Beyond its architectural significance, Mercer Street holds a special place in New York City's history. Originally known as Clermont Street and laid out prior to 1797, the street was renamed in 1799 in honor of General Hugh Mercer, an American soldier who made the ultimate sacrifice during the Battle of Princeton in 1777.
Moreover, SoHo, short for "South of Houston," is renowned for its elegant cast-iron facades, cobblestone streets, and a vibrant mix of boutiques and restaurants. It serves as an atmospheric backdrop for fashion, movies, and bustling tourist crowds. Often, it's mistakenly identified with TriBeCa, which stands for "The Triangle Below Canal Street," another historic neighborhood in Lower Manhattan.
For companies like ours, specializing in historical window restoration, neighborhoods like SoHo and TriBeCa are more than just locations – they're playgrounds of preservation. With a portfolio boasting hundreds of restored buildings, we at Historical Windows of New York take pride in our role in safeguarding the character and charm of the city we call home.
From meticulously crafted window replacements to immersive walking tours showcasing our restoration projects, we are committed to honoring the legacy of New York City's architectural treasures. 153 Mercer Street serves as a shining example of our dedication to preserving the past while embracing the future.


Preserving Heritage | Restoring Harperley Hall
Nestled on the Upper West Side of Manhattan, Harperley Hall stands as an architectural marvel and a testament to New York's rich history. As a team passionate about historic preservation and architectural excellence, Harperley Hall has been a frequent site for us to showcase our talents over the years.

Nestled on the Upper West Side of Manhattan, Harperley Hall stands as an architectural marvel and a testament to New York's rich history. As a team passionate about historic preservation and architectural excellence, Harperley Hall has been a frequent site for us to showcase our talents over the years.
Built in 1911, this handsome, pre-war, 12-story apartment building at 41 Central Park West, on the northwest corner at 64th Street, is more than just a residential building; it is a cooperative that has become infamous as Madonna's residence and dance studio. Harperley Hall is a rare example of Arts and Crafts style architecture in New York, making it a unique and valuable piece of the city's architectural heritage.
The vision for this building was brought to life by architect Henry W. Wilkerson, who partnered with several other creative minds to develop the building as a cooperative – the first of its kind on Central Park West. With only 85 very large apartments, Harperley Hall exudes an air of exclusivity and elegance.

One of its distinctive features is its U-shaped design, with a T-shaped courtyard. The building's exterior is adorned with ribbon brick coursing in a Flemish Bond pattern, along with classical granite and limestone foundation, entablature, and cornices. Wilkerson named Harperley Hall after a manor house in Northumberland, England, which reportedly was his ancestral home, adding a touch of personal history to this architectural gem.
While the exterior is a sight to behold, our work on this project focused on preserving its historic charm while upgrading its functionality. For this project, we installed solid mahogany Parrett Windows and Marvin Windows, following strict landmark guidelines and special engineering specifications. This included the complete removal of the existing original or replacement windows, removal of all old framing, repair of existing masonry openings, reframing with fire-rated lumber, installation of vapor/water barriers, termination bars, seam sealers, and solid blocking with properly spaced anchors.
Harperley Hall, also known as 1 West 64th Street, is not just a building; it is a piece of New York's history. Its side-street entrance, complete with a guardhouse, adds to its allure and mystique. Working on projects like Harperley Hall reminds us of the importance of preserving our architectural heritage and ensuring that these landmarks continue to stand tall for years to come.


A Window into the Past | Upper Central Park West
Nestled along West 95th Street in New York City's Upper Central Park West Westside Landmarks Historic District stand four enchanting Row Houses that have withstood the test of time.
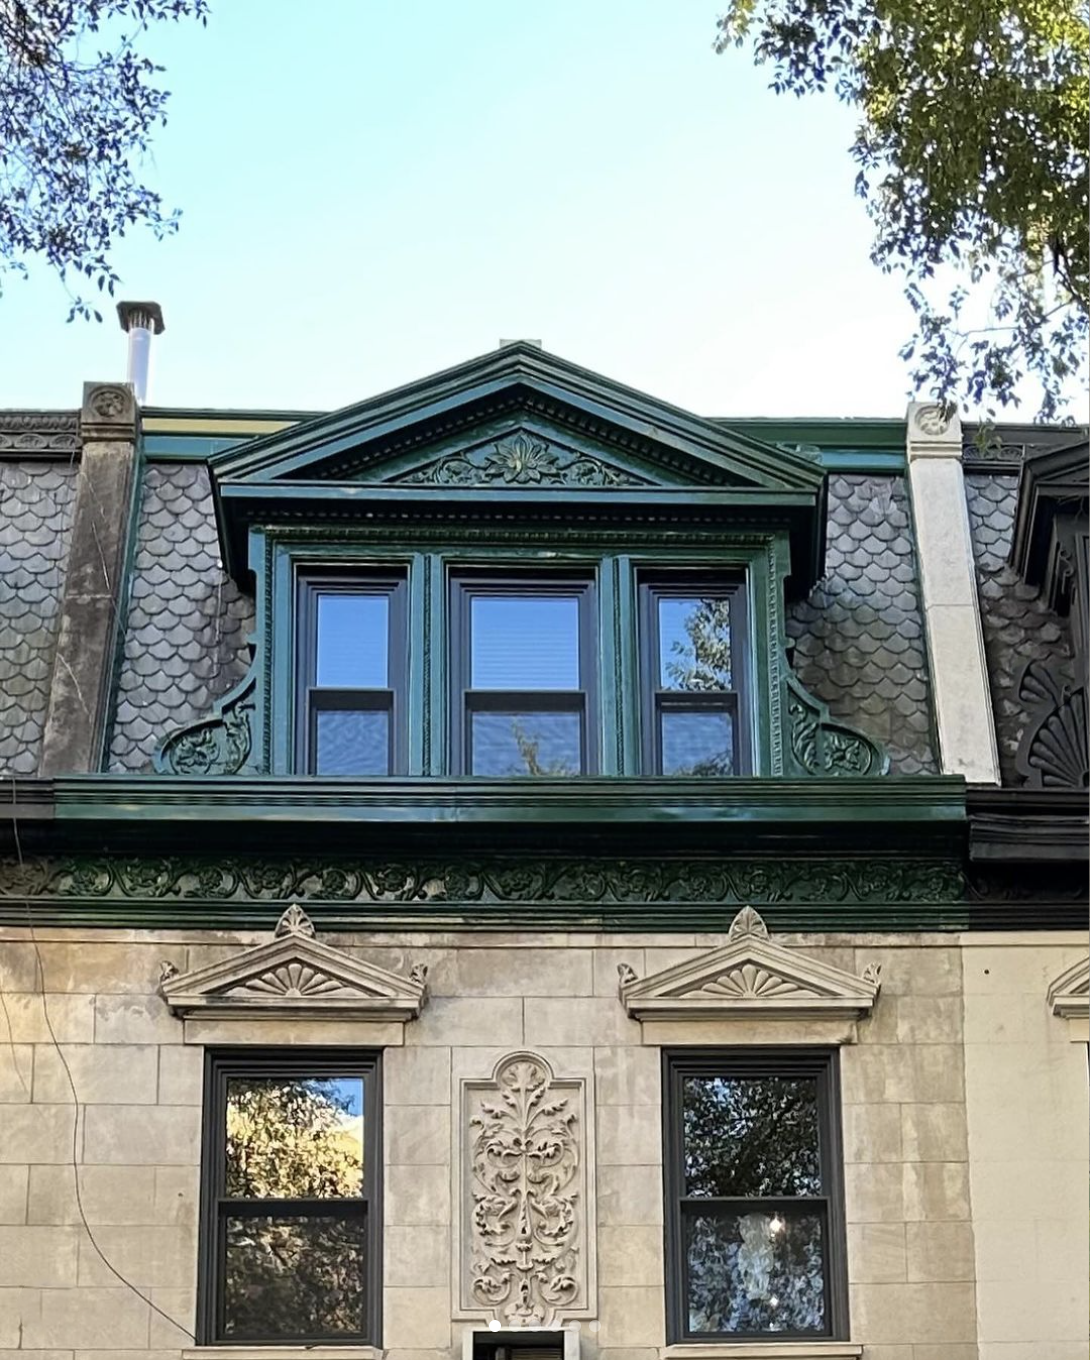
Nestled along West 95th Street in New York City's Upper Central Park West Westside Landmarks Historic District stand four enchanting Row Houses that have withstood the test of time. Built between 1888-1889 in the Baux-Arts Style by the visionary developer George Holiday, these Carved Limestone houses with Mansard Slate Roofs are a testament to the city's rich architectural heritage. Recently, we had the privilege of completing the Marvin Ultimate Custom Painted Double Hung G2 Window Replacement for one of these lovingly restored Town Houses, unlocking a window into the past.
A Glimpse into History
George Holiday, a man of many talents, acted as his own architect, designer, and builder for the four high-end residences at 10 through 16 West 95th Street. The Neoclassical homes were meticulously constructed in an A-B-B-A configuration, showcasing Holiday's commitment to architectural finesse and attention to detail.
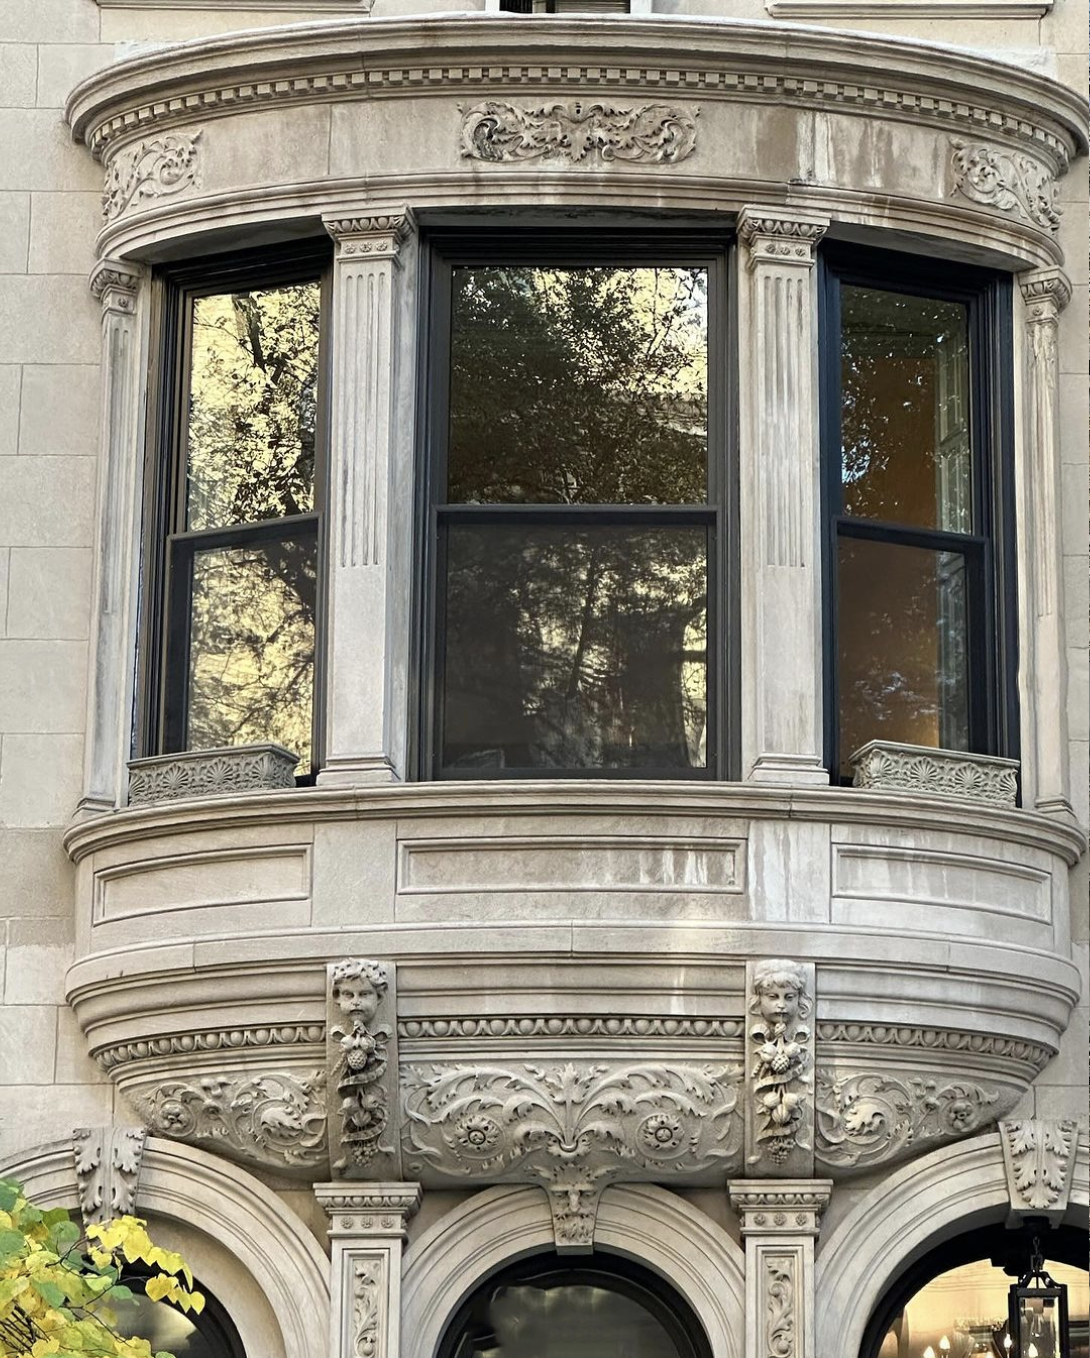
The mirror-image center houses, Numbers 12 and 14, boast arched openings with Variation Six Style at the parlor level, a bowed bay at the second, and pedimented windows at the third. The fourth floor is adorned with a slate-shingled mansard featuring windows grouped within a single dormer, adding a touch of elegance and sophistication to these historic gems. Originally, these architectural marvels were designed with One-over-One Double-Hung/Wood Windows, a hallmark of the late 19th-century construction.
Preserving the Legacy
In our recent project, we undertook the task of replacing the aging windows with Marvin Ultimate Custom Painted Double Hung G2 Windows. This meticulous process aimed not only to enhance the energy efficiency and functionality of the homes but also to preserve the historical charm embedded in every detail.
These windows seamlessly blend modern technology with timeless design, ensuring that the new windows complement the unique character of the Row Houses. The custom paint finish adds a touch of authenticity, mirroring the aesthetic nuances of the original windows while providing the benefits of advanced materials and construction techniques.
The completion of the West 95th Street project stands as a tribute to the architectural legacy of George Holiday and the bygone era of New York City's Upper Central Park West Westside Landmarks Historic District. It is a celebration of the past, present, and future, demonstrating how thoughtful preservation and modern innovations can coexist harmoniously. As we gaze through these newly installed windows, we not only witness the beauty of the moment but also honor the enduring spirit of a bygone era.

Happy 143rd birthday, Reade Street project!
Our Reade Street project turns 143 years old in August. We’re installing bespoke high performance windows in this five-story Tribeca Victorian jewel.
Our Reade Street project is nearly 143 years old! We’re installing bespoke windows in this Tribeca gem.
Built in August of 1878, owner William Zschwetske commissioned architect John B. McIntyre to design a commercial building. McIntryre didn’t disappoint. The first floor’s cast iron storefront serves as the base for four white marble floors above.
Fluted Corinthian columns frame the tall windows on the second floor, further detailed with French Second Empire pediments, leafy scrolled brackets, and medallions set in wave-like scrollwork. The treatments get simpler with each consecutive floor, though a metal fire escape masks the gorgeous details.
Two triangular Renaissance Revival pediments bookend a centered Second Empire pediment on the third floor.
The fourth floor has a single Renaissance pediment, and two flat lintels.
The fifth floor has three projecting lintels held up by unadorned brackets. Above sits a pressed metal cornice.
Despite the years, and many owners and industries taking residence, the building remains a Victorian jewel. The 1879 storefront survives surprisingly intact, and the the building hosts a spacious high-end apartment on each of the upper four floors.

The fifth floor of 92 Reade Street has the simplest exterior window treatments, with unadorned brackets and lintels.

The cast iron ground floor of this Tribeca landmark is topped with increasingly simpler marble window treatments.
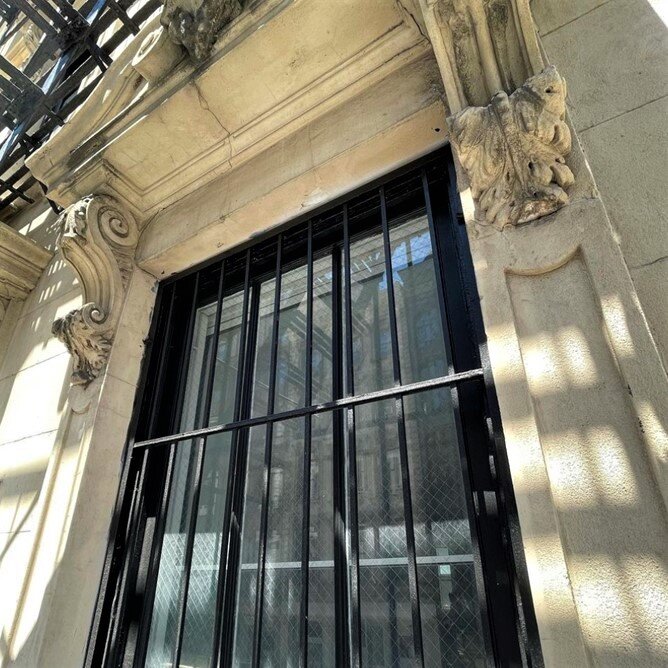
Leafy corbels adorn the second floor windows of No. 92 Reade Street.

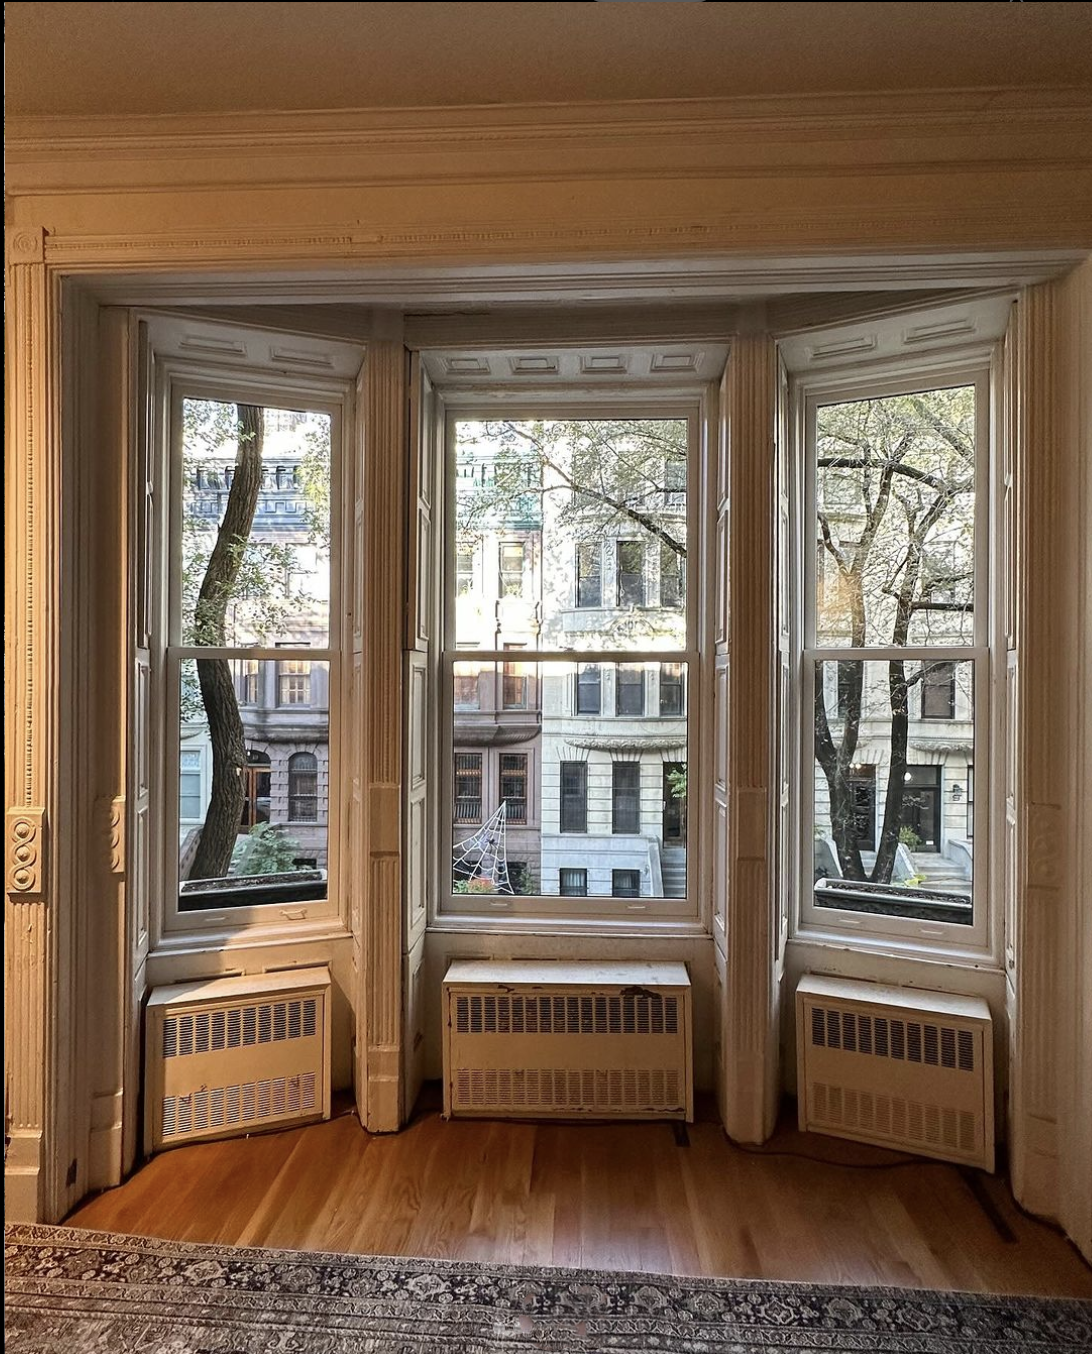
An interior view of the bespoke windows installed in the high-end Tribeca apartments.

From modest stable to loft-style condo in the West Village
Historical Windows of New York is hard at work bringing this Perry Street building’s fenestration into the 21st century with custom, high-performance thermally broken double pane steel windows and doors.
Our team is hard at work on our Perry Street project.

A new life for this old stable in the West Village.
The building was designed by Arthur M. Duncan and built in 1908. This Neo-classical style stable building is undergoing a transformation to high end loft-style condos, though with a close eye to meet historical standards. It is a landmarked building in the Greenwich Village Historic District Extension.
Replacing the steel windows and doors of the penthouse in a century old building is not for the faint of heart. Working in stone presents a unique challenge. It’s less forgiving than wood or even brick. Stone means extreme attention to every detail from field measurements, trim specifications, fabrication, setting techniques, and finish carpentry and expert caulking.

Precision work at its best.

What a city view on a spring day.
We’re installing high performance thermally broken double pane steel windows and doors throughout the unit. These advanced windows bring the penthouse’s fenestration into the twenty-first century, but their simplicity is a nod to the building’s origin as a stable.

Giant windows fit for a penthouse.

Reaching new heights at The Apthorp
The Apthorp is one of our favorite buildings to work in. We’re nearing our 500th window replacement in this magnificent landmark building. Most recently, we installed custom rectangular and arched mahogany double-hung windows from Parrett Windows & Doors in a penthouse apartment. The high performance windows are operated with brass weight and chains and are trickle vented.
The Apthorp is one of our favorite buildings to work in. We’re nearing our 500th window replacement in this magnificent landmark building.
Most recently, we installed custom rectangular and arched mahogany double-hung windows from Parrett Windows & Doors in a penthouse apartment. The high performance windows are operated with brass weight and chains and are trickle vented.

Designed by architects Clinton & Russel for William Waldorf Astor, the Apthorp is built in an Italian Renaissance Revival style. Located on the Upper West Side, it is named for Charles Ward Apthorp, Astor’s great great grandfather who assembled a 300-acre farm in Manhattan in the 1760s. The Apthorp encompasses a full city block between Broadway, West End Avenue, and 78th and 79th Streets.
Constructed between 1906 and 1908, the New York City Landmarks Preservation Committee designated The Apthorp a landmark in 1969. It was added to the National Register of Historic Places in 1978.
The building is arranged around a central cobblestone courtyard. The first three stories of the structure serve as a rusticated base. The penthouse floor is capped by an ornate cornice that overhangs the facade. The windows are a mix of arched on the rusticated base and the penthouse, with rectangular-shaped windows between. Originally the building had ten apartments, but has since been divided into smaller units.
Oversized limestone sculptures of the Four Seasons are positioned over the central barrel-vaulted entrance. The entrance also includes an elaborate wrought-iron gate with a pair of gilded gazelle heads.


