

News
OUR WORK IN ACTION

Glass: What a pane
When we talk about windows and window design, it is easy to focus on the many types of window styles, sizes, interior and exterior finishes, even hardware. But we’re there’s one item that every single window has: glass.
When we talk about windows and window design, it is easy to focus on the many types of window styles, sizes, interior and exterior finishes, even hardware. But we’re there’s one item that every single window has: glass.
Glass, in its most basic form, is made by heating sand to an extremely high temperature. In nature, a lightning strike to a sandy beach can form glass from the melted sand. Found near volcanoes, obsidian is a black glass formed by cooling lava.
In manufacturing, glass is made by heating sand, lime, and soda ash together to form an amorphous solid. In amorphous solids, the molecules move very slowly around instead of remaining static, or in one place. Modern glass is called float glass because the molten glass is floated over a layer of molten metal, making the glass very thin, smooth, and uniform. The glass is annealed, or slowly cooled down, to relieve any internal stresses in the material.
The wavy glass you see so often in old homes and buildings was handmade. It’s thicker than modern glass, and includes air bubbles, waves, and other inclusions that give it character. (A definite step up from the first windows, made by the Roman Egyptians around 100 AD—their glass was so thick you couldn’t see through it!) Our team sources salvaged vintage glass to use in projects where it’s important to keep that old-time character.

This vintage glass has inclusions and bubbles.
Stained glass is colored using metallic salts during the manufacturing process. The colored glass pieces are assembled and held together using leading. Historically, stained glass is used in churches and other religious structures. We’ll devote a separate article to this 1,000-year-old window art form soon!
Tempered glass is about four times as strong as conventional glass. Tempering, like annealing, is a thermally controlled process that puts the outer surface of the glass into compression and the inner surface into tension. Tempering not only results in stronger glass, but when the glass breaks you get granular chunks rather than jagged shards. Tempered glass is required by code where there’s possible high impact, there are very large panes of glass, windows are close to the floor, or other safety considerations.
Laminated glass is another kind of safety glass. Instead of treating the glass with heat, layers of glass are fused together with a polyvinyl butyral (PVB), ethylene-vinyl acetate (EVA), or thermoplastic polyurethane (TPU) between the glass. In the event that the glass is broken, the plastic layer holds it together.

This safety glass holds shards together.
Window glass can also be coated to make it more energy efficient. One of the most common coatings results in low-e or low-emissivity glass. Emissivity is the measure of how much a surface emits thermal radiation. Low-e coatings are microscopically thin and minimize the amount of infrared and ultraviolet light transmitted through the glass. The amount of visible light is unchanged. In the summer, low-e coatings keep interiors cooler by reflecting the heat off the exterior of the glass. And because low-e coatings also reflect ultraviolet light, furnishings fade less than with conventional window glass. In the winter, low-e windows reflect the interior radiant heat back into the building rather than transmitting it through the glass. We’ll do an even deeper dive into low-e and other energy-saving components to windows and doors in a later piece on high performance.

Eight over eight divided lite windows.
A window sash may consist of one or more planes of glass called lights or lites. If there’s just a single plane of glass in each sash, the glass pattern is one over one. If there are two lites in each sash, the pattern is two over two. You can have one lite in each sash or twelve or more. The number of lites in each sash can differ as well (eight over one, for instance).
The lites are separated by mutins, sometimes called grilles, which are strips of metal or wood that separate and hold the lites in a grid. A true divided-lite is when the mutins physically hold the panes of glass in place.
A simulated divided-lite is when the mutins are affixed to the surfaces of the window to appear as if the glass is actually divided. When the glass is insulated or there are multiple panes of glass, an optional spacer bar may be used between the panes to make the windows appear to be authentically divided.
Planning a full exterior restoration? Don’t miss these guides.
Understanding window parts is key to choosing, restoring, and preserving historic windows. Learn more in our Window Anatomy Guide, and explore door anatomy and details in Door Anatomy.
ARE YOU AN AUDIO LISTENER?

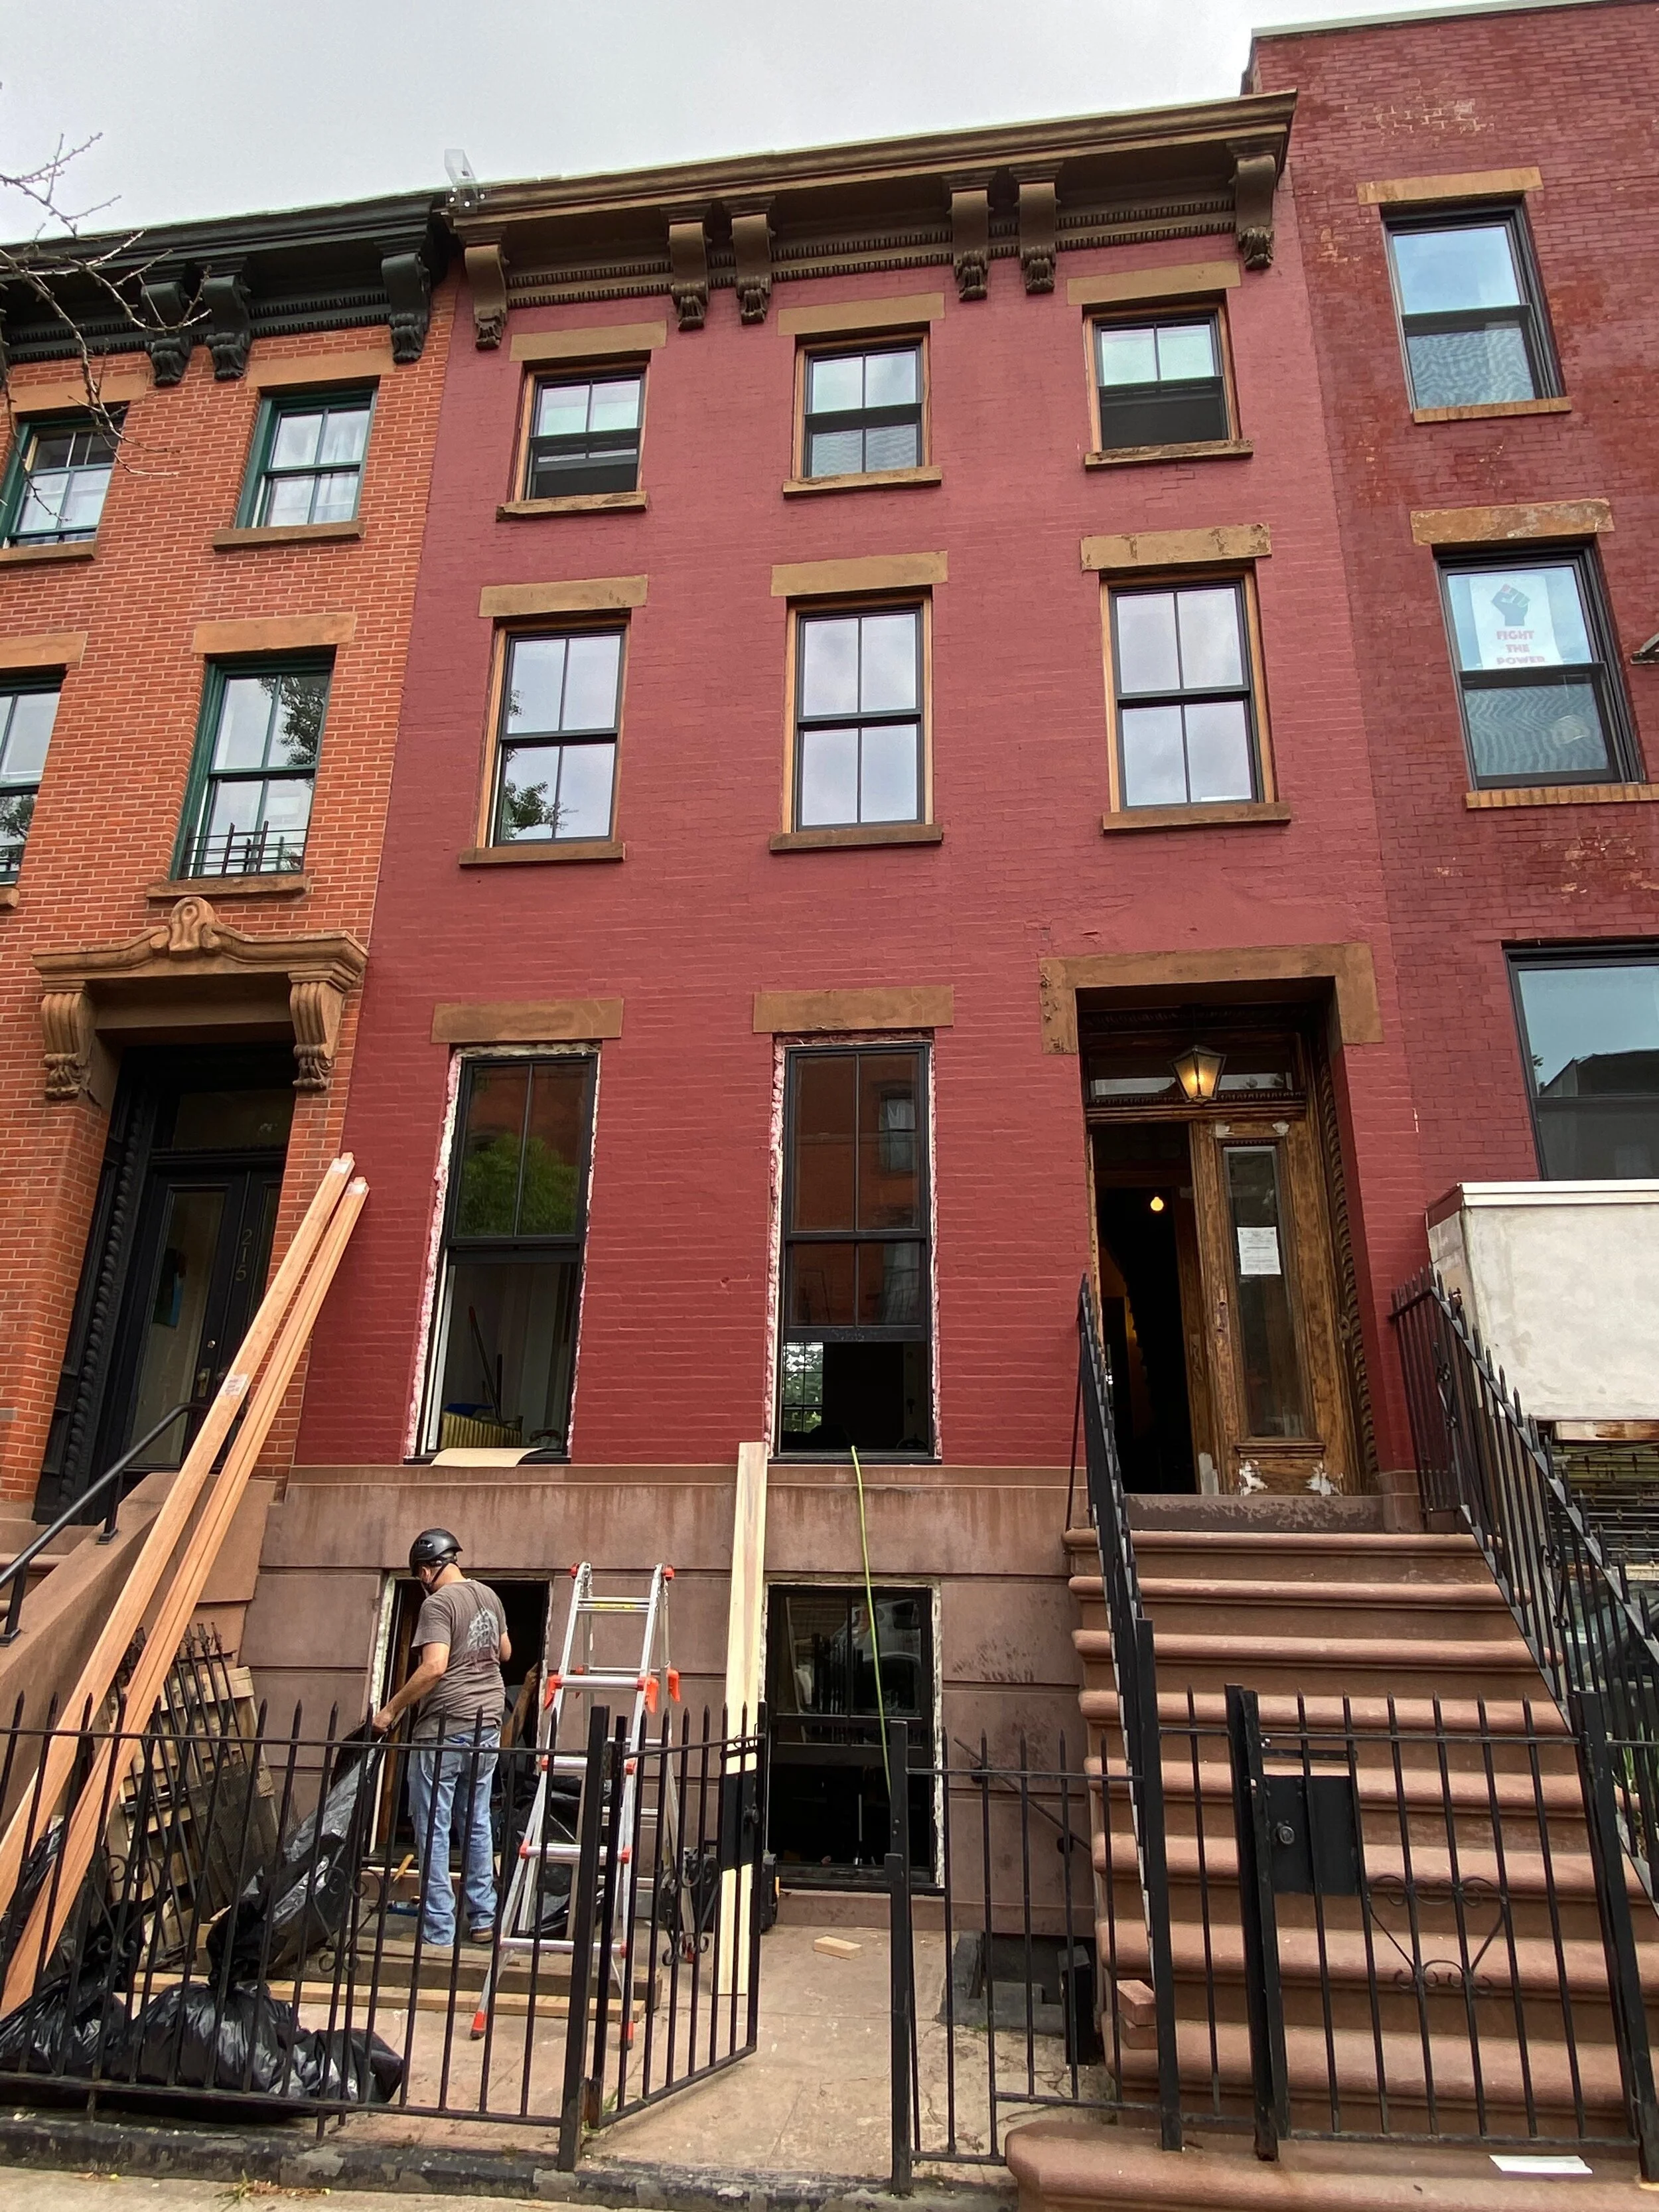
A return to DeKalb Avenue
We worked on this handsome red brick Landmark, installing ten custom high performance windows from Jeld-Wen on four levels.

The DeKalb project in progress. You get a peek of our other project to the left.
We love getting called back to the same neighborhood or block to do more work in the community. This time, it was right next door to one of our former Brooklyn projects.
We worked on a handsome red brick Landmark, installing ten custom high performance windows from Jeld-Wen on four levels.
The argon-filled panes have a low-e film. These high performance measures ensure the interiors will stay warmer in winter and cooler in summer. This not only saves money on utilities, but also lowers the building’s carbon footprint.
The two-over-two double hung windows are finished in black, which contrasts beautifully with the brick exterior. The color choice also complements the neighboring building’s custom green trim.
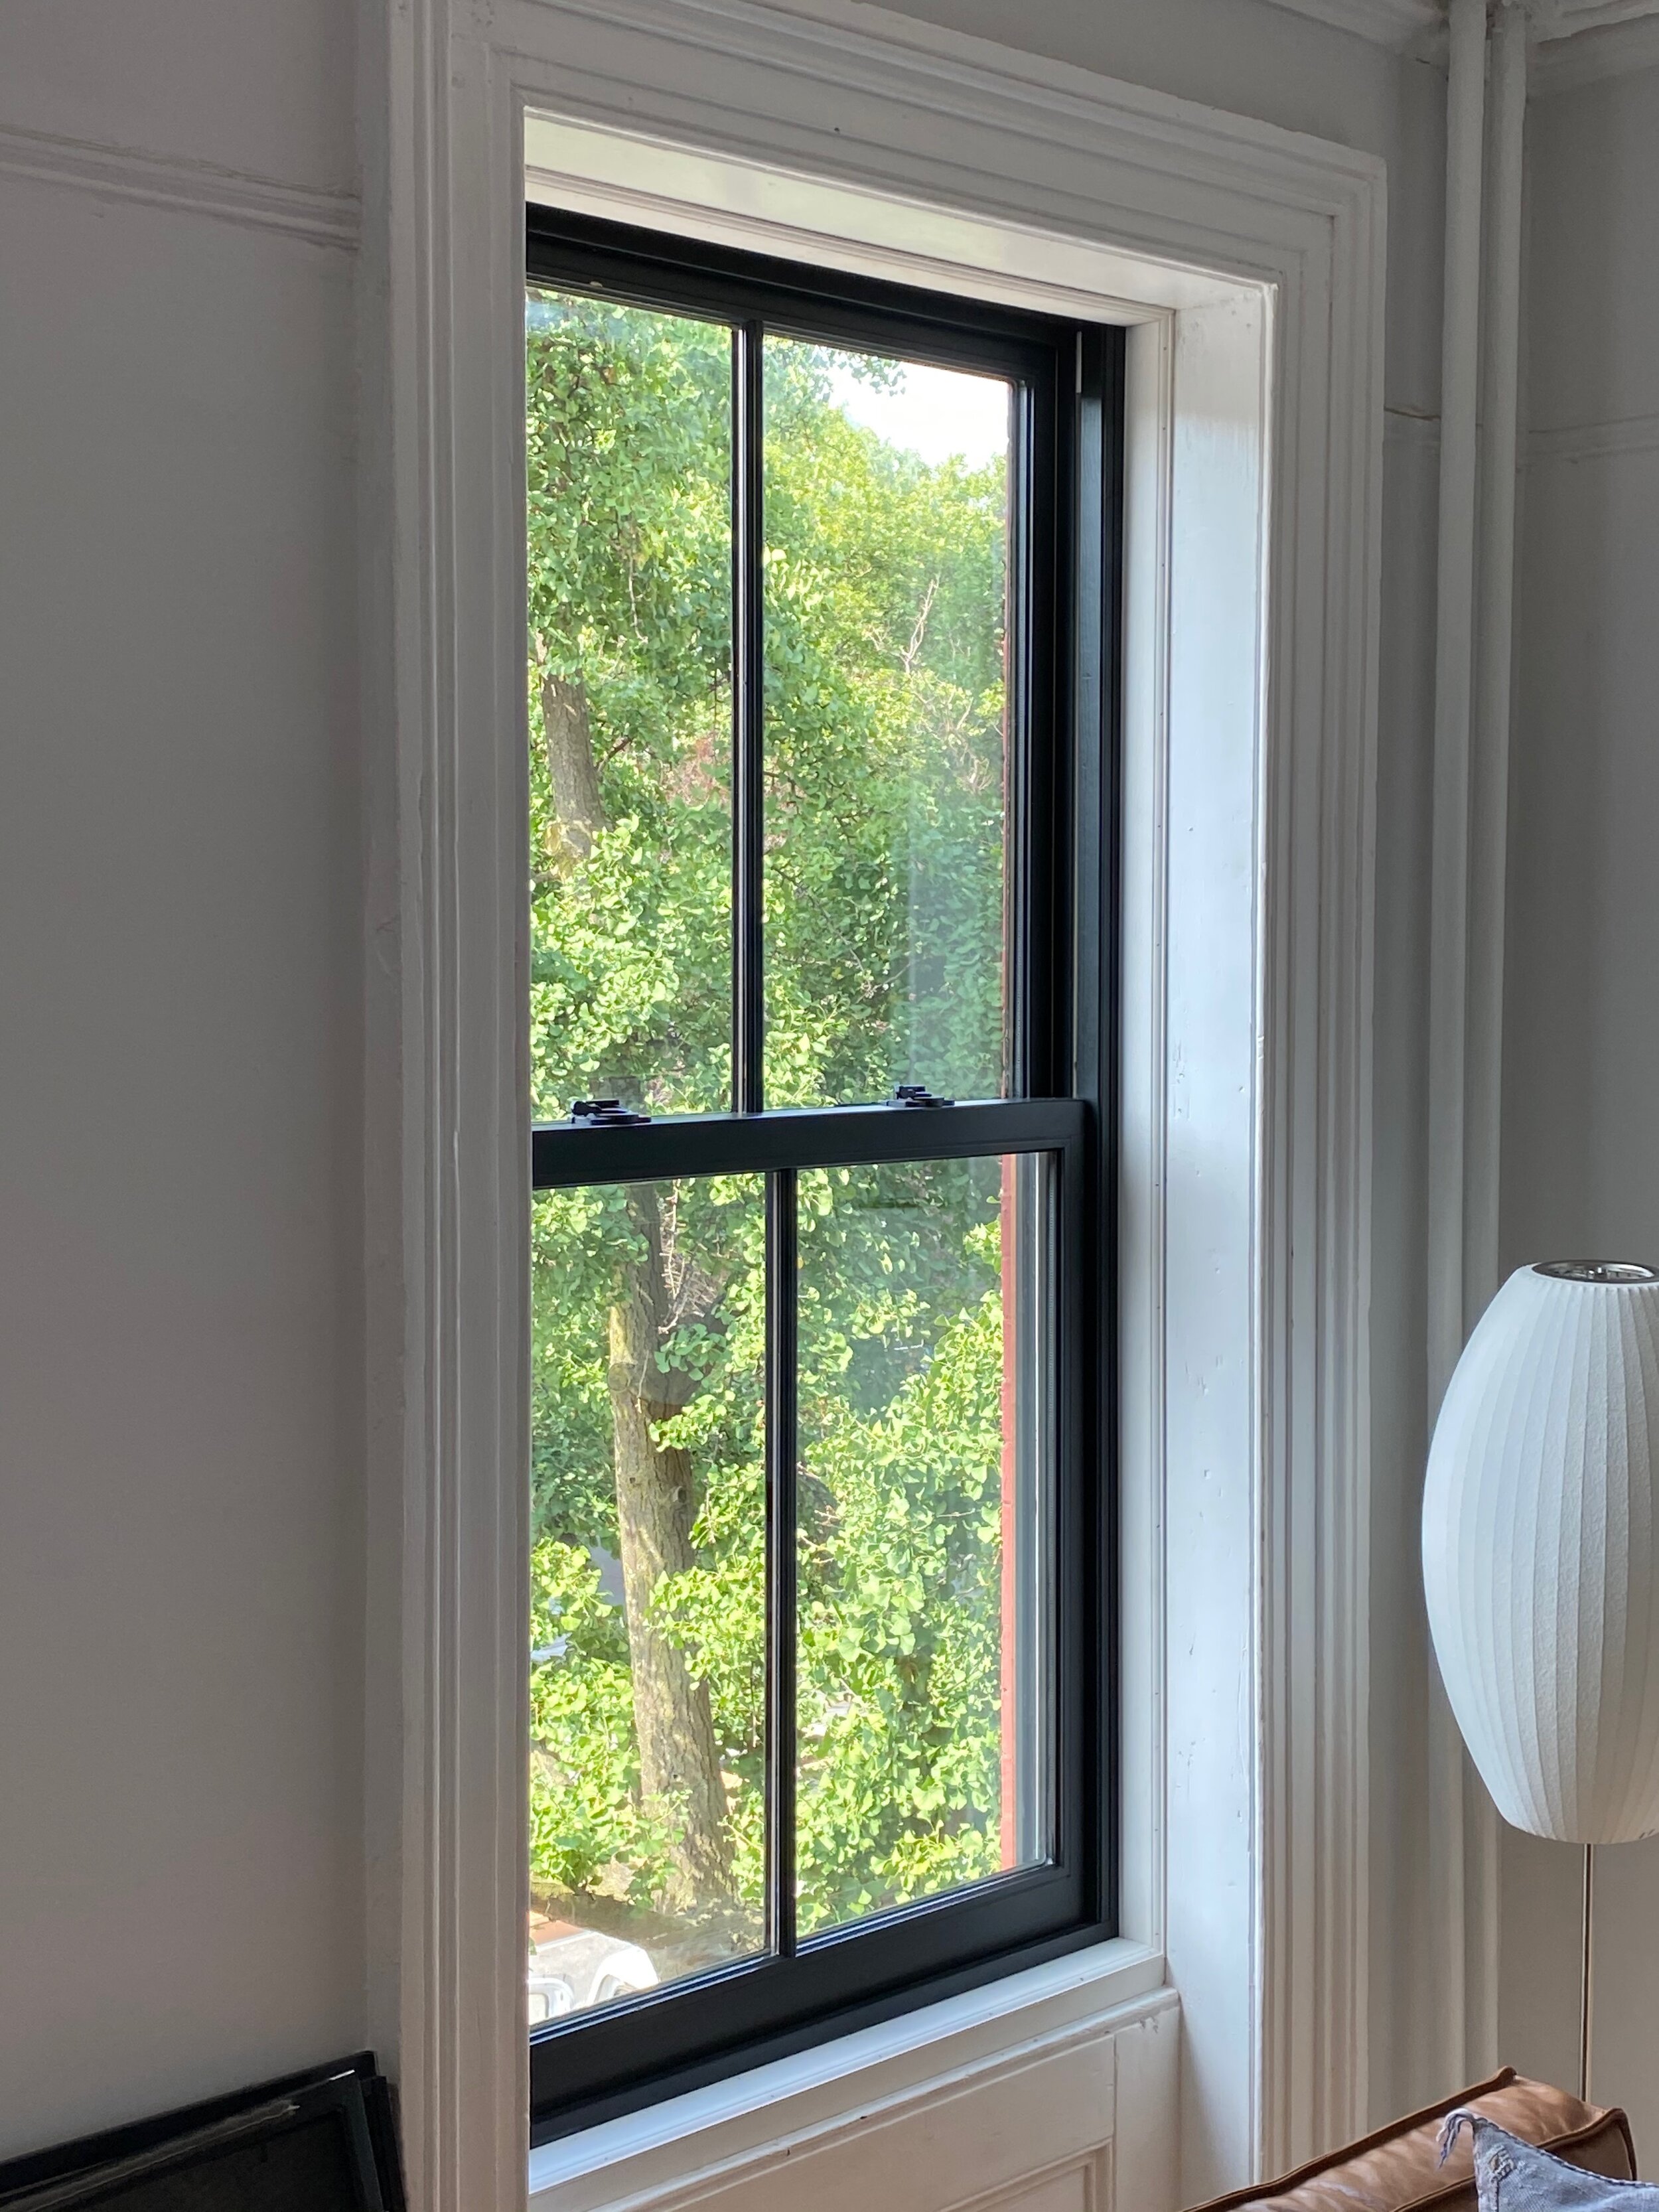
Black with oil rubbed bronze hardware pops against the white interior paint.
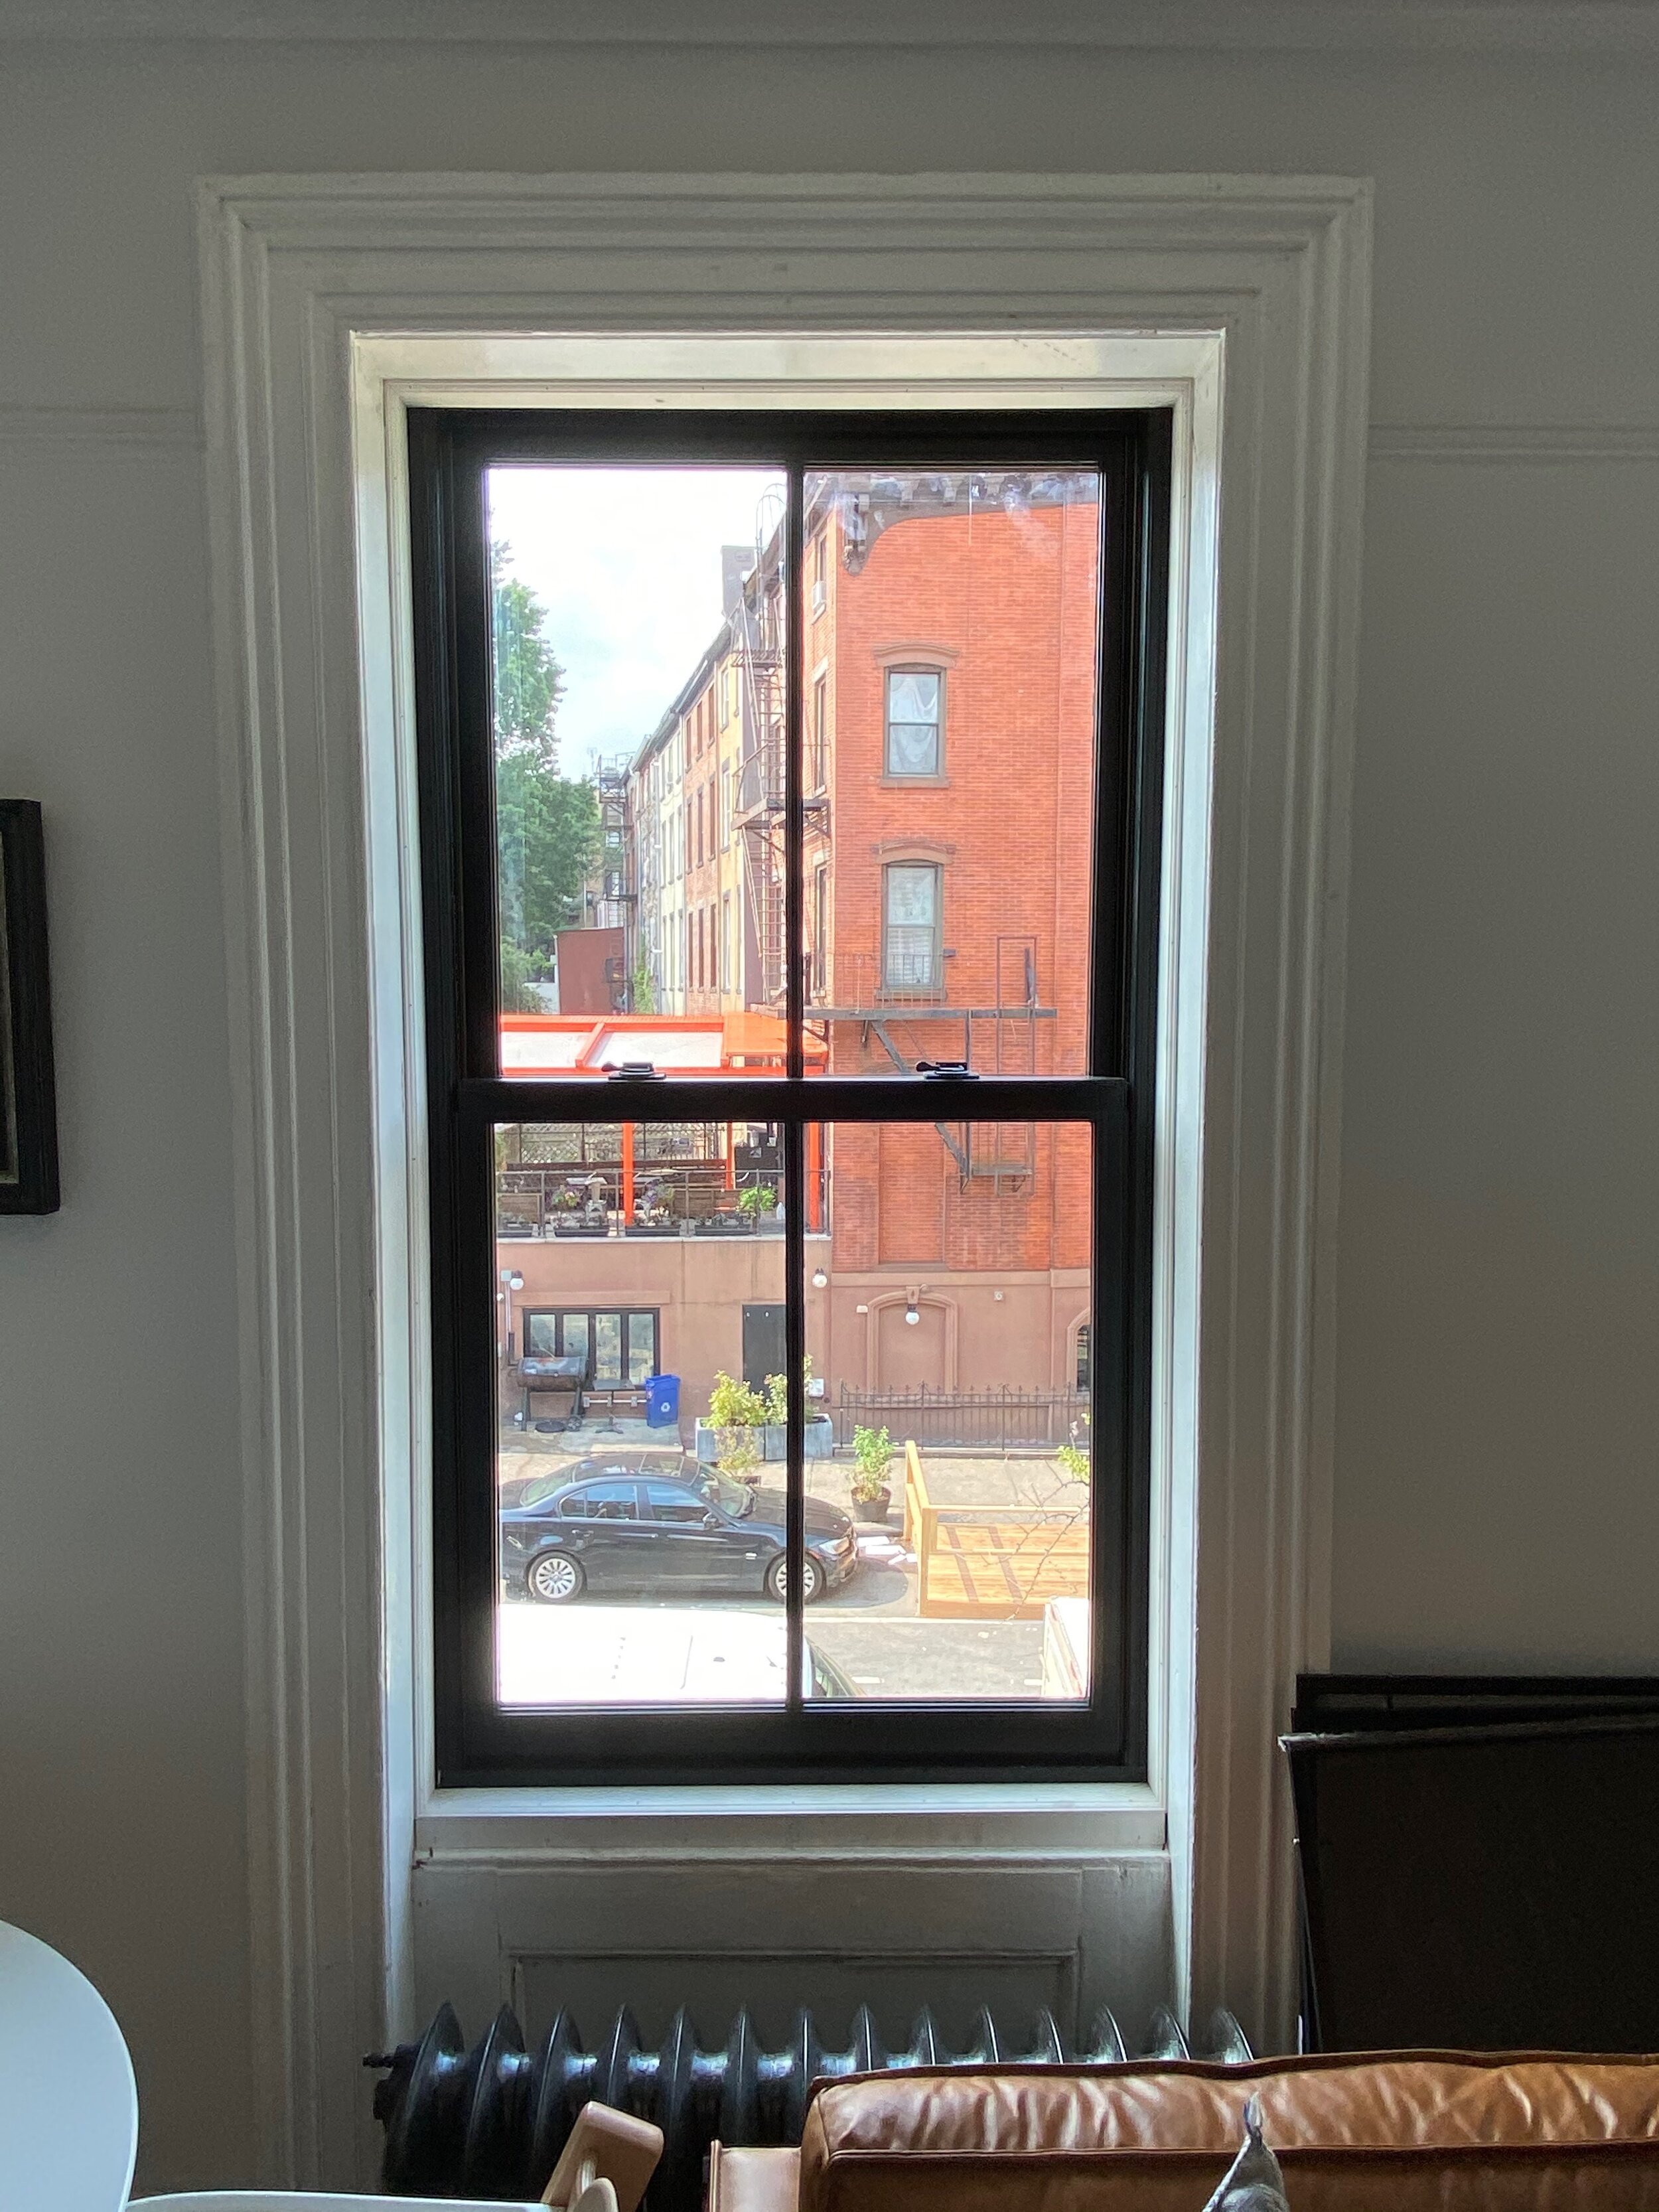
The high performance measures don’t impact the clarity of the glass in the least.

Double-hung windows are perfect for summer
Double-hung windows are one of the most common, and popular, window styles. They consist of two sashes, one hung over the other. The lower sash raises and the upper sash lowers, with the potential for the two sashes to bypass each other.
Double-hung windows are one of the most common, and popular, window styles.
Double-hung windows consist of two sashes, one hung over the other. The lower sash raises and the upper sash lowers, with the potential for the two sashes to bypass each other. A single-hung window has a stationary top sash, where only the lower sash can raise and lower.
Why double-hung?
One of the most attractive characteristics of a double-hung window is that both sashes operate. This gives you control over ventilation. Because hot air rises, when you lower the upper sash the hot air near your ceiling will exhaust out the open window. Any cooking smoke or steam that rises will also exhaust through an open upper sash.

This is especially effective when the outdoor temperature is lower than the inside temperature. When you raise the lower sash, cooler air will flow in from the outside.
Double-hung windows are machines
While windows look fairly simple, when you consider how they operate you get a glimpse of how they are really sophisticated machines that are meant to move. Double-hung windows are usually either operated by a weight and chain system or spiral balance system.
Windows operated by weight and chain, or sometimes called weight and pulley, have a chain (or cotton cord) that connects the sash to a weight that is concealed in the wall next to the window. The weight is balanced against the weight of the sash, so that when you raise the sash you only need enough force to overcome the weatherstripping and the hidden weight does the rest of the work for you.
Weight and chain windows are easy to operate, even when the sashes are heavy. They are also easy to repair. Some historical requirements may call for weight and chain windows. However, they do need enough room in the wall cavity for the weight chambers, and when you have side by side windows you need a wider mullion to compensate for the weight chambers behind. They are also more expensive than spiral balance windows.
Spiral balance windows utilize a spiral rod and spring in a narrow tube concealed by the window’s side jambs. When the sash is lifted, the rod attached to the bottom of the sash rotates and lifts the window. They require significant force to open; for a window sash that weights 100 pounds you need 30 pounds of force to raise the sash.
Spiral balance windows are lighter and easier to install and need little in the way of mull width for windows that are directly adjacent. They are less expensive than weight and chain windows, but may not meet all historical requirements. The spring mechanism has a limited number of “lifts” and are more difficult to repair than weight and chain windows. Very large or heavy windows may need to the counterbalance provided by weight and chain in order to be lifted to open.
There are other ways to operate double-hung windows, such as block and tackle or coil balance, but they are less common.

Navigating Local Law 97
New York City’s 2019 Climate Mobilization Act includes a goal to reduce overall carbon emissions by 80 percent by 2050, by 2030 an estimated 50,000 residential and commercial buildings will need to collectively cut their carbon emissions by 40 percent, and intermediate reductions begin in 2024.
New York City’s 2019 Climate Mobilization Act includes a goal to reduce overall carbon emissions by 80 percent by 2050. The City’s first big milestone arrives in 2030: by then, New York buildings will need to collectively cut their carbon emissions by 40 percent. Intermediate reductions begin in 2024.

Is my building subject to Local Law 97?
An estimated 50,000 residential and commercial buildings are subject to the carbon cap (measured in metric tons of carbon dioxide per square foot).
Buildings larger than 25,000 square feet in the 10 Building Code Occupancy Groups are regulated under this law. Generally, if your building is subject to NYC’s benchmarking law and you submit annual water and energy use, you are required to comply with Local Law 97.
A list of buildings subject to the benchmarking law can be found here (opens an Excel spreadsheet). Search for your building by its 10-digit Borough-Block-Lot (BBL) number.
Not sure of your BBL?
Find it on the NYC Department of Finance website.
Note
Mixed-use buildings have limits that reflect their specific percentage of occupancy groups.
Hospitals and income-limited units are regulated under a separate timeline.
How much carbon does my building emit now?
Visit Metered.nyc and enter your building’s BBL or the street address in the green search bar.
Once your building is located, scroll down to the green highlighted “GHG Emissions / sq. ft.” bar to view the carbon intensity for the building. This value depends on an emissions factor applied to each source of energy used (e.g., fuel oil, natural gas, electricity, district steam) based on its associated carbon pollution. Metered.nyc uses emission factors from EPA’s Portfolio Manager Tool.
You can calculate your building’s annual carbon emissions by multiplying the value in the green box by the building’s total area (square feet).
How much do I need to reduce my building’s carbon emissions?


High time for high performance
Local Law 97, or the Building Emissions Law, is the cornerstone of New York City’s Climate Mobilization Act. It’s one of the most ambitious climate change laws on the books.
The law
Last year the New York City Council passed a package of laws called The Climate Mobilization Act. The package of laws includes items relating to financing, renewable energy generation and storage, and green roofs.
Local Law 97, otherwise known as the Building Emissions Law, is the cornerstone of the groundbreaking legislation. Buildings contribute nearly 70 percent of NYC’s carbon emissions, and they’re responsible for about 95 percent of electricity use in the city, much of which is used for heating and cooling.
Go big or go home
The City’s goal is to reduce overall carbon emissions by 80 percent by 2050. It’s one of the most ambitious climate change laws on the books. The City’s first big milestone arrives in 2030: by then, New York buildings will need to collectively cut their carbon emissions by 40 percent. Intermediate reductions begin in 2024.
An estimated 50,000 residential and commercial buildings are subject to a carbon cap, or intensity limit (measured in metric tons of carbon dioxide per square foot). Buildings larger than 25,000 square feet in the 10 Building Code Occupancy Groups are regulated under the law. Mixed-use buildings have limits that reflect their specific percentage of occupancy groups. Income-limited units and hospitals are regulated differently with a separate timeline.
Unlike many other cities with climate change laws, the carbon caps are enforceable in New York City. Building owners will be levied fines of $268 for every ton of carbon dioxide over their cap. Go one ton over, and it’s a nominal fee. But some of the city’s biggest carbon emitters could face penalties of $1 million or more if they don’t comply with the new regulations. Skipping required reporting will also result in hefty monthly fines.

Where the rubber meets the road
Initial carbon savings can be achieved through operational and controls changes. Urban Green estimates those adjustments will require an investment of $1.75- to $2.7-billion.
However, the vast majority of carbon savings will come from infrastructure retrofits to the tune of $14.8- to $21.6-billion.
Windows can be a big part of that savings equation. There’s a reason the Empire State Building built a temporary window factory onsite to retrofit 6,514 double-hung windows with high performance models ten years ago. That move reduced energy costs for the iconic Art Deco landmark by more than $400,000 per year.
Broken, single pane, or even older replacement windows can be swapped out for high performance units that utilize low-e coatings to reduce thermal gain or argon-filled panes to improve the insulating capacity. Not only does this save carbon emissions, but it saves on heating and cooling bills and improves occupant comfort.
The Climate Mobilization Act recognizes the immense financial investment required to reduce the City’s carbon footprint. It included a Property Assessed Clean Energy (PACE) financing tool to offer building owners up to 100 percent funding for energy efficiency and renewable energy projects. The PACE loan has low interest rates, repayment terms of 30 years, and little to no upfront costs. The loans are repaid through the property’s tax bill, do not balloon, and remain with the building upon sale.
Modern materials and technologies mean that retrofitting or replacing windows doesn’t mean sacrificing aesthetics. Historical Windows has a deep stable of high performance windows and doors for new construction, Landmark, and contemporary projects.


Ed Silva Joins the Team as Field Manager
Welcome to Ed Silva, who joined Historical Windows as our new Field Manager.
Ed Silva joins the Historical Windows team as our Field Manager.
With his entire career spent in the window and door industry, Ed’s expertise covers virtually every material and installation technique out there.
As a manager and master mechanic, his 35 years of experience is already an asset to our team and our projects.
Welcome, Ed!
