

News
OUR WORK IN ACTION

Reaching new heights at The Apthorp
The Apthorp is one of our favorite buildings to work in. We’re nearing our 500th window replacement in this magnificent landmark building. Most recently, we installed custom rectangular and arched mahogany double-hung windows from Parrett Windows & Doors in a penthouse apartment. The high performance windows are operated with brass weight and chains and are trickle vented.
The Apthorp is one of our favorite buildings to work in. We’re nearing our 500th window replacement in this magnificent landmark building.
Most recently, we installed custom rectangular and arched mahogany double-hung windows from Parrett Windows & Doors in a penthouse apartment. The high performance windows are operated with brass weight and chains and are trickle vented.

Designed by architects Clinton & Russel for William Waldorf Astor, the Apthorp is built in an Italian Renaissance Revival style. Located on the Upper West Side, it is named for Charles Ward Apthorp, Astor’s great great grandfather who assembled a 300-acre farm in Manhattan in the 1760s. The Apthorp encompasses a full city block between Broadway, West End Avenue, and 78th and 79th Streets.
Constructed between 1906 and 1908, the New York City Landmarks Preservation Committee designated The Apthorp a landmark in 1969. It was added to the National Register of Historic Places in 1978.
The building is arranged around a central cobblestone courtyard. The first three stories of the structure serve as a rusticated base. The penthouse floor is capped by an ornate cornice that overhangs the facade. The windows are a mix of arched on the rusticated base and the penthouse, with rectangular-shaped windows between. Originally the building had ten apartments, but has since been divided into smaller units.
Oversized limestone sculptures of the Four Seasons are positioned over the central barrel-vaulted entrance. The entrance also includes an elaborate wrought-iron gate with a pair of gilded gazelle heads.


Tribeca Reveal
The scaffolding and sidewalk bridges recently came down to reveal this six-story mixed Italianate and French Second Empire architectural style building. We fitted the structure with historically accurate Caoba mahogany clipped corner and arched topped windows, storefronts, and doors.
The scaffolding and sidewalk bridges recently came down to reveal this six-story mixed Italianate and French Second Empire architectural style building. We fitted the structure with historically accurate Caoba mahogany clipped corner and arched topped windows, storefronts, and doors. The façade is rich in details: cast-iron detailing, segmented pediments, round-arched windows, Ionic and Corinthian columns, and slat shingled mansard roof.
Originally the property was a dwelling and carriage house for Attorney William Alexander, the house was purchased by Elbert Anderson in 1816. Anderson demolished it two years later and constructed a commercial building in 1819. In 1821, Stephen Storm purchased the property. Storm's estate hired architect John B. Snook to design a commercial building to be used for banking and office space. Snook designed the current cast iron building. Early tenants included the Union Pacific Railroad Company and Henry Bischoff & Company.
After years of lobbying by the Friends of Cast-Iron Architecture, the Landmarks Preservation Committee designated 287 Broadway a landmark in 1989. At the designation hearing it was described as one of the last surviving example of a cast-iron building in Second Empire style in New York City.
Timber bracing, then steel, was used from 2007 to 2020 to shore up the building, which was leaning by 0.66 feet. Now, the building is structurally sound, and renovated for ground-level retail space with residential lofts above.

The front facade of 287 Broadway

New custom mahogany storefronts.

New Marvin Ultimate Aluminum Clad Double Hung
We are the only showroom in New York City with the new Marvin Ultimate Aluminum Clad Historic Double-Hung Window. This window blends a historic aesthetic with durable materials and all the latest smart house technology.
The new Marvin Ultimate Aluminum Clad Historic Double Hung is here
We are the only showroom in New York City with this new Marvin window, blending a historic aesthetic with durable materials and all the latest window technology. The windows are available in custom sizes, including heights up to 10.5 feet and widths up to 5.5 feet. A narrow check rail maximizes viewable space, while maintaining a historical look, and retractable screens are nearly invisible when not in use.
The extruded aluminum exterior is finished in a commercial-grade paint that is fade-resistant and prevents chalking. Marvin offers 19 colors, but can also custom blend or match any color.
Marvin offers a full range of wood species for the interiors: pine, mixed grain and vertical Douglas fir, cherry, white oak, black walnut, and Honduran mahogany. You can choose from seven factory-applied stains or clear coat. Every piece of wood receives wood conditioning and stain, two clear coats, and is sanded and baked twice to ensure a consistent, durable, and high-quality finish. They also offer white or designer black paint, or primed ready to receive your custom color.
Beyond its good looks, the Ultimate Aluminum Clad windows are also designed to meet or exceed the most stringent coastal codes for impact zone construction. The windows help protect your home against the extreme rain, wind, and salt that nor’easters and hurricanes dole out. All of Marvin’s hurricane-rated options undergo rigorous third-party testing and are certified for energy efficiency, too.
Now your windows can be part of your smart home
This window boasts three special locking mechanisms to make your home safer. The first is the Marvin Window Opening Control Device, which limits window opening to 4” or less when the sash is opened to prevent falls. The device may be disengaged to full opening for cleaning or egress and automatically re-engages when the sash is fully closed.
The second is Marvin’s exclusive auto-lock option, which activates automatically when sashes are closed taking the second-guessing out of your home security.
A Hidden Lock Status Sensor option connects with your smart home to indicate when windows are closed and locked. This feature is installed in the factory and fully concealed: no more unsightly sensors attached on the exterior or interior, and no additional modification of your product once installed. The sensor can be wired or wirelessly connected, working in tandem with your smart home security system to indicate if windows and doors are closed and locked or unlocked, providing peace of mind when security is a concern.
Make an appointment today
We’re the only showroom in New York City with this window. Make an appointment today for an opportunity to check it out in person to see if it’s the right fit for your project.


51 White Street | An Evolving Landmark
We installed 113 high performance window, door, and storefront units into this TriBeCa East landmark beauty, giving it a new lease on life.
51 White Street is undergoing a full and transformative renovation. Located between Church Street and Franklin Place and just east of the iconic opaque and wavy TriBeCa Synagogue, the building is in the East TriBeCa Historical District. Constructed in 1857 and 1858 in the Italianate style for Daniel and A.C. Kingsland, prosperous merchants. It served as a textile and dry goods store.
In a rare move by the Landmarks Preservation Commission, the building is approved to grow from five stories to seven, with the two new upper stories hidden by an extended “fig leaf” parapet. The new stories will host a penthouse, offices on the ground and cellar levels, and nine apartments on the floors between.

Rendering of 51-53 White Street renovations.

The big reveal as scaffolding is removed.
We have 113 window, door, and storefront units going into 51-53 White Street. Eighteen mahogany Parrett storefront units with tempered and argon-filled insulated glass and low-e coatings. Above the storefronts, 24 mahogany LePage XL double-hung bring classic styling but high performance to the Tuckahoe marble-clad and cast iron front façade.

Restored cast iron columns.

Storefronts going in.
On the rear brick façade, we installed 4 French doors and 44 double-hung high performance mahogany windows, also from LePage. An additional 23 vented high performance double hung windows were installed on the west façade/lot line.

Rear facade: before.

Rear facade: after.
TriBeCa East’s history
TriBeCa East was designated as a historic district in 1992 by the Landmark Preservation Commission. The district roughly runs from Church Street west to Cortlandt Alley, with a block between West Broadway and Church and White and Franklin. The district is bound by Canal Street to the north and Worth Street to the south.
Originally marshland, the area was used as farmland as early as 1646. First, as the 45-acre Calk Hook Farm, granted to Jan Jansen Damen by Governor Kieft. The land was subdivided and changed hands after Damen’s death, but was reassembled around 1725. The land was ultimately drained via a canal, for which Canal Street is named. Over the next one hundred years, the land was held by Rutgers, Lispernard, Jay, Munro, White, and other famous early New Yorkers.
Residential development began in earnest in the late 18th and early 19th centuries, starting with simple brick or brick and wood frame two and a half and three and a half story homes in the Federal style. One of these homes remains today, 2 White Street, designated a New York City Landmark.
Textile and dry good industries soon moved into the neighborhood, starting to form the recognizable character of the district as we know it today. First, the ground story of a building would be converted to a storefront. As business expanded, four or five additional stories were added, topped with a flat roof and metal cornice at the top story. To accommodate industrial and commercial activity, new buildings were constructed in the store and loft style. Much of the construction in the district utilized cast-iron, a forerunner to the City’s steel skyscrapers. Cast iron framing at the ground floor allowed for large openings to load and unload goods. The first floor was sized to accommodate offices and show areas as well, which could extend to the second floor, too. Typically three additional stories and cellars offered merchandise storage.
By the late 19th century, increased use of elevators made way for tall office buildings in the neighborhood. By the 1970s, the district saw increased art loft and restaurant space. This decade also saw the use of the TriBeCa moniker when the Office of Lower Manhattan Development designated the neighborhood as Triangle Below Canal (TriBeCa) in 1974.
Read more about the TriBeCa East Historic District designation.
The future of 51 White Street
As the exterior restoration buttons up, the interior gut renovation continues. DAB Investments is overseeing the building’s progress.

Autumn 2020 COVID-19 Update
The Historical Windows of New York showroom is the only independent full-service window and door showroom in Manhattan. Schedule a private appointment for the showroom or request a virtual consultation to get your project underway. We’re steadfast in our efforts to keep you safe and our goal is to provide you with the highest level of service possible.
We’re open for business with safety measures in place in the showroom, office, and field.
Our showroom is the only independent full-service window and door showroom in Manhattan. You can schedule a private appointment for the showroom or request a virtual consultation to get your project underway.
Many of our suppliers are informing us of continued production and shipping delays.
These delays are related to COVID-19 protocols that allow them to maintain safe work environments. Our partners located in the Midwest, Canada, and Europe are currently seeing the longest fabrication lead times.
If you are planning a project, please coordinate with us to place your orders as soon as possible.
This will get your windows, doors, and storefronts in the fabrication queue.
If your order is in but you’re waiting for installation to start, we’re in close contact with all of our suppliers and promise to inform you of timeline updates.
We remain steadfast in our efforts to keep you and our team safe.
We’re following all State and CDC protocols. Our goal is to provide you with the highest level of service possible.

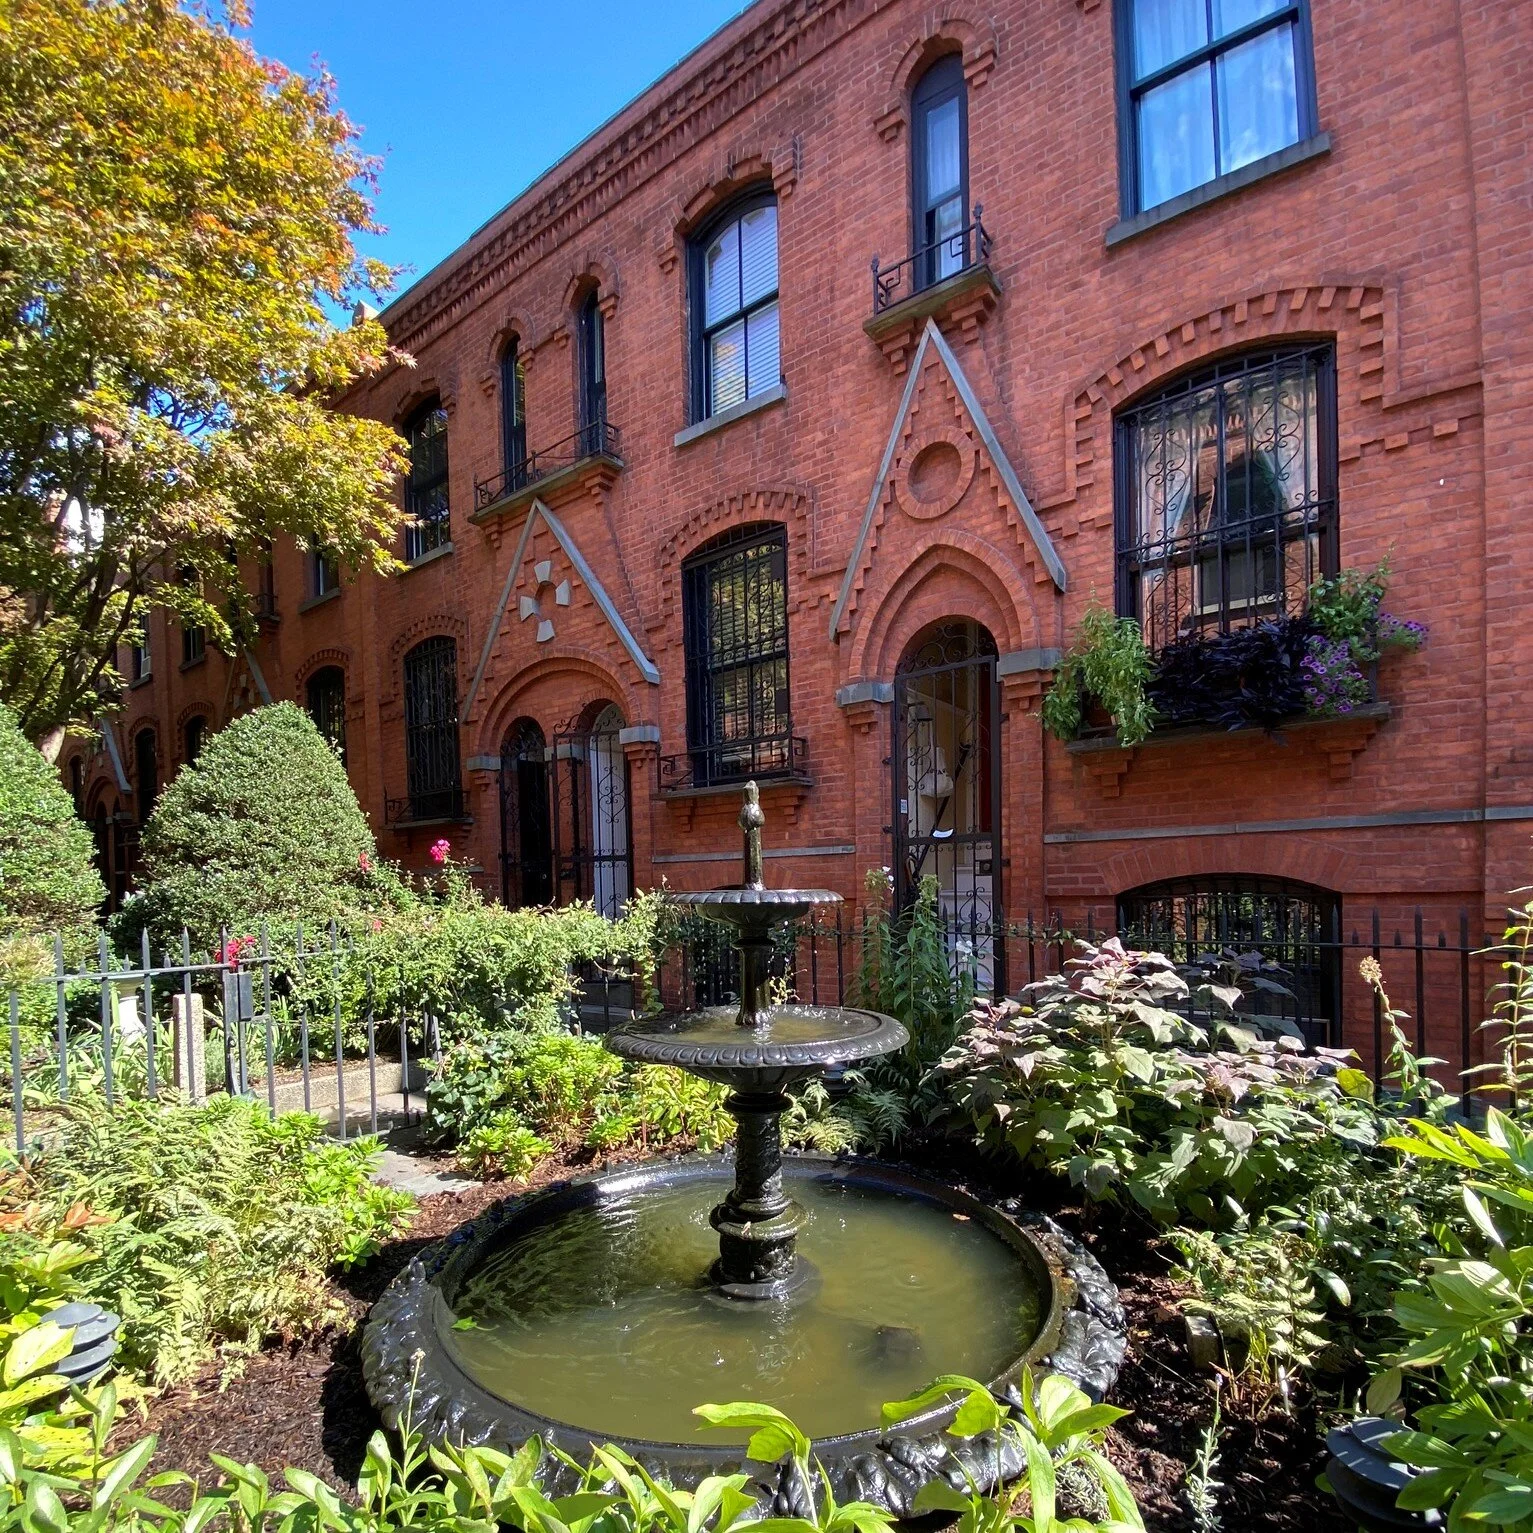
Happy birthday, Landmarks Preservation Commission
Fifty-five years ago, New York City Mayor Wagner signed the Landmarks Law, creating the Landmarks Preservation Commission (LPC). LPC’s mission is to protect NYC’s architecturally, historically, and culturally significant buildings.
Fifty-five years ago, New York City Mayor Wagner signed the Landmarks Law, creating the Landmarks Preservation Commission (LPC). The LPC is the largest municipal preservation agency in the nation.
LPC’s mission is to protect New York City's architecturally, historically, and culturally significant buildings and sites by granting them landmark or historic district status and regulating them after designation. The creation of the LPC came on the heels of the demolition of the Beaux Arts-style Pennsylvania Station in 1963. Designed by McKim, Mead, & White, the train station was razed to make room for Madison Square Garden and an underground rail station.
Since 1965, the LPC has created 149 historic districts across all five boroughs and designated more than 37,000 building and scenic landmarks. Nearly 6,000 buildings were landmarked in the first five years. The first individual structure to be landmarked is the city’s oldest—the Pieter Claesen Wyckoff House. During this period, the LPC protected many public structures like City Hall, Grand Central Terminal, the Metropolitan Museum of Art, and the New York Public Library. Since 1965, the LPC has issued hundreds of thousands of permits approving work on historic buildings and new buildings located in historic districts.

Grand Central Terminal’s landmark designation protects it from the fate of the original Pennsylvania Station.
In celebration of 55 years of historic preservation, the LPC has an interactive online timeline, highlighting some of their most notable protected buildings.
Historical Windows of New York was conceived just five years after the Landmarks Law was signed to fill a growing need for historically appropriate windows and doors. Our offerings have evolved over five decades to include high performance technology to make even the oldest buildings energy efficient. We also have expertise navigating the LPC permitting and approvals process on behalf of our clients.