
News
OUR WORK IN ACTION

Ready for Reuse | David Rockefeller Creative Arts Center Complete
HWNY is proud to announce the completion of the adaptive reuse project at the Orangerie, built by John D. Rockefeller in 1908 on the historic Rockefeller family estate and bequeathed to the nonprofit National Trust for Historic Preservation in 1979 by Nelson Rockefeller.
Proud to announce the completion of the adaptive reuse project at the Orangerie, built by John D. Rockefeller in 1908 on the historic Rockefeller family estate and bequeathed to the nonprofit National Trust for Historic Preservation in 1979 by Nelson Rockefeller. To read a bit more about the property, check out our article here.


Historical Windows of New York worked with the talented teams at The Yorke Construction Company and FXCollaborative to transform the long-dormant building into a vibrant public venue that will nurture the arts both locally and globally with world class performances and exhibits, residencies for artists working across disciplines, and space for school and community cultural functions.
In accordance with the Fund’s commitment to sustainable development, the new Arts Center has platinum LEED certification and includes features like solar array and rain garden.

Our team worked with sustainable and landmark goals to custom reproduce windows and doors for the property. All windows are operable and contain bird friendly glazing. Front and center, above the new entry, is a 116 lite custom reproduction simulated-divided-lite arched transom and "lunette" sun-burst fan lite. ( picture from March 12) Each of the massive new window assemblies are composed of 9 individual mahogany sashes field mulled and anchored in the openings.
We are proud of what this project brings to both the environment and the community.
To learn more click here.


Cobble Hill, Brooklyn | History and Future
The Historical Windows’ team loves being part of keeping the unique charm and character of Cobble Hill Brooklyn which was originally settled by Dutch farmers in the mid-1600s, and remains impressively preserved to this day, in large part thanks to The New York City Landmarks and Preservation Commission.


Despite its longstanding historical status, Cobble Hill’s cultural shifts and influences are among the most diverse in the borough, architecture; including Colonial Victorian, and Beaux-arts brownstones, townhouses, mansions, spanning overlapping influxes of Italian, Native American, Dutch, Swedish, and English residents. Generations-old meat markets, barbershops, restaurants are all equal reasons for long-time residents and newcomers to love calling it home.
The Historical Windows’ team loves being part of keeping the unique charm and character of Cobble Hill Brooklyn which was originally settled by Dutch farmers in the mid-1600s, and remains impressively preserved to this day, in large part thanks to The New York City Landmarks and Preservation Commission.
At our recently completed Cobble Hill TownHouse project, we supplied and installed Norwood Windows and Doors 4 over 4 All Wood Variation. This arched top landmark approved window is energy efficient, simulated divided light, and double hung–a common Period Fenestration design element.
These landmark windows blend beautifully within the Cobble Hill aesthetics and provide high-performance window functionality for the family that resides here.


Morningside Heights | Restoration
The Paterno, one of Historical Windows of New York’s current projects on Riverside Drive, is uniquely designed by renowned Morningside Height's architects, Schwartz & Gloss.

The Paterno, one of Historical Windows of New York’s current projects on Riverside Drive, is uniquely designed by renowned Morningside Height's architects, Schwartz & Gloss.
It was built by the Paterno brothers in 1909, commanding the northern side of West 116th Street and Riverside Drive with its handsome façade that curves towards Claremont Avenue and Columbia University.
Its porte-cochere remains a stunning entrance a century later along with its unique penthouse spaces. The marble lobby with a stained glass ceiling harkens back to its original elegance as one of the premier apartment houses of Morningside Heights given its sweeping views of the Hudson and Riverside Park.
Historical Windows of New York is replacing the old rotted and nonfunctioning wood Double-hungs and aluminum casement with Alu-clad mahogany weight and chain and casemets by Parrett Windows.


What Does Landmark Window Mean?
Often when talking about our projects, we’ll use the term NYC landmark windows. However, what a landmark window is isn’t normally explained. Working on these projects is part of our every day, so we decided to fully explain what a Landmark window is.
Often when talking about our projects, we’ll use the term NYC landmark windows. However, what a landmark window is isn’t normally explained. Working on these projects is part of our every day, so we decided to fully explain what a Landmark window is.
What is a landmark window?
A landmark window is a window inside either a designated landmark building or designated historic site.
What is a designated landmark building or historic site?
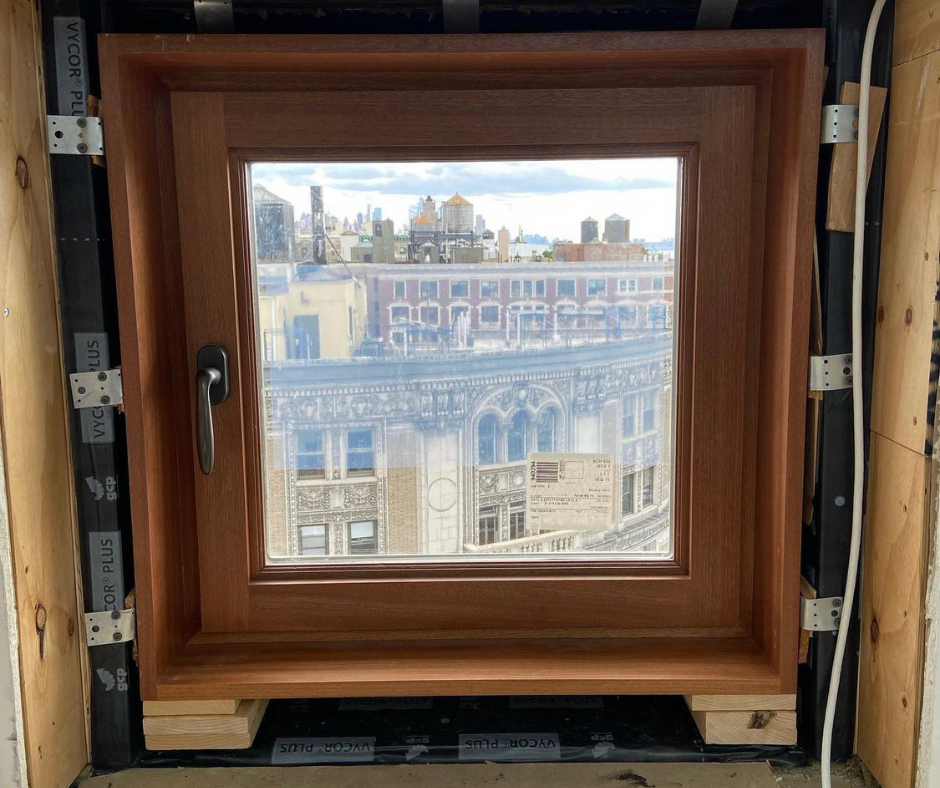
A landmark building or historic site is a building or neighborhood that has been designated by the Landmarks Preservation Committee to be architecturally, historically, or culturally significant to the City of New York.
What is the Landmarks Preservation Committee?
The Landmarks Preservation Committee (LPC) is a municipal preservation agency responsible for protecting New York City's architecturally, historically, and culturally significant buildings and sites and regulating them after designation. It was created in 1965 as a result of the signing of the Landmark Law by Mayor Robert F. Wagner after the city suffered losses of historically significant buildings.
The agency is made up of a panel of 11 commissioners appointed by the Mayor of New York. The panelists are supported by a staff of approximately 80 preservationists, researchers, architects, historians, attorneys, archaeologists, and administrative employees.
How does the LPC determine if a building or site is landmark/historic?
Potential landmarks and historic districts are identified through surveys and other Commission-initiated research. This may include properties suggested by members of the public through Requests for Evaluation.
What is the landmark law?

The landmark law is an order to protect historic landmarks and neighborhoods from precipitate decisions to destroy or fundamentally alter their character.
According to the law, the purpose of safeguarding these buildings and places is to:
• Stabilize and improve property values
• Foster civic pride
• Protect and enhance the City's attractions to tourists
• Strengthen the economy of the City
• Promote the use of historic districts, landmarks, interior landmarks, and scenic landmarks for the education, pleasure and welfare of the people of the City.
What does this mean for construction/repairs on designated buildings?
If a designated building or site is undergoing alterations, demolition, and or new construction, the LPC must review any proposed changes and determine whether the “special qualities” of the designated buildings are not compromised or destroyed.
How many designated buildings and sites are there?
There are more than 37,600 landmark properties in New York City. In addition there are 152 historic districts and historic district extensions throughout Manhattan, the Bronx, Queens, Brooklyn and Staten Island. Within this number of protected sites are 1,445 individual landmarks, 121 interior landmarks and 11 scenic landmarks.

The Pieter Claesen Wyckoff House, part of which is the oldest structure in New York State (c. 1652), was the Commission's 1st designation on October 14, 1965.
Recent HWNY Project Former Home of Famed Chinese Artist
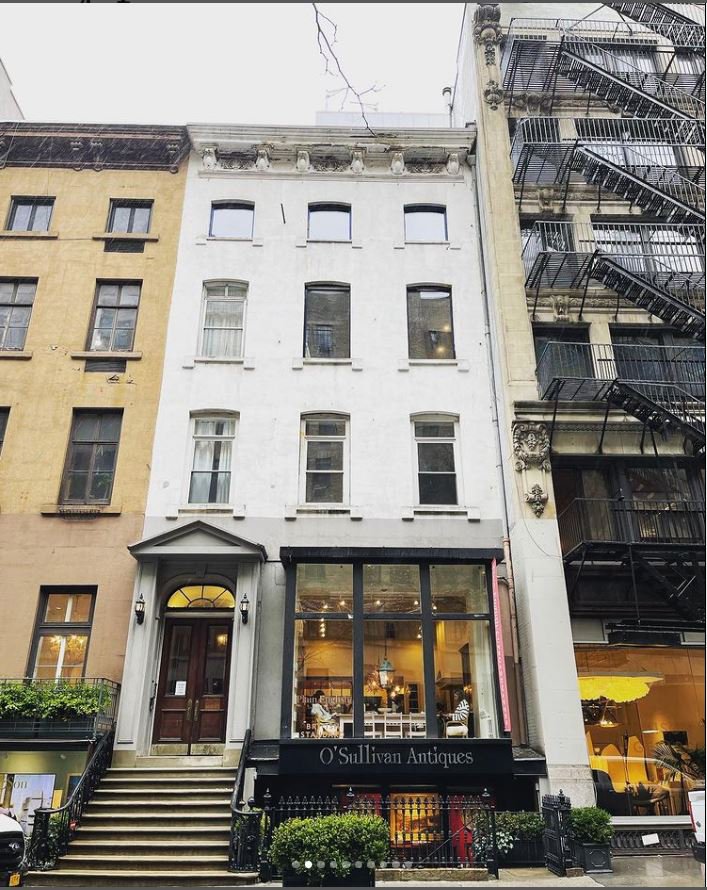
Historical Windows of New York was recently busy installing Aluminum Clad European triple pane high-performance Passive House Tilt and Turn Windows into the south facing apartments at 51 East 10th Street in Greenwich Village.
Historical Windows of New York was recently busy installing Aluminum Clad European triple pane high-performance Passive House Tilt and Turn Windows into the south facing apartments at 51 East 10th Street in Greenwich Village. This window install was the first of its kind on this particular NYC block in a building that housed one of its most famous tenants during the Depression, famed artist, poet, philanthropist, teacher, writer, and inventor Yun Gee.

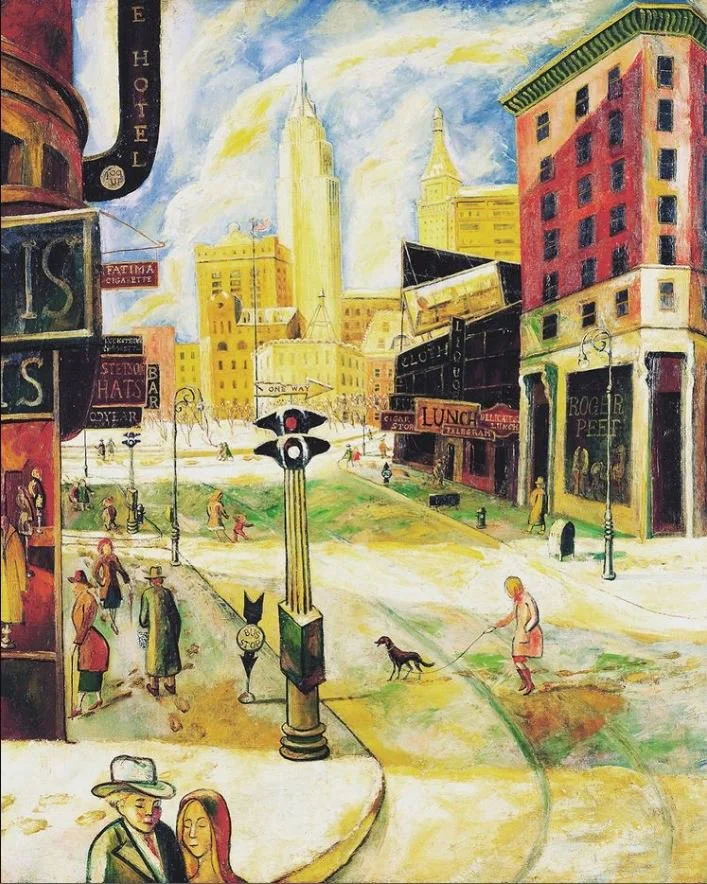
Gee, widely considered one of the great modernist avant-garde painters, lived in the building and taught art classes. He also wrote about his theory of Diamondism here, a set of art principles that bring together the spiritual, intellectual, and practical aspects of painting.
Gee was most famous for becoming the first Chinese born artist invited to join the Société des Artistes Indépendants and was also the first Chinese artist to display his work internationally. He was the first Chinese artist to show at the Museum of Modern Art (MoMa) as well as the first Chinese artist to show in the salons of Paris.

Sustainable Lumber Harvesting Part of Allen-Stevenson Project
We were able to find a perfect match with Parrett’s long-lasting windows for a townhouse project we recently worked on in the Upper East Side at the Allen-Stevenson School.
We were able to find a perfect match with Parrett’s long lasting windows for a townhouse project we recently worked on in the Upper East Side at the Allen-Stevenson School. Two beautiful and historic facades on the front of the school were restored along with the addition of a modern state of the art school facility inside.

To provide a smooth and secure locking method, four operable French inswing casements were made from solid brass with multipoint-locking handle sets and matching adjustable hinges were used that will provide years of functionality.

Stationary, double hung windows, made of Mahogany, were constructed in both rectangular and arch top “variation 6” shapes. These windows were also chosen to be made entirely from FSC Pure lumber sources, which ensures all harvesting is done in a sustainable and ethical manner. To ensure the appearance of a smooth finish and reduce wood grain, a 1-3 coat ratio of primer to paint was then applied in the factory with a custom-specified coating.
Low iron Starphire glass was used with a low E glass makeup. This minimizes the ultraviolet and infrared light that can pass through glass without reducing the amount of visible light that is transmitted. When the glass then absorbs either heat or light energy, it is either blown away by moving air or re-radiated by the glass surface. In addition, an argon gas fill gave the windows optimal thermal performance.
