

News
OUR WORK IN ACTION

Benefits of Copper As a Building Material
Did you know copper is one of the best building materials?
In regards to durability, cost effectiveness, health benefits and sustainability, it’s hard to find a better option than copper.
Did you know copper is one of the best building materials?
In regards to durability, cost effectiveness, health benefits and sustainability, it’s hard to find a better option than copper.
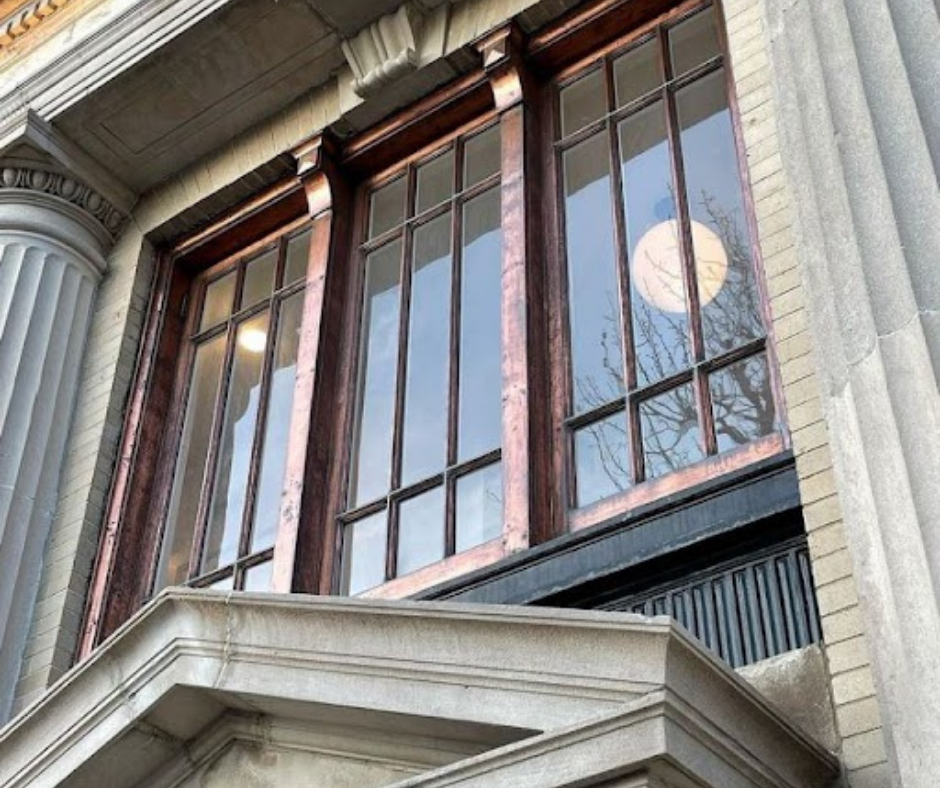
Durability:
Due to the metal developing a protective patina as it undergoes its natural oxidization process, copper is more durable as it resists corrosion over time. With this, it has become one of the most preferred metals for builders; roofing, siding, windows, doors, flashing, gutters, leaders and piping.
In addition to avoiding corrosion, copper is one of the more durable building materials because of its density. While sheet metal generally provides better coverage for more roof types and better water resistance, copper is less dense than lead which makes it easier to support structurally. It also has a greater tensile strength than most other materials, which makes it easier to install on steeply pitched roofs, such as domes (hence the number of older historical buildings with copper domes/roofs). Copper also has a much higher melting point than most other materials, giving it a greater fire resistance.

Cost Effectiveness:
While the initial price often makes it seem like a premium material, copper’s durability, ease of maintenance and salvage value makes it one of the more cost effective options, considerably cheaper than lead, slate and handmade clay tiles. In addition, recent technology and growing interest in building with copper, has made the material more cost-effective as contractors are now more familiar with using copper in mechanized seaming, prefabrication and other cost-saving techniques.

Health Benefits:
Healthcare Acquired Infections (HAIs) are a growing problem worldwide. However, building with copper and using copper surfaces for hospital fixtures could help reduce HAIs. Prior research has shown antimicrobial copper surfaces can kill up to 83% of the bacteria that causes HAIs and can also eliminate drug-resistant strains.
Sustainability:
As mentioned before, copper is more durable, requires less maintenance or replacement and is recyclable. It’s longevity lessens the need to use new materials, preventing waste and decreasing the energy required for constant maintenance. Since it is also a very reusable product, copper has minimal impact on natural resources. It is the standard for environmentally sound wiring, plumbing and is an important component of high-performing technologies, allowing it to have a positive impact on energy efficiency.

Windows and Hidden Symbolism in The Statue of Liberty
Windows are markers of time. Sometimes overlooked, we tend to ignore the ornate details in both glass and the casing. These details can give us insight into the moment in time, the artist, and the occupants.
Windows are markers of time. Sometimes overlooked, we tend to ignore the ornate details in both glass and the casing. These details can give us insight into the moment in time, the artist, and the occupants.
The Statue of Liberty is one of the biggest examples of how windows can give us insight into such things. With windows that were intentionally designed to symbolize specific ideologies, we can see inside the creator’s head and interpret his thoughts in this light.
Since 1886, the Statue of Liberty has been a symbol of freedom and hope for people from around the world, a sign that new opportunities lie just around the corner. The interesting thing about the statue is symbolism is also used within the designs of the individual parts of the statue. Since this is less talked about than that of the statue as a whole, it is not as well known and thus is one of the many “secrets” the statue still holds even after 135 years.
Conceived in the 1860’s by French antislavery activist Édouard de Laboulaye and later brought to life by sculptor Frédéric Auguste Bartholdi, the statue was originally created to represent an alliance between America and France. An alliance that represented freedom and liberty for all people around the world.

Atop Lady Liberty’s head sits a crown, inside the crown are 25 windows. Each window represents one of the 25 gemstones found on Earth:
Garnet
Amethyst
Aquamarine
Jade
Diamond
Emerald
Alexandrite
Pearl
Moonstone
Ruby
peridot
Spinel
Sapphire
Lapis lazuli
Opal
Rubellite
Topaz
Citrine
Tanzanite
Turquoise
Zircon
Shiny lemon stone
Morganite gemstone
Onyx gemstone
Paraiba tourmaline
Each stone is represented by a separate pane of glass that overlooks the water and watches all the boats/people coming and going.

Atop the crown sit seven “rays”. Just as the windows represent the gemstones of Earth, the seven rays represent the seven seas (Artic, North Atlantic, South Atlantic, North Pacific, South Pacific, Indian and Southern) and the seven continents (Africa, Antarctica, Asia, Australia, Europe, North America and South America) of the world.

In her hand, the statue holds symbolism within the torch. This torch, which “lights the path for all those who come to America” was created to symbolize freedom and enlightenment, aligning the individual message with the statue as a whole.
Whether it is a pane of glass in representation of earth’s jewels, or they are curved to illuminate on water, windows carry much representation through history. We’re proud to be part of a city with such historic symbolism. For more information and interesting tidbits visit: https://adventure.howstuffworks.com/20-facts-about-the-statue-of-liberty.htm.

Is it a "Brownstone" or is it a Townhouse?
A brownstone is a type of townhouse constructed from a brown sandstone…It comes in varying shades or hues from brown to red, with the trademark color coming from a high amount of iron in the stone.
A brownstone is a type of townhouse constructed from a brown sandstone that is used to build these types of homes. It comes in varying shades or hues from brown to red, with the trademark color coming from a high amount of iron in the stone.
A townhouse can be built of any material. If it is made of brick (or primarily brick) then it is a townhouse, not a brownstone. Over the years, the term "brownstone" has become accepted to include almost any city row house but the widespread use of the term is technically incorrect. If the building is not made of or fronted with brownstone, then the house is not a brownstone it is a townhouse or a row house.
In other words, brownstones are townhouses but not all townhouses are brownstones.
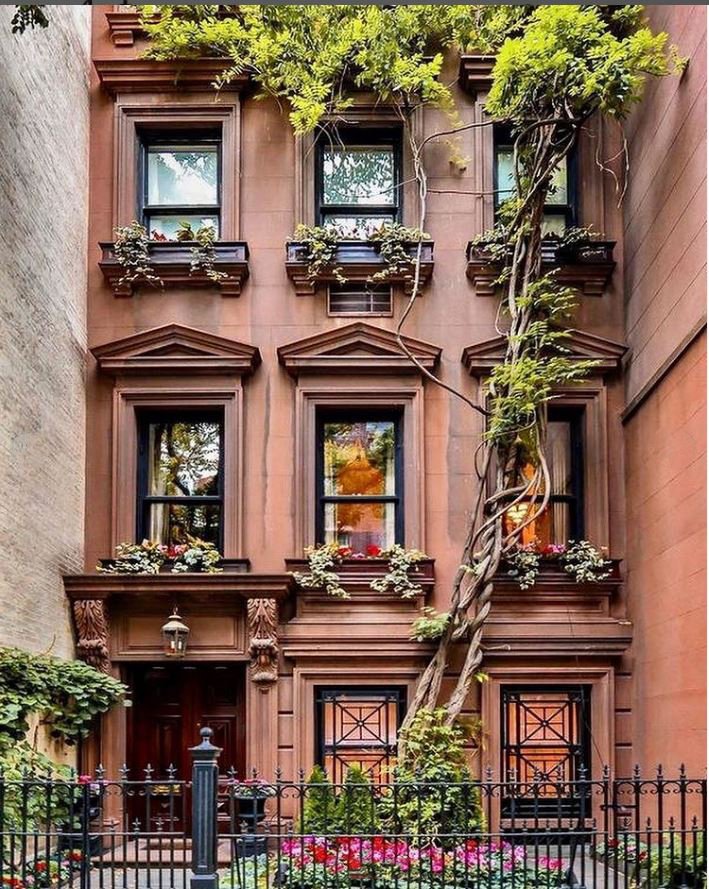
Brownstone townhomes first popped up in New York City in the early 19th century and are typically a city row house three to four stories tall with the primary street façade clad in sandstone. They were built for the burgeoning middle class with the sandstone usually being quarried in nearby Pennsylvania, Connecticut and New Jersey as a cheaper alternative to marble or limestone. In fact, many of the earlier row houses have only a brownstone façade, the rest of the structure is brick, while later more ornate and expensive houses are made entirely of the sandstone.
These townhomes were considered less desirable by the affluent until the mid-nineteenth century, when the Romantic Movement ushered in a taste for dark materials. Improvements in mining made newly stylish brownstone more affordable and by the 1860's it was the building stone of choice.
Today, the majority of brownstones can be found throughout the Manhattan and Brooklyn burrows of New York City as well as in Hoboken and Jersey City.
Architects like Benjamin Driesler and Theobald Engelhardt are synonymous with promoting not just the field of architecture but also creating neighborhoods that are still looked at as some of the most beautiful in the city more than 100 years later.
In other parts of the country there are similar names for townhomes built from stone. Around Chicago, these buildings are referred to as greystones because the homes are built from limestone or marble quarried in neighboring Indiana. These buildings were constructed for a variety of classes, from the working class to the wealthy and were almost always designed as two, three, or four family homes. Many of these still remain as multi-family dwellings today.

However, unlike the greystones in Chicago, a good deal of the brownstones and greystones in New York have been converted into multiple-family apartment homes over the years. Although this trend has reversed in recent years to reestablish these structures as single family homes. Also many of these greystone buildings (townhomes) were mansions built in the Gilded Age for and by the wealthy upper class of New York.
The style of the facades is one of the main differences between brownstones and greystones. While brownstones built between 1830-40 typically feature Italianate details, while the greystones built later in the 1900's are often Romanesque or Neoclassical.
In addition there are also examples of greystones built through the 1930s that were also built along the Neoclassical, Beaux Arts, and Chateauesque styles. Similarly, brownstones were not only built in the Italianate style with some of the later examples, especially in Manhattan's Upper West Side, stretch into the Queen Anne, Beaux Arts, and even Romanesque varieties.
The most notable difference between the two is that the greystone is more commonly a semi-detached or fully detached townhouse, while the brownstone is almost always attached - a row house - one that immediately adjoins the neighboring building to create a solid street façade.
The sides, rear, and front of these structures, in other words, the structural walls, are typically brick. The stone is a veneer which is attached to the front brick wall with metal ties, while foundations were constructed of local schist. The upper floors, besides being faced with brick or stone, commonly had window sills, lintels, door surrounds, and stoops made of the stone.

Unquarried brownstone is horizontally oriented but since the stone looks better when it’s set vertically, that was how it was placed during construction. This however, was then the reason many facades began to prematurely deteriorate and spall (flake off) because this secondary grain of the sandstone was not a strong as the primary grain. Greystone facades didn’t have the issue because the secondary grains of the lime stone or marble were stronger.
One of the most distinctive features of a classic New York brownstones is its stoop, a word appropriated from “stoep”, the Dutch word for “stair.” The Dutch built stoops to raise their parlor floor above flood waters. Some surmise that the New York stoops were built to rise above the daily sights, sounds, and smells of horse manure, muck, grime, creaking carriage wheels, clomping horse hooves, and splattered mud.
Walk down many streets in Manhattan's Upper West Side or Brooklyn's Carroll Gardens, and you'll know exactly what we mean. Despite their similarities, brownstone and greystones are distinct variations on a theme, more architectural cousins than siblings.
Needless to say, we love these wonderful buildings equally and enjoy working to preserve and enhance them.
ARE YOU AN AUDIO LISTENER?


Happy 143rd birthday, Reade Street project!
Our Reade Street project turns 143 years old in August. We’re installing bespoke high performance windows in this five-story Tribeca Victorian jewel.
Our Reade Street project is nearly 143 years old! We’re installing bespoke windows in this Tribeca gem.
Built in August of 1878, owner William Zschwetske commissioned architect John B. McIntyre to design a commercial building. McIntryre didn’t disappoint. The first floor’s cast iron storefront serves as the base for four white marble floors above.
Fluted Corinthian columns frame the tall windows on the second floor, further detailed with French Second Empire pediments, leafy scrolled brackets, and medallions set in wave-like scrollwork. The treatments get simpler with each consecutive floor, though a metal fire escape masks the gorgeous details.
Two triangular Renaissance Revival pediments bookend a centered Second Empire pediment on the third floor.
The fourth floor has a single Renaissance pediment, and two flat lintels.
The fifth floor has three projecting lintels held up by unadorned brackets. Above sits a pressed metal cornice.
Despite the years, and many owners and industries taking residence, the building remains a Victorian jewel. The 1879 storefront survives surprisingly intact, and the the building hosts a spacious high-end apartment on each of the upper four floors.

The fifth floor of 92 Reade Street has the simplest exterior window treatments, with unadorned brackets and lintels.

The cast iron ground floor of this Tribeca landmark is topped with increasingly simpler marble window treatments.
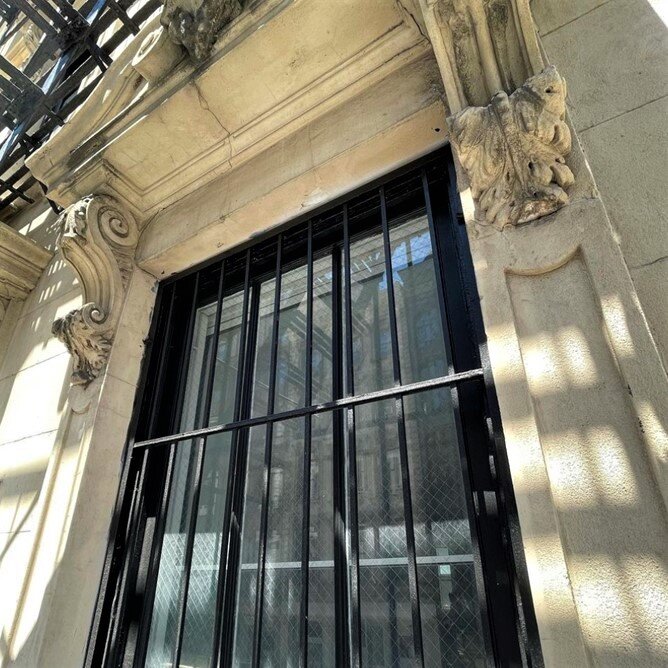
Leafy corbels adorn the second floor windows of No. 92 Reade Street.

An interior view of the bespoke windows installed in the high-end Tribeca apartments.

A new act for an orangerie
Historical Windows of New York is tackling a National Historic Trust property: helping to transform Kykuit’s orangerie into the new David Rockefeller Creative Arts Center. Historically appropriate, yet high performance windows are key to meeting the Rockefeller Brothers Fund sustainability goals while honoring the history of the estate.
Historical Windows of New York is playing an integral part in breathing new life into Kykuit’s former orangerie and conservatory. Kykuit was home to four generations of the Rockefeller family, with the name inspired by the Dutch word for “look out.” The Pocantico Hills estate is set above the Hudson River, with expansive views of the river and Palisades, outside of Tarrytown, New York.

The orangerie sometime prior to 1933 (Library of Congress).

Kykuit’s orangerie in its heyday (Rockefeller Brothers Fund).
John D. Rockefeller, once the richest man in America, commissioned William Delano and Chester Aldrich to design Kykuit in 1908. Just five years later, architect William Bosworth altered the property into the Beaux Arts villa it is today, constructed of local fieldstone and Indiana limestone. Bosworth also redesigned the gardens, after John Rockefeller found the original Frederic Law Olmstead design lacking.
Kykuit was designated a National Historic Landmark in 1976, and in 1979 Nelson Rockefeller bequeathed his portion of the estate to the National Trust for Historic Preservation. Kykuit is maintained by the Rockefeller Brothers Fund, Historic Hudson Valley provides public visitation services.
The orangerie was modeled after the Palace of Versailles. It served as a home for orange and other citrus trees, but after World War II was mostly utilized as storage. The Rockefeller Brothers Fund announced in 2019 their intention to create the David Rockefeller Creative Arts Center, transforming the long-dormant orangerie into a multipurpose performance and rehearsal space with an art gallery and combined studio-classroom space for community programs.

The orangerie front today.

Work is underway in the interior.

The side of the orangerie.
This is where we come in: in accordance with the Rockefeller Brothers Fund’s commitment to sustainable development, the orangerie will be a net-zero building with the goal of achieving platinum LEED certification. Custom high performance windows that are both energy efficient and historically appropriate are key to this transformation. The architect is also planning a nearby solar panel array and geothermal fields to produce more energy than the building consumes, and a rain garden to reduce the impacts of stormwater.
We plan to install the windows later this year.

From modest stable to loft-style condo in the West Village
Historical Windows of New York is hard at work bringing this Perry Street building’s fenestration into the 21st century with custom, high-performance thermally broken double pane steel windows and doors.
Our team is hard at work on our Perry Street project.

A new life for this old stable in the West Village.
The building was designed by Arthur M. Duncan and built in 1908. This Neo-classical style stable building is undergoing a transformation to high end loft-style condos, though with a close eye to meet historical standards. It is a landmarked building in the Greenwich Village Historic District Extension.
Replacing the steel windows and doors of the penthouse in a century old building is not for the faint of heart. Working in stone presents a unique challenge. It’s less forgiving than wood or even brick. Stone means extreme attention to every detail from field measurements, trim specifications, fabrication, setting techniques, and finish carpentry and expert caulking.

Precision work at its best.

What a city view on a spring day.
We’re installing high performance thermally broken double pane steel windows and doors throughout the unit. These advanced windows bring the penthouse’s fenestration into the twenty-first century, but their simplicity is a nod to the building’s origin as a stable.

Giant windows fit for a penthouse.