

News
OUR WORK IN ACTION
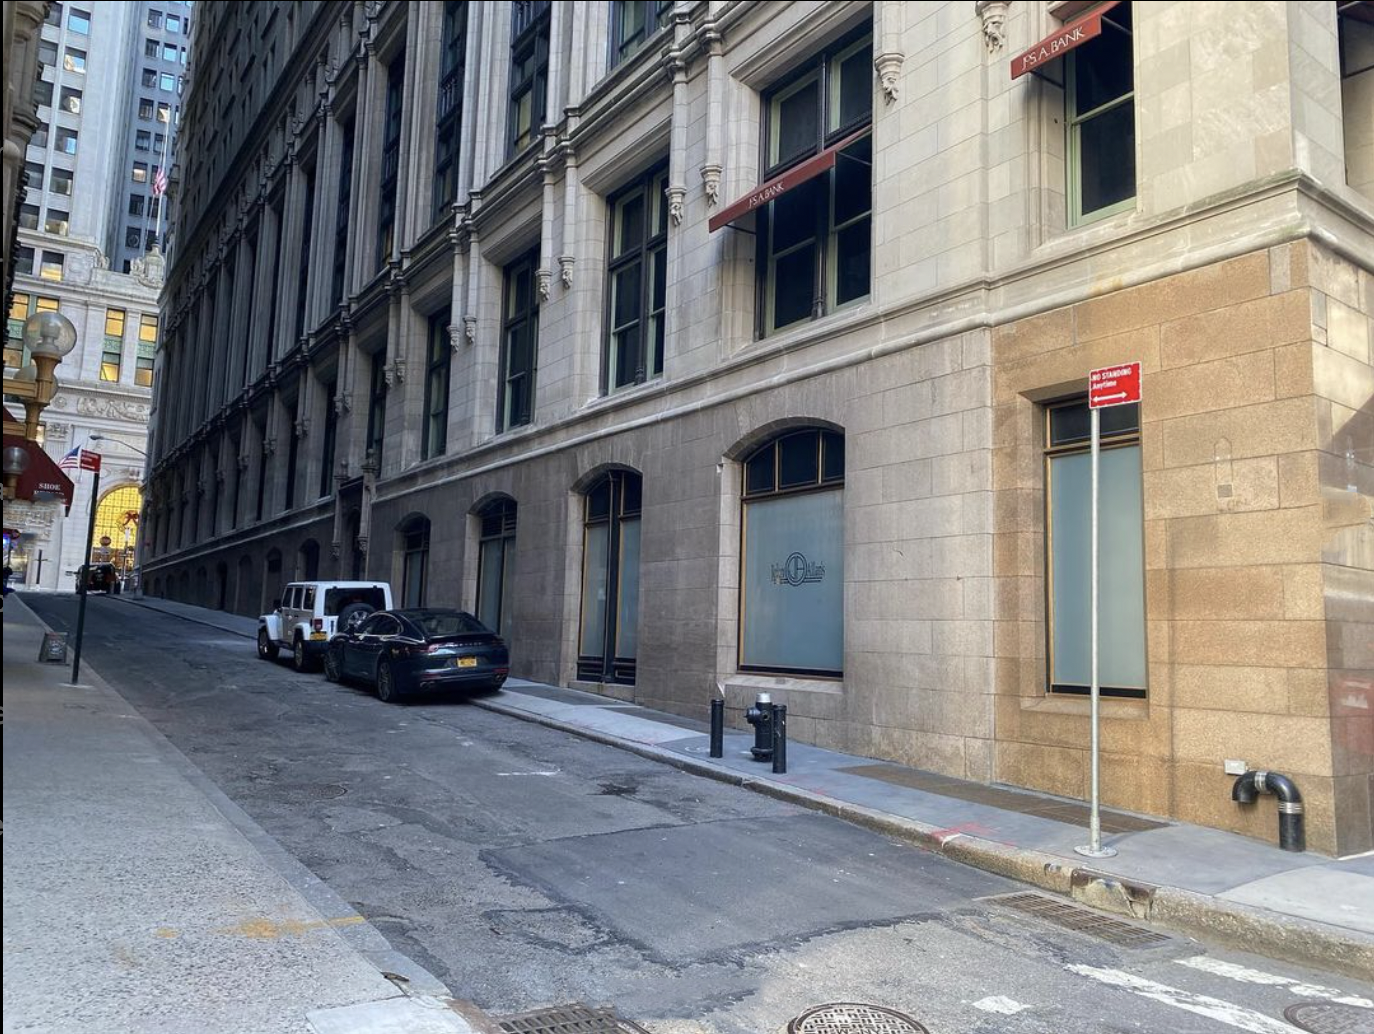
Out With The Old, In With The New | Trinity Buildings
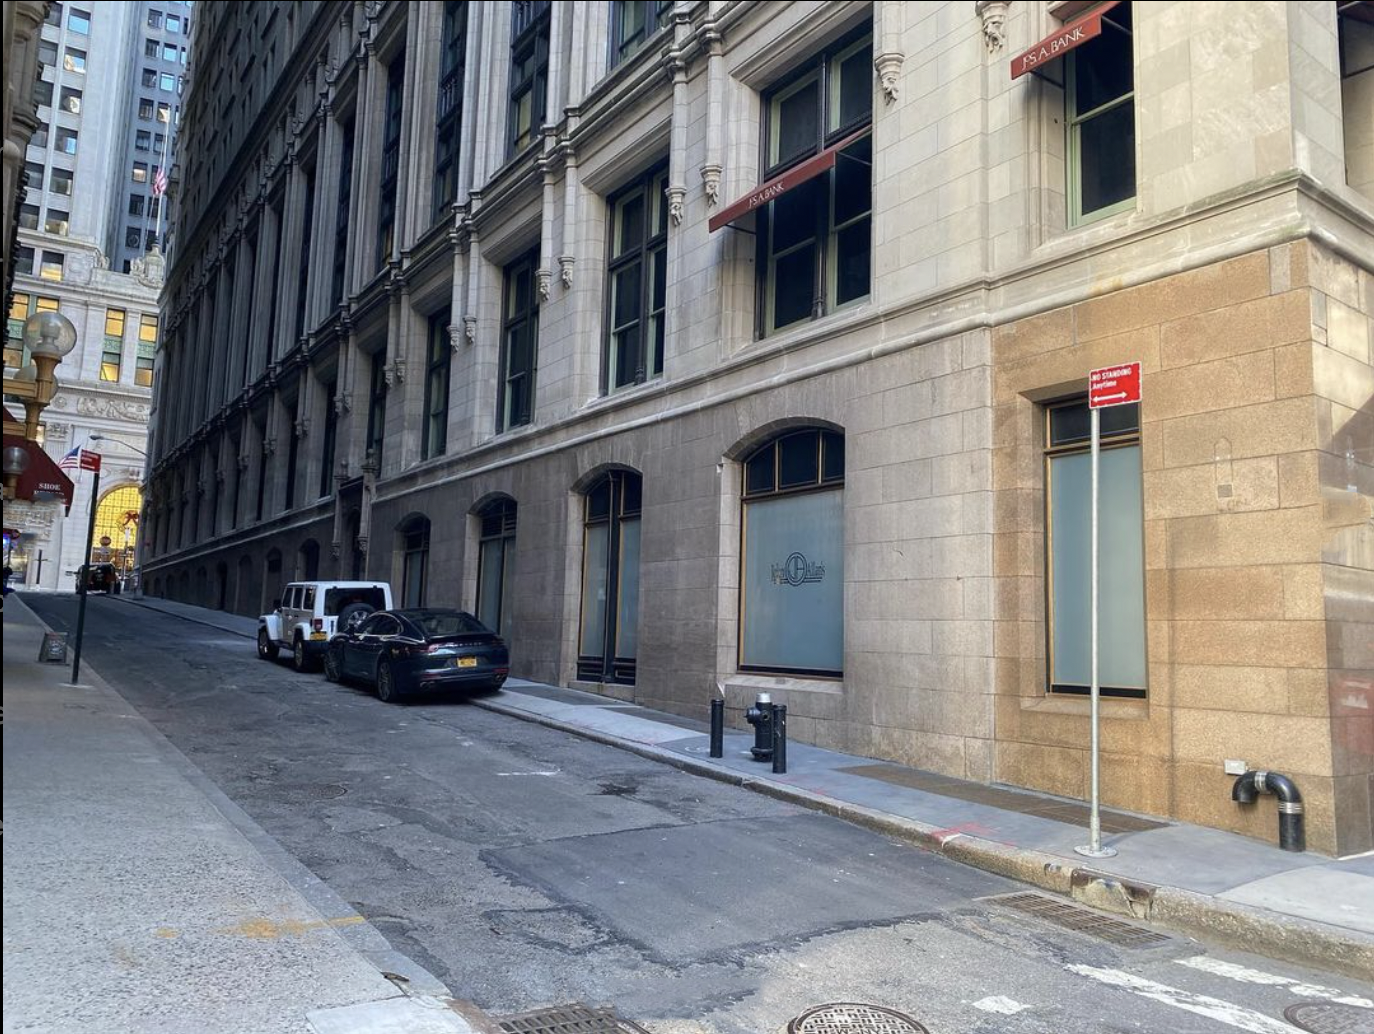
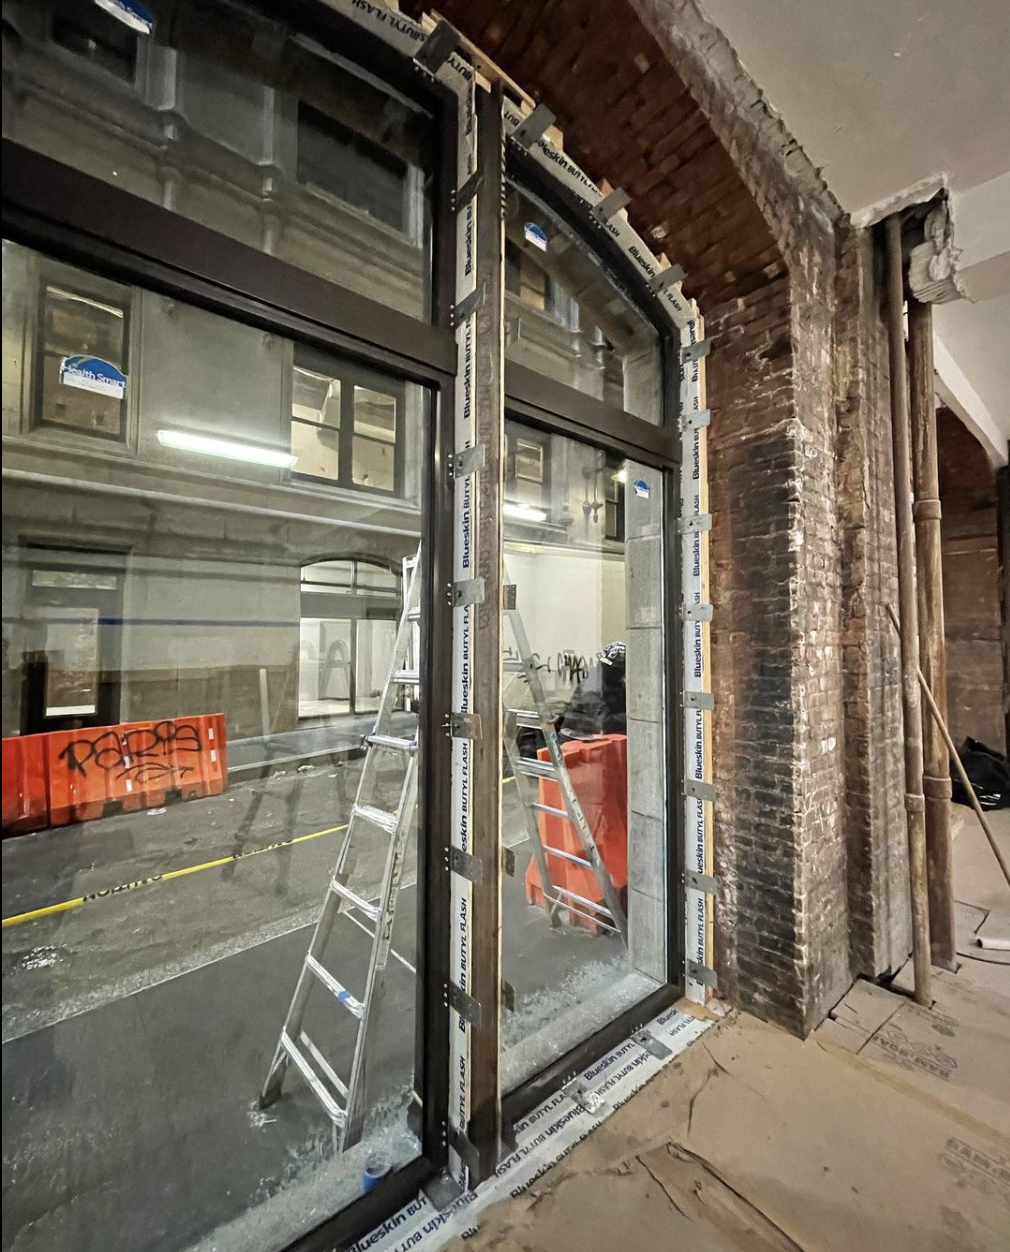
Out with the old and in with the new...that is the "new old"... as work begins on our long awaited Trinity Towers Promenade Storefront Project. The Trinity Buildings are among the first Gothic-inspired skyscrapers in New York.

Out with the old and in with the new...that is the "new old"... as work begins on our long awaited Trinity Towers Promenade Storefront Project.
The Trinity Buildings are among the first Gothic-inspired skyscrapers in New York. Designed by Francis H. Kimball, built in 1905, with an addition in 1907, and Kimball's United States Realty Building of 1907, at 111 and 115 Broadway in Manhattan's Financial District, both are New York City designated landmarks.
The 70-ton vault was commissioned in 1904 and constructed in Hudson, NY before being placed on a barge and sailed down the Hudson River. Once it reached Lower Manhattan the vault was loaded on to railroad tracks, which were constructed just to get the vault up the hill from the bank of the river to the Broadway location. The vault still sits on these tracks to this date.
The Trinity and US Realty Building was constructed around its bank vault and rose to a height of 308-feet when it was completed in 1907. Adjacent to Trinity Church the skyscraper is actually two separate 21-story slab buildings that rise straight from the street with no setbacks - separated by Thames Street and only linked by a steel footbridge.
In 2006 the bank vault was restored to repurposed as Trinity Place, a bar and restaurant inside the former vault, giving the public an opportunity to see the historic site first hand.

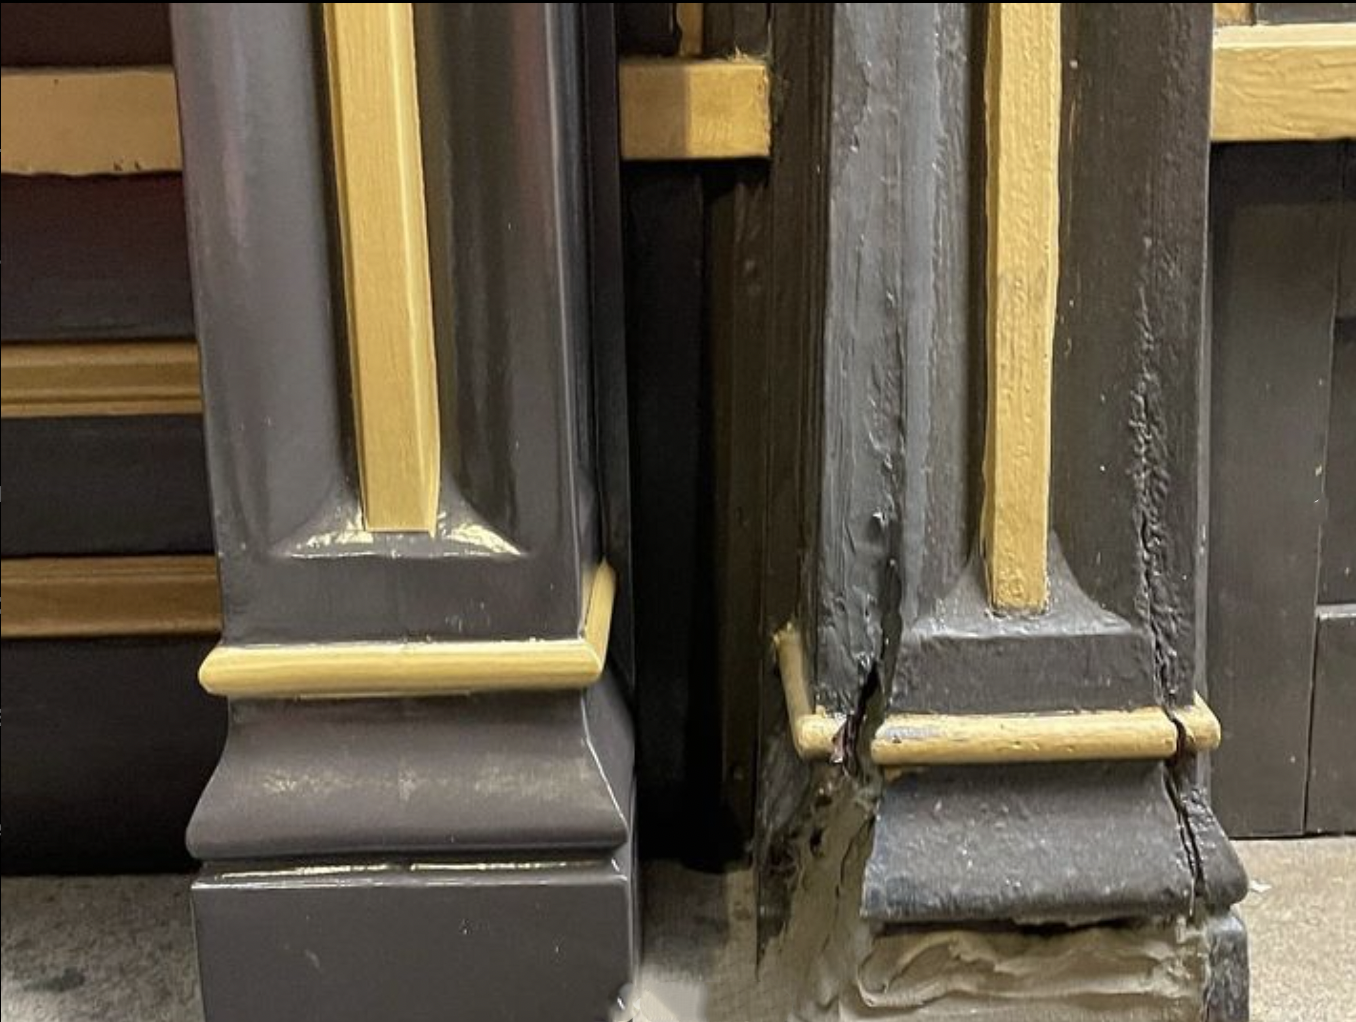
It's all about commitment to details, using new technology, increasing energy performance and retaining the historic character of the Trinity Buildings, and the unique street between them.Along with Titan Construction, Beyer Blinder Belle Architects, Thornton Tomasetti, HM Restoration, Universal Windows and Doors and Seal Reinforced Fiber Glass, we are recreating, installing and restoring two dozen Landmark Storefront Units. One down, 23 to go!


Restoration and Creativity | 230 West End Ave

What we love about working with Landmark buildings is the continual education on historical, impactful, architects. In a sea of pedestrian, aluminum insert replacement windows at 230 West End Ave, we are just wrapping up the first apartment of our recent project.
What we love about working with Landmark buildings is the continual education on historical, impactful, architects.
In a sea of pedestrian, aluminum insert replacement windows at 230 West End Ave, we are just wrapping up the first apartment of our recent project featuring NYC LPC approved Norwood NorCoat Mahogany 8 over 8 Double Hung windows.


This replacement is returning some architectural spender to the building - originally designed by renowned Italian American Architect Rosario Candela - known for his numerous apartment building designs and collaborations with Warren and Wetmore, Cross and Cross, Walker and Gillette around New York City.
Candela is credited with defining the city's characteristic terraced setbacks and signature penthouses and most coveted addresses.
As architectural historian Cristopher Gray has written: "Rosario Candela has replaced Stanford White as the real estate brokers' name-drop of choice. Nowadays, to own a 10 to 20 room apartment in a Candela-designed building is to accede to architectural as well as social cynosure."


History of Walker Street | Uncovered Secrets
Every neighborhood in New York City, and each of the streets it contains, holds secrets to be uncovered. Walker Street is one of the streets that has its history most deeply buried, some of which may never be known.
Every neighborhood in New York City, and each of the streets it contains, holds secrets to be uncovered. Nestled between Chinatown and Tribeca in lower Manhattan, Walker is one of the streets that has its history most deeply buried, some of which may never be known.
Built in 1910, Walker Street is named after Benjamin Walker (1753 – 1818), a Revolutionary War officer and Congress Representative in honor of his service in New York City for many years.
Some of the oldest historical buildings on Walker Street include a Lutheran church that was sold for good in 1868 and seems to no longer stand.
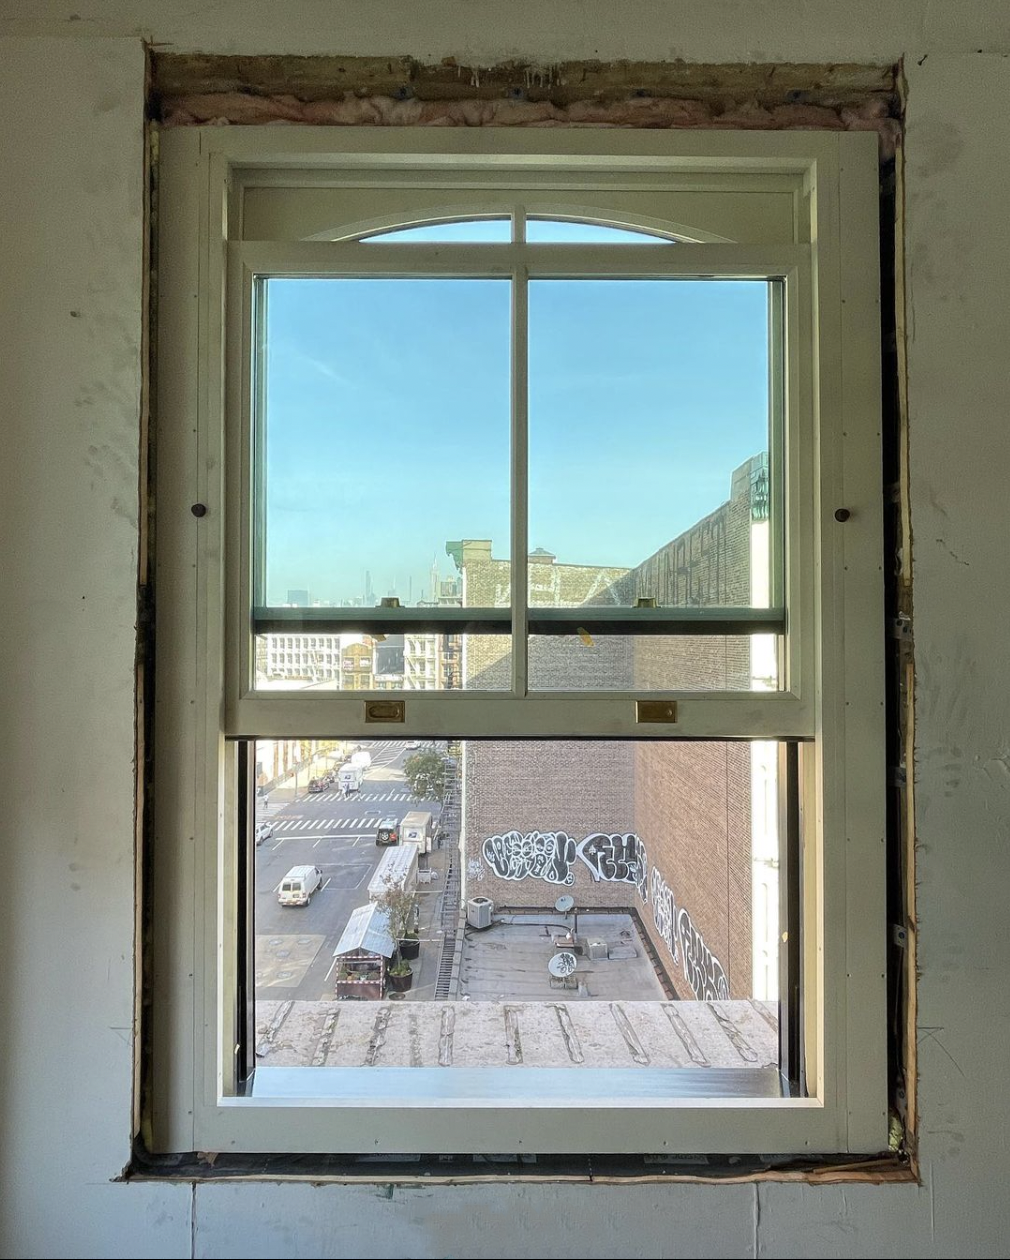
Our current Tribeca First Standard Construction project, seemingly to have been built as it is in use today - loft style apartments - but much like its neighbors, may have started its life as an industrial manufacturing building. 31 Walker Street features NYC LPC approved Parrett Windows Mahogany two over two large Weight and Chain Variation Arched Top Sashes.
We are proud to contribute to the revival of these historic buildings.
Walker Street runs west to east, beginning at 6th Avenue and continuing until it intersects with Canal Street. Because of its length, it actually runs through two very distinct downtown neighborhoods, beginning in the heart of Manhattan’s Tribeca neighborhood and ending in Chinatown.


Ready for Reuse | David Rockefeller Creative Arts Center Complete
HWNY is proud to announce the completion of the adaptive reuse project at the Orangerie, built by John D. Rockefeller in 1908 on the historic Rockefeller family estate and bequeathed to the nonprofit National Trust for Historic Preservation in 1979 by Nelson Rockefeller.
Proud to announce the completion of the adaptive reuse project at the Orangerie, built by John D. Rockefeller in 1908 on the historic Rockefeller family estate and bequeathed to the nonprofit National Trust for Historic Preservation in 1979 by Nelson Rockefeller. To read a bit more about the property, check out our article here.


Historical Windows of New York worked with the talented teams at The Yorke Construction Company and FXCollaborative to transform the long-dormant building into a vibrant public venue that will nurture the arts both locally and globally with world class performances and exhibits, residencies for artists working across disciplines, and space for school and community cultural functions.
In accordance with the Fund’s commitment to sustainable development, the new Arts Center has platinum LEED certification and includes features like solar array and rain garden.

Our team worked with sustainable and landmark goals to custom reproduce windows and doors for the property. All windows are operable and contain bird friendly glazing. Front and center, above the new entry, is a 116 lite custom reproduction simulated-divided-lite arched transom and "lunette" sun-burst fan lite. ( picture from March 12) Each of the massive new window assemblies are composed of 9 individual mahogany sashes field mulled and anchored in the openings.
We are proud of what this project brings to both the environment and the community.
To learn more click here.


Cobble Hill, Brooklyn | History and Future
The Historical Windows’ team loves being part of keeping the unique charm and character of Cobble Hill Brooklyn which was originally settled by Dutch farmers in the mid-1600s, and remains impressively preserved to this day, in large part thanks to The New York City Landmarks and Preservation Commission.


Despite its longstanding historical status, Cobble Hill’s cultural shifts and influences are among the most diverse in the borough, architecture; including Colonial Victorian, and Beaux-arts brownstones, townhouses, mansions, spanning overlapping influxes of Italian, Native American, Dutch, Swedish, and English residents. Generations-old meat markets, barbershops, restaurants are all equal reasons for long-time residents and newcomers to love calling it home.
The Historical Windows’ team loves being part of keeping the unique charm and character of Cobble Hill Brooklyn which was originally settled by Dutch farmers in the mid-1600s, and remains impressively preserved to this day, in large part thanks to The New York City Landmarks and Preservation Commission.
At our recently completed Cobble Hill TownHouse project, we supplied and installed Norwood Windows and Doors 4 over 4 All Wood Variation. This arched top landmark approved window is energy efficient, simulated divided light, and double hung–a common Period Fenestration design element.
These landmark windows blend beautifully within the Cobble Hill aesthetics and provide high-performance window functionality for the family that resides here.


Morningside Heights | Restoration
The Paterno, one of Historical Windows of New York’s current projects on Riverside Drive, is uniquely designed by renowned Morningside Height's architects, Schwartz & Gloss.

The Paterno, one of Historical Windows of New York’s current projects on Riverside Drive, is uniquely designed by renowned Morningside Height's architects, Schwartz & Gloss.
It was built by the Paterno brothers in 1909, commanding the northern side of West 116th Street and Riverside Drive with its handsome façade that curves towards Claremont Avenue and Columbia University.
Its porte-cochere remains a stunning entrance a century later along with its unique penthouse spaces. The marble lobby with a stained glass ceiling harkens back to its original elegance as one of the premier apartment houses of Morningside Heights given its sweeping views of the Hudson and Riverside Park.
Historical Windows of New York is replacing the old rotted and nonfunctioning wood Double-hungs and aluminum casement with Alu-clad mahogany weight and chain and casemets by Parrett Windows.


