

News
OUR WORK IN ACTION

1112 Park Avenue | Emery Roth & Sons
We recently had the privilege to begin work at 1112 Park Avenue, which was built in 1927 by noted architect Emery Roth, as a white glove, full-service pre-war cooperative, ideally located in the heart of Carnegie Hill and is deemed one of its finest.
We recently had the privilege to begin work at 1112 Park Avenue, which was built in 1927 by noted architect Emery Roth, as a white glove, full-service pre-war cooperative, ideally located in the heart of Carnegie Hill and is deemed one of its finest.

Emery Roth & Sons (1938-1996) was a family-run architecture firm that had a major influence on the post-war development of Manhattan, their high-rise buildings mainly incorporating Beaux-Arts and Art Deco style details.
In 1938 the architect Emery Roth (1871-1948), renowned for upscale Manhattan apartment buildings like the Beresford and the San Remo, renamed his practice Emery Roth & Sons to reflect the inclusion of his sons Julian and Richard as partner, who together designed and constructed over 50 notable New York buildings. Many deemed to be among NYC's finest Pre-war and Post-war landmarks - to name a few; Hotel Belleclaire (1903), Ritz Tower (1925), Hotel Benjamin (1927) , The Beresford (1929), The El Dorado (1929–31), The San Remo (1930), The Ardsley (1931), 2 Sutton Place South (1938), The Normandy (1938), 300 East 57th Street (1947).

We replaced dreadful aluminum inserts at 1112 Park Avenue, while keeping with NYC LPC, and the aesthetic beauty of Double Hung 6 over 6's. All while saying so long to weights and chains in favor of more energy efficient insulated double pane spiral balances sashes with sealed pockets and perimeters.


East Village Landmark Town House | Transitional Architecture
Built in 1899, this single family home is a prime example of turn-of-the-century transitional Colonial and Victorian architecture, both inside and out. The home is one of only a few remaining on this block.
Built in 1899, this single family home is a prime example of turn-of-the-century transitional Colonial and Victorian architecture, both inside and out. The home is one of only a few remaining on this block.


The typical window in a turn of-the-century house is a rectangle considerably taller than it is wide. Though there were variations, the window sash is usually double-hung (the type that slides up and down to open and shut) with one light over one (meaning a single pane of glass in the top half and a single pane in the bottom).
We are Installing new custom 6 Over 6 SDL Double-Hung Tilt-in Norwood Windows and Doors with NorCoat per NYC Landmark Preservation Commission guidelines.
We are honored to be part of the story of this charming East Village Landmark Town House.


370 Central Park West | Tudor Revival
Our current penthouse apartment project at 370 Central Park West is situated in a classic 1918 example of half-timbered Tudor Revival architecture that’s unusual for New York.

Our current penthouse apartment project at 370 Central Park West is situated in a classic 1918 example of half-timbered Tudor Revival architecture that’s unusual for New York.
Designed and built by Fred F. French Company, the building has considerable frontage of W 97th Street, broken up by wide and deep light courts.
The courts create an illusion of a micro community instead of a single apartment building and were originally walled in at street level, to create private gardens. The walls have since been replaced by iron fences. The building was converted to a cooperative in 1982.
The Fred F. French Company developed Tudor City from 1927-1932. The company also designed Gardens Apartment (now Tennis View Apartments) in Forest Hills – a smaller version of 370 Central Park West “more adapted to country use.”
Interestingly, 370 Central Park West is just outside NYC’s Upper West Side/Central Park West Historic District, but just inside the National Register of Historic Places’ Central Park Historic District.
Marvin Custom Aluminum Clad Signature Double-Hung and Casement windows were selected to revive this unique apartment with a one of a kind double-height vaulted living room overlooking the bronze, copper and stone upper facade, roof and steeple of the former building of the First Church of Christ, Scientist — described by New York Times architectural historian Christopher Gray as "one of the city's most sumptuous churches.”


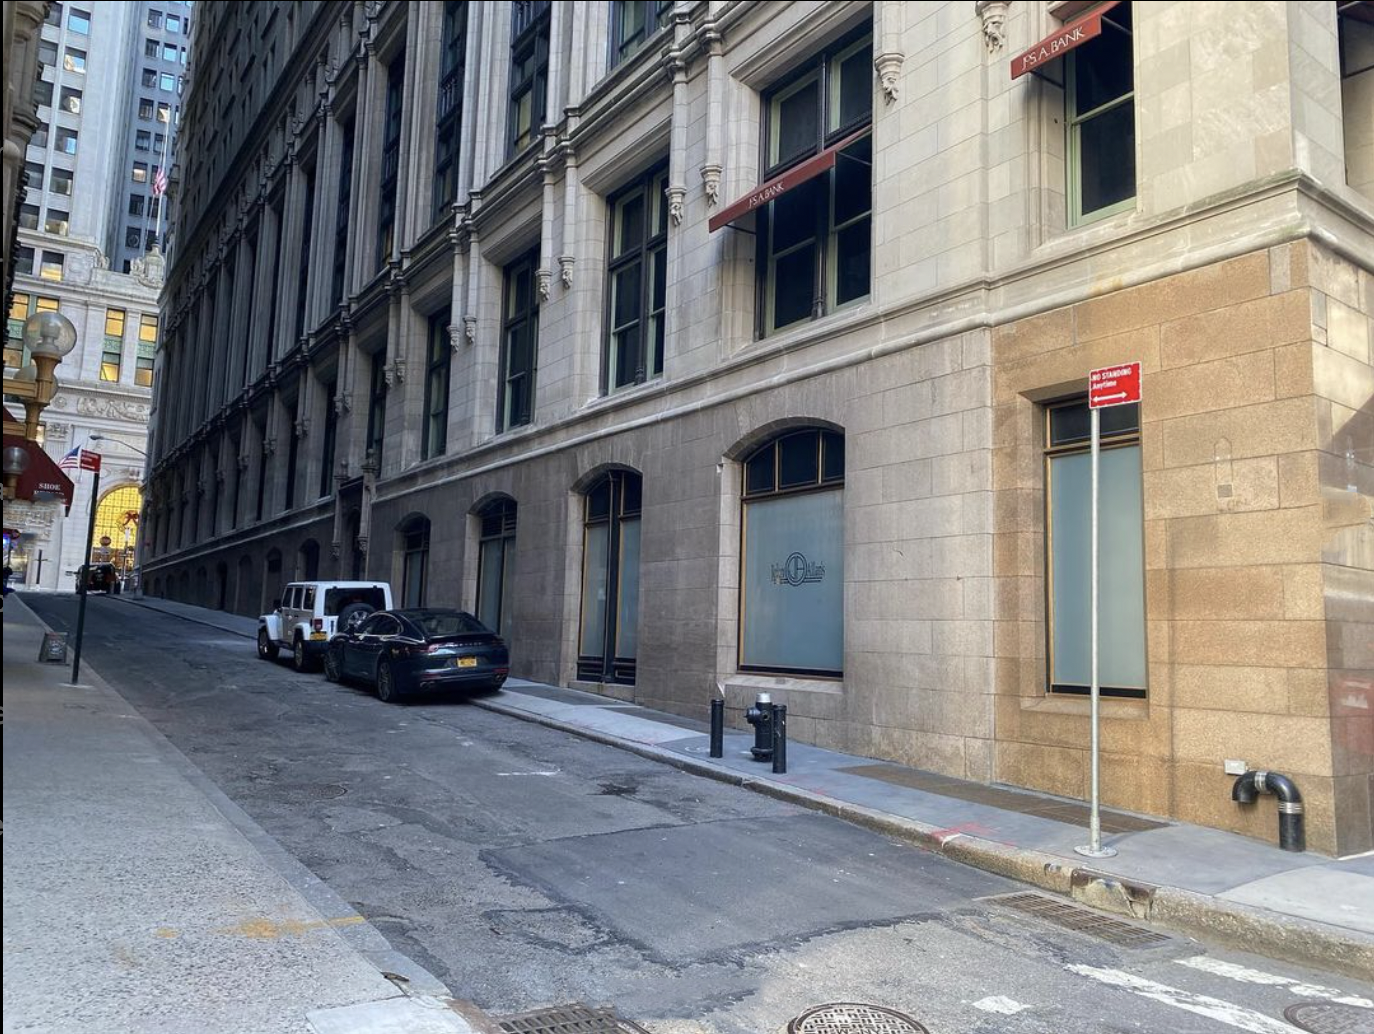
Out With The Old, In With The New | Trinity Buildings
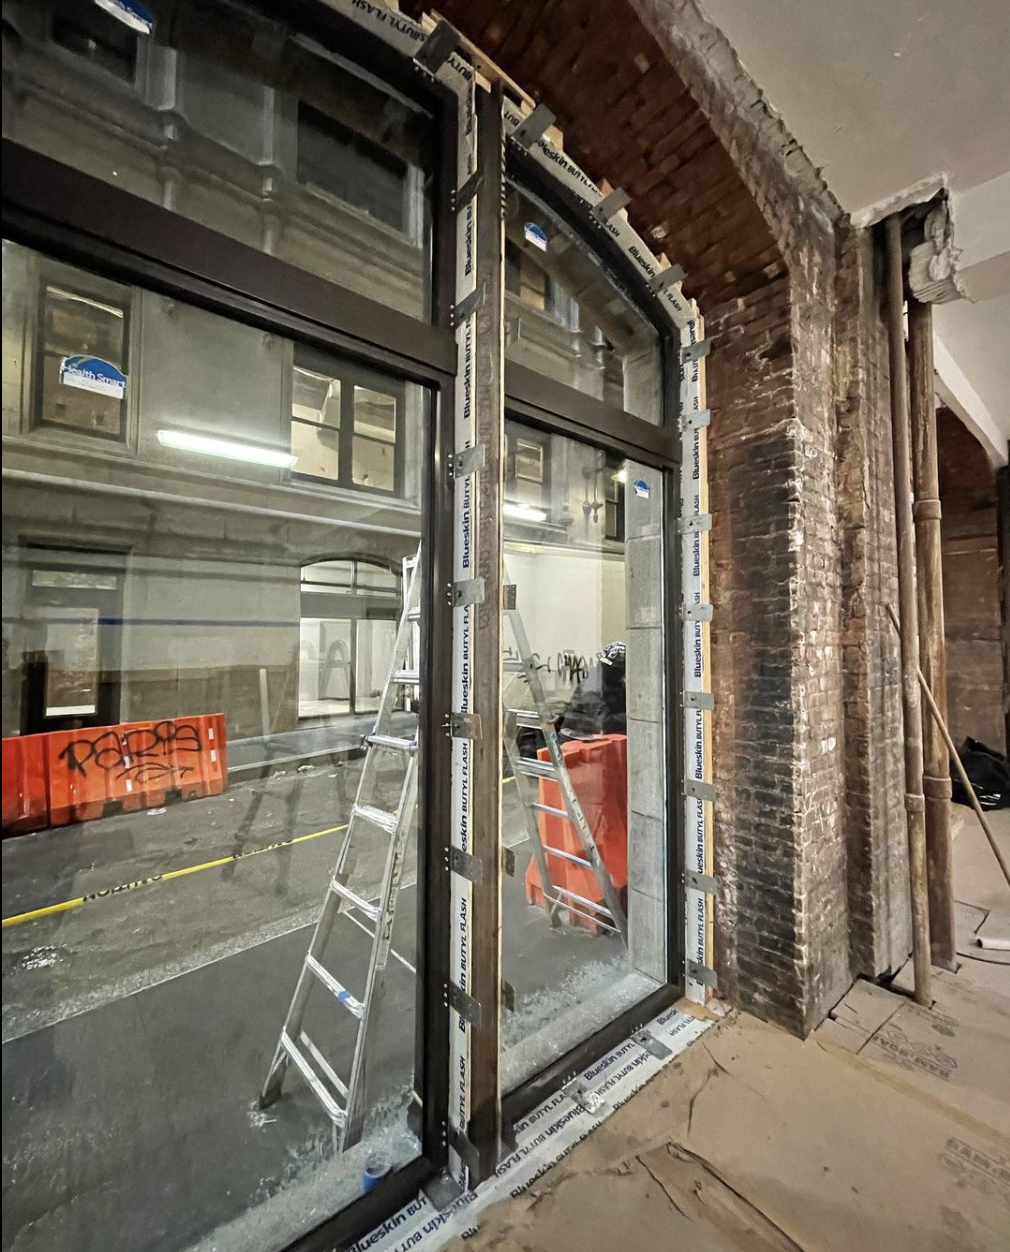
Out with the old and in with the new...that is the "new old"... as work begins on our long awaited Trinity Towers Promenade Storefront Project. The Trinity Buildings are among the first Gothic-inspired skyscrapers in New York.

Out with the old and in with the new...that is the "new old"... as work begins on our long awaited Trinity Towers Promenade Storefront Project.
The Trinity Buildings are among the first Gothic-inspired skyscrapers in New York. Designed by Francis H. Kimball, built in 1905, with an addition in 1907, and Kimball's United States Realty Building of 1907, at 111 and 115 Broadway in Manhattan's Financial District, both are New York City designated landmarks.
The 70-ton vault was commissioned in 1904 and constructed in Hudson, NY before being placed on a barge and sailed down the Hudson River. Once it reached Lower Manhattan the vault was loaded on to railroad tracks, which were constructed just to get the vault up the hill from the bank of the river to the Broadway location. The vault still sits on these tracks to this date.
The Trinity and US Realty Building was constructed around its bank vault and rose to a height of 308-feet when it was completed in 1907. Adjacent to Trinity Church the skyscraper is actually two separate 21-story slab buildings that rise straight from the street with no setbacks - separated by Thames Street and only linked by a steel footbridge.
In 2006 the bank vault was restored to repurposed as Trinity Place, a bar and restaurant inside the former vault, giving the public an opportunity to see the historic site first hand.

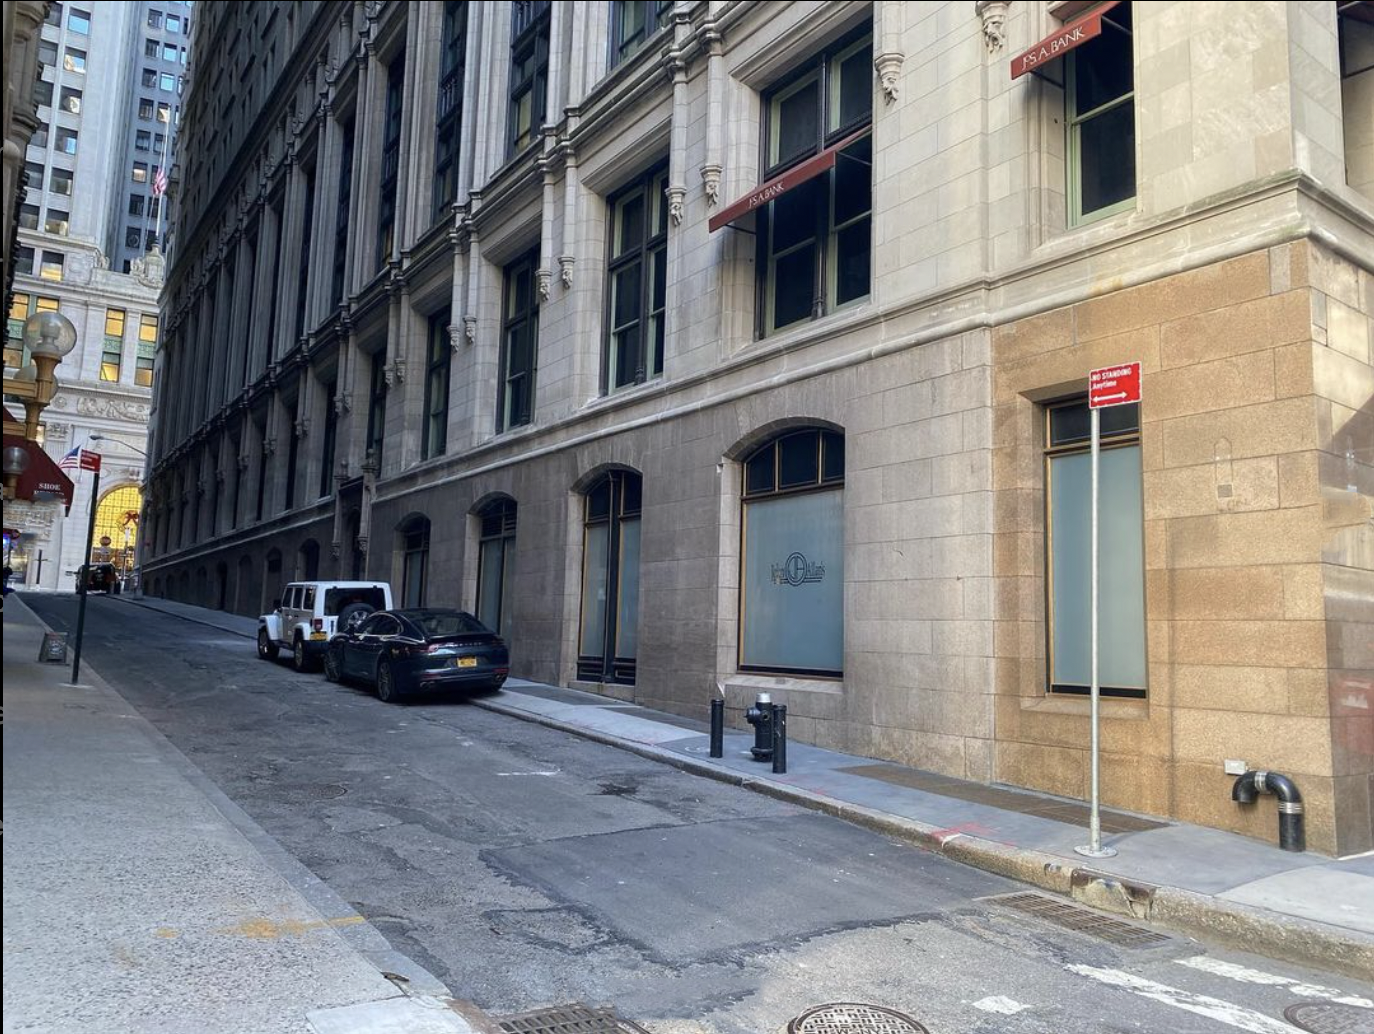
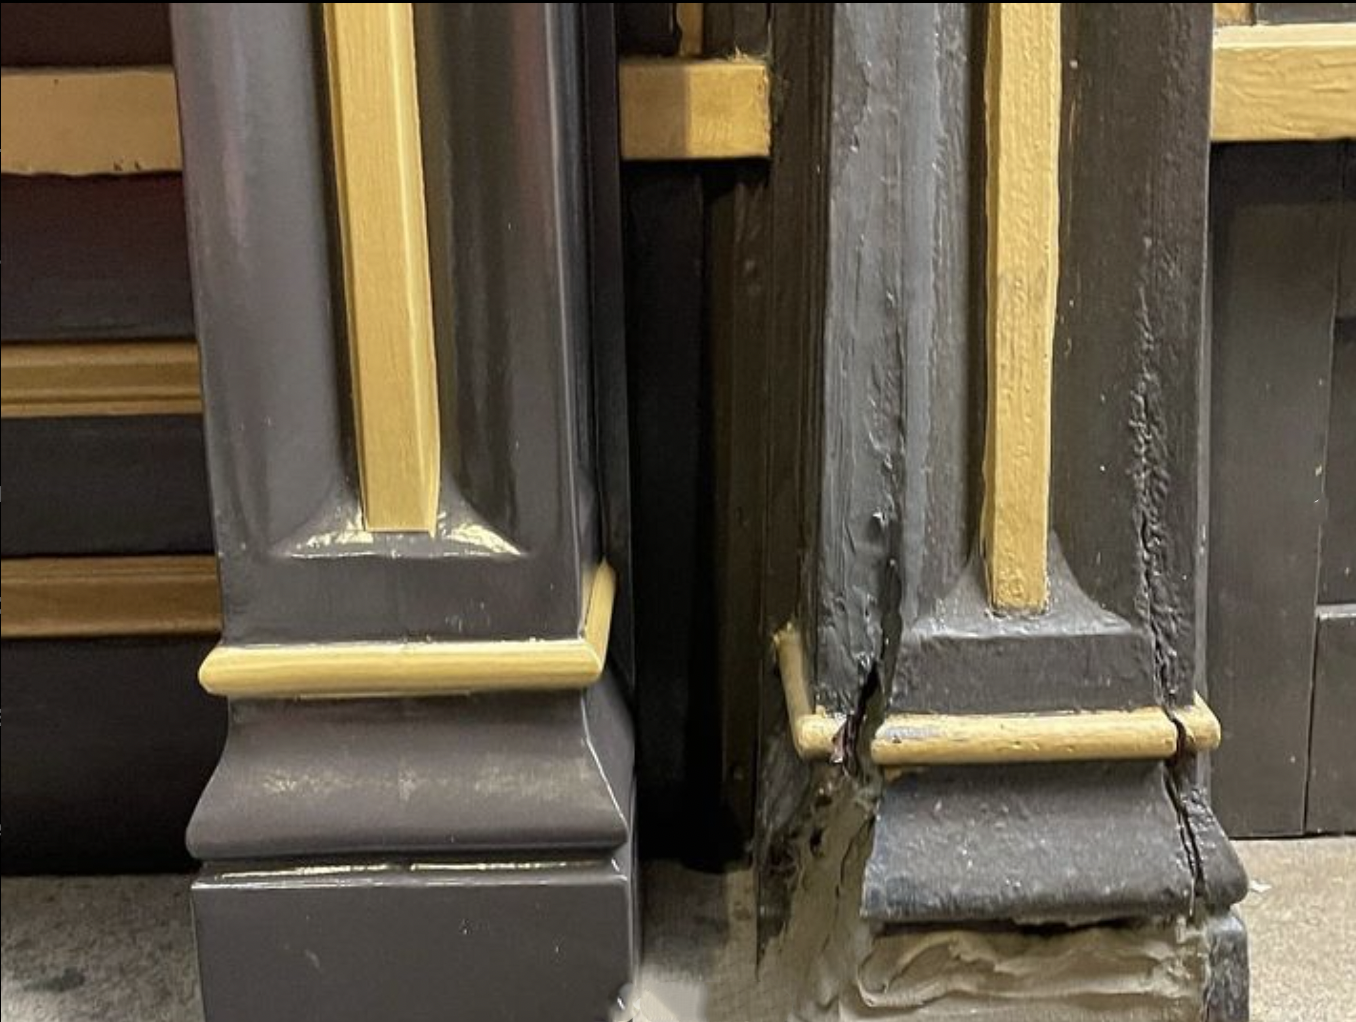
It's all about commitment to details, using new technology, increasing energy performance and retaining the historic character of the Trinity Buildings, and the unique street between them.Along with Titan Construction, Beyer Blinder Belle Architects, Thornton Tomasetti, HM Restoration, Universal Windows and Doors and Seal Reinforced Fiber Glass, we are recreating, installing and restoring two dozen Landmark Storefront Units. One down, 23 to go!


Restoration and Creativity | 230 West End Ave
What we love about working with Landmark buildings is the continual education on historical, impactful, architects. In a sea of pedestrian, aluminum insert replacement windows at 230 West End Ave, we are just wrapping up the first apartment of our recent project.
What we love about working with Landmark buildings is the continual education on historical, impactful, architects.

In a sea of pedestrian, aluminum insert replacement windows at 230 West End Ave, we are just wrapping up the first apartment of our recent project featuring NYC LPC approved Norwood NorCoat Mahogany 8 over 8 Double Hung windows.


This replacement is returning some architectural spender to the building - originally designed by renowned Italian American Architect Rosario Candela - known for his numerous apartment building designs and collaborations with Warren and Wetmore, Cross and Cross, Walker and Gillette around New York City.
Candela is credited with defining the city's characteristic terraced setbacks and signature penthouses and most coveted addresses.
As architectural historian Cristopher Gray has written: "Rosario Candela has replaced Stanford White as the real estate brokers' name-drop of choice. Nowadays, to own a 10 to 20 room apartment in a Candela-designed building is to accede to architectural as well as social cynosure."


History of Walker Street | Uncovered Secrets
Every neighborhood in New York City, and each of the streets it contains, holds secrets to be uncovered. Walker Street is one of the streets that has its history most deeply buried, some of which may never be known.
Every neighborhood in New York City, and each of the streets it contains, holds secrets to be uncovered. Nestled between Chinatown and Tribeca in lower Manhattan, Walker is one of the streets that has its history most deeply buried, some of which may never be known.
Built in 1910, Walker Street is named after Benjamin Walker (1753 – 1818), a Revolutionary War officer and Congress Representative in honor of his service in New York City for many years.
Some of the oldest historical buildings on Walker Street include a Lutheran church that was sold for good in 1868 and seems to no longer stand.
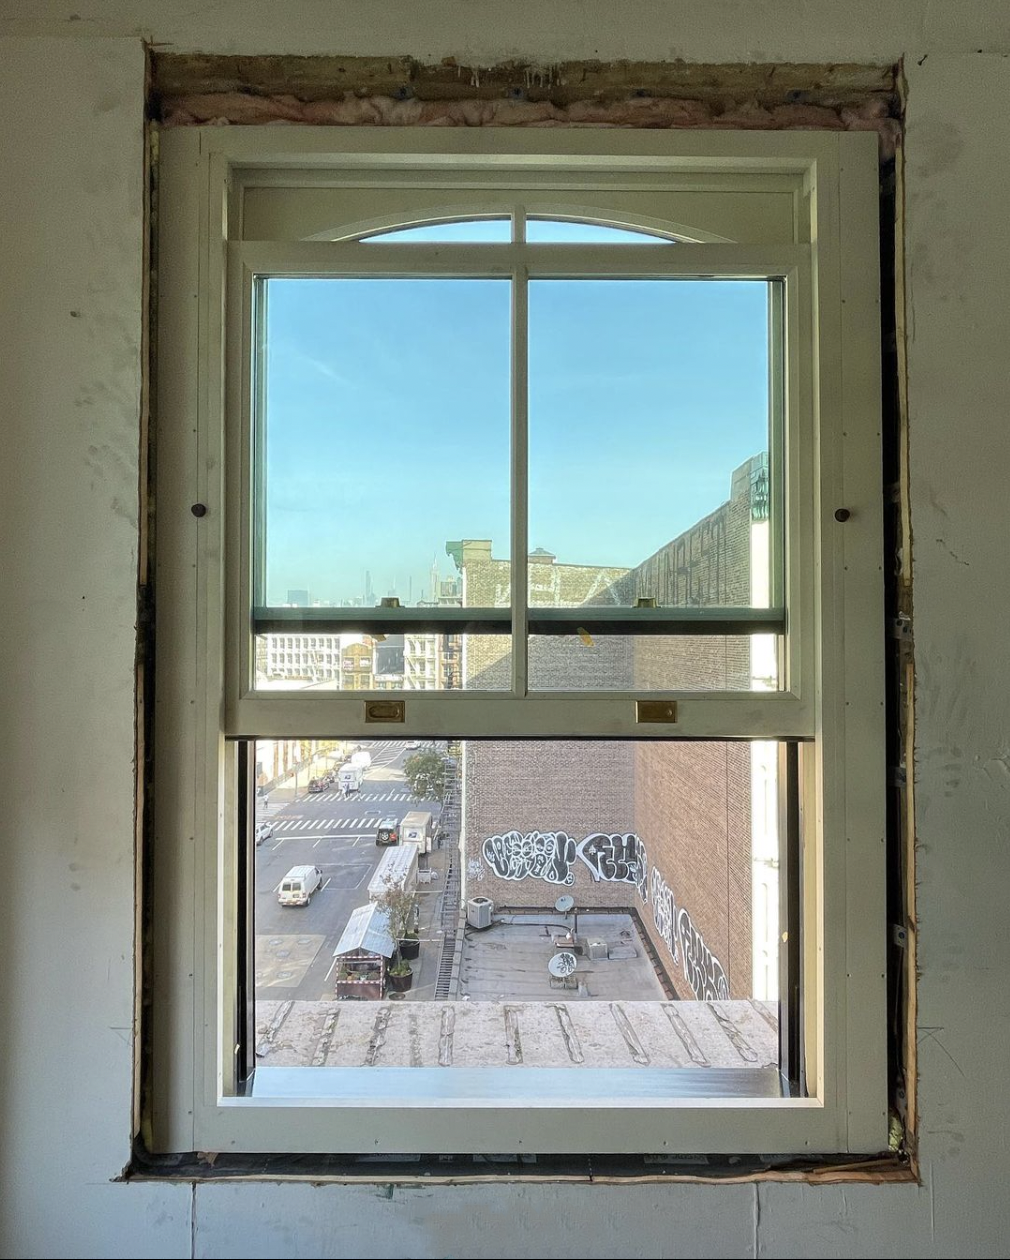
Our current Tribeca First Standard Construction project, seemingly to have been built as it is in use today - loft style apartments - but much like its neighbors, may have started its life as an industrial manufacturing building. 31 Walker Street features NYC LPC approved Parrett Windows Mahogany two over two large Weight and Chain Variation Arched Top Sashes.
We are proud to contribute to the revival of these historic buildings.
Walker Street runs west to east, beginning at 6th Avenue and continuing until it intersects with Canal Street. Because of its length, it actually runs through two very distinct downtown neighborhoods, beginning in the heart of Manhattan’s Tribeca neighborhood and ending in Chinatown.
