

News
OUR WORK IN ACTION

35 East 9th Street | Penthouse Renovation
Built in 1925, 35 East 9th Street is one of three (29, 35, 45) buildings designed by Helmle & Corbett Architects. Helmle & Corbett were American architects primarily active in New York City but also completed projects across the United States and in London.
Built in 1925, 35 East 9th Street is one of three (29, 35, 45) buildings designed by Helmle & Corbett Architects. Helmle & Corbett were American architects primarily active in New York City but also completed projects across the United States and in London.

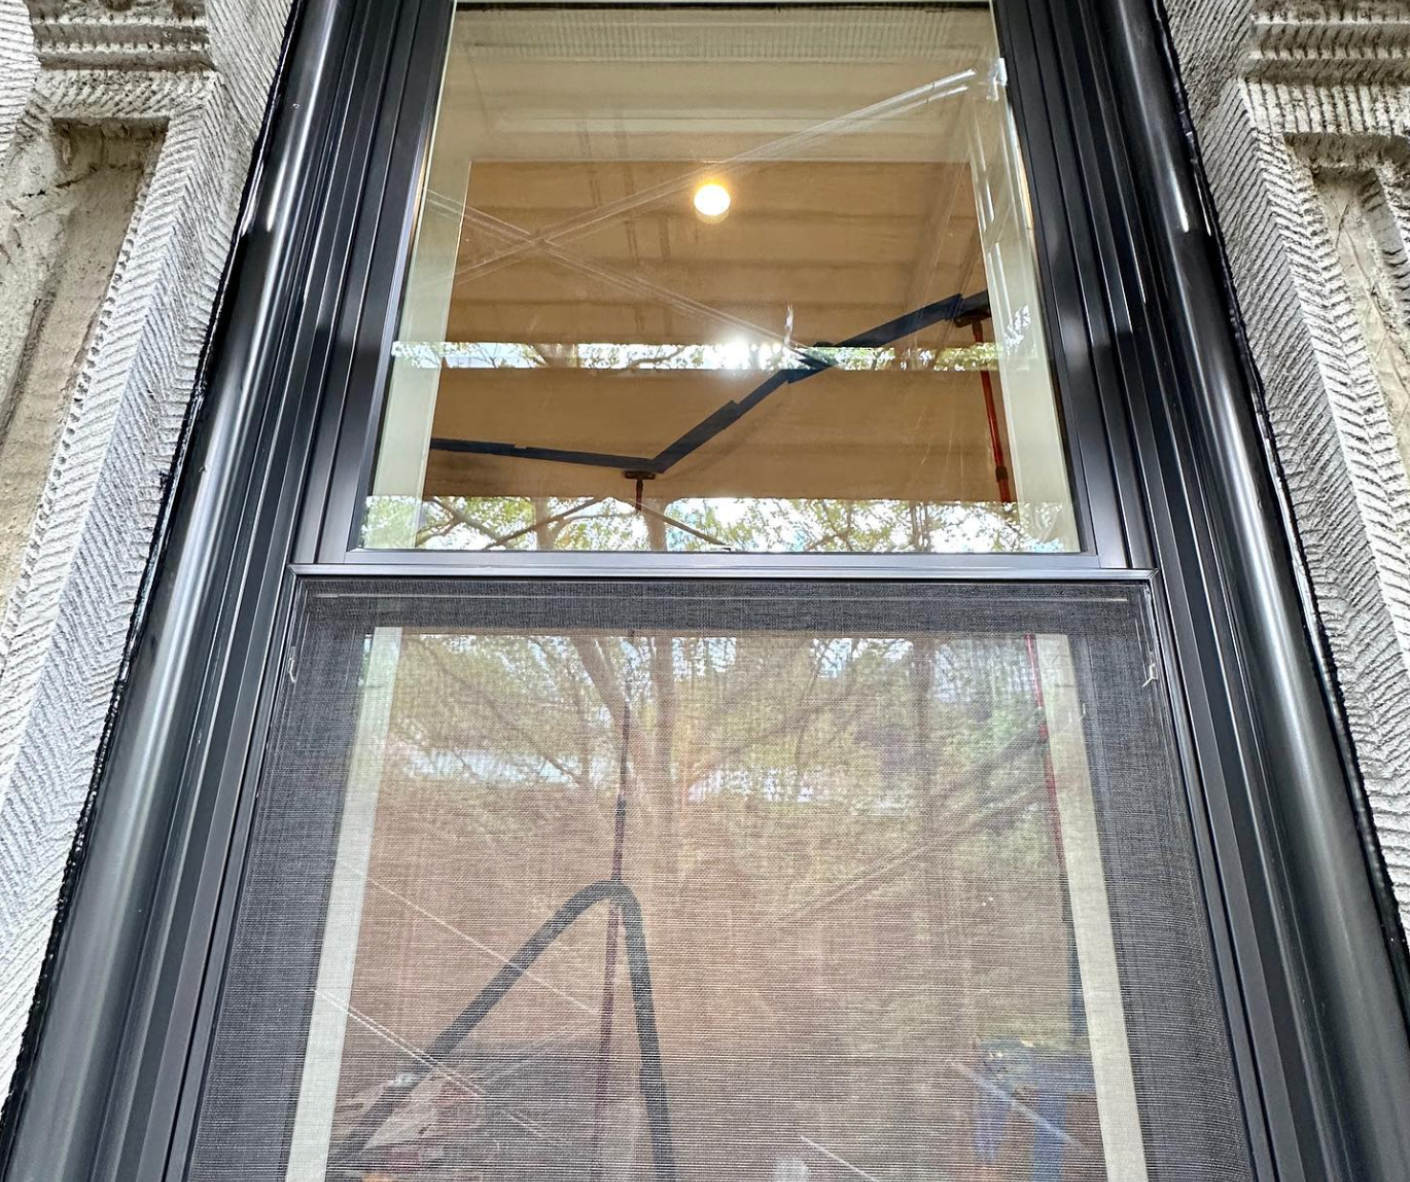
We are currently working with the owner and architect, Michael Haverland, who is renovating one of the penthouses and enlarging the existing openings from individual "single" Double-Hungs Windows to Twins and Triples Windows and Enlarged Doors, bringing in much needed light and air, connecting the interiors with an expansive outdoor balcony.
While known for their use of Fenestration to add style and dimension, as well as grand vaulted interior spaces in their early "skyscraper" architecture, Helmle & Corbett have raised spires and pediments throughout the East. Their work also includes banks, churches, educational campuses, government buildings, housing projects, unique upscale residential towers, and large memorial projects like the George Washington Masonic National Memorial (Alexandria, VA). Their most well-known projects are Rockefeller Center, the NYC Criminal Courts Building (Centre Street, NY), and Bush Tower (East 42nd Street).


7 South Portland Avenue | Exterior Restoration
This once elegant Italianate style Mansion, built in 1930, as a multi-family co-op, is located steps from Fort Green Park. South Portland is named after Portland Place, an upscale street that connected Regent Street and Regent Park Terraces, one of London’s finest areas.
This once elegant Italianate style Mansion, built in 1930, as a multi-family co-op, is located steps from Fort Green Park. South Portland is named after Portland Place, an upscale street that connected Regent Street and Regent Park Terraces, one of London’s finest areas.
South Portland Street is often considered the most beautiful street in Fort Greene, and this house is one of the contributing factors. Architects, like Edward Kendall, designed mansions (1 South Portland) nearby worthy of the best Brooklyn Heights streets, or the tonier parts of Manhattan. The subject building is restrained and elegant in design, classically ordered and subtle details all supporting and "framing" the beautiful and large graduating double-hung Norwood Windows. Classical cornice and beautiful ironwork.
7 South Portland Avenue in Brooklyn is the subject of an extensive exterior restoration funded in part by the New York Landmark Conservancy, under the guidance of Lisa Easton AIA. Everything from the ornate ironwork front fence, grand entry stair rail and balustrade to the classically coursed and keystones brownstone facade and window pediments, and slated mansard roof above.


The Importance of Natural Lighting in Exhibits
Lighting plays a significant role in developing interaction between humans and museum artifacts in one defined space. Typically, museum environments have two types of light–natural and artificial.

Lighting plays a significant role in developing interaction between humans and museum artifacts in one defined space. Typically, museum environments have two types of light–natural and artificial. The role of light is an essential part of creating an atmosphere prime for discovery, while also preserving artifacts.
Proper lighting enhances the colors, textures, and details of the artwork, while poor lighting can diminish their impact. Different lighting techniques can be used to create a specific mood or highlight certain aspects of the artwork. “There’s nothing better than a beautifully lit piece of art,” says Richard Mishaan, a New York-based interior designer.
According to John H. Falk’s study in Florida Museum of Natural History (1984), the viewing behavior of an adult is constant during the first 30 to 45 minutes of viewing, and after that they experience ‘museum fatigue’. The use of natural light, which changes with time, can help in providing relief from this fatigue. Many museums and galleries, like the Louvre in Paris, Lisson Gallery in London, Sackler Galleries, Royal Academy of Arts, Tate Britain, the Solomon R. Guggenheim Museum in New York, and Louis Vuitton Foundation in Paris include natural light into their gallery.
Combining artificial and controlled natural lighting solutions for museums proves to be a successful approach to improve the quality of the spaces not only for the objects on display but also for the visitors, as seen in many projects around the world.


1112 Park Avenue | Emery Roth & Sons
We recently had the privilege to begin work at 1112 Park Avenue, which was built in 1927 by noted architect Emery Roth, as a white glove, full-service pre-war cooperative, ideally located in the heart of Carnegie Hill and is deemed one of its finest.
We recently had the privilege to begin work at 1112 Park Avenue, which was built in 1927 by noted architect Emery Roth, as a white glove, full-service pre-war cooperative, ideally located in the heart of Carnegie Hill and is deemed one of its finest.

Emery Roth & Sons (1938-1996) was a family-run architecture firm that had a major influence on the post-war development of Manhattan, their high-rise buildings mainly incorporating Beaux-Arts and Art Deco style details.
In 1938 the architect Emery Roth (1871-1948), renowned for upscale Manhattan apartment buildings like the Beresford and the San Remo, renamed his practice Emery Roth & Sons to reflect the inclusion of his sons Julian and Richard as partner, who together designed and constructed over 50 notable New York buildings. Many deemed to be among NYC's finest Pre-war and Post-war landmarks - to name a few; Hotel Belleclaire (1903), Ritz Tower (1925), Hotel Benjamin (1927) , The Beresford (1929), The El Dorado (1929–31), The San Remo (1930), The Ardsley (1931), 2 Sutton Place South (1938), The Normandy (1938), 300 East 57th Street (1947).

We replaced dreadful aluminum inserts at 1112 Park Avenue, while keeping with NYC LPC, and the aesthetic beauty of Double Hung 6 over 6's. All while saying so long to weights and chains in favor of more energy efficient insulated double pane spiral balances sashes with sealed pockets and perimeters.


East Village Landmark Town House | Transitional Architecture
Built in 1899, this single family home is a prime example of turn-of-the-century transitional Colonial and Victorian architecture, both inside and out. The home is one of only a few remaining on this block.
Built in 1899, this single family home is a prime example of turn-of-the-century transitional Colonial and Victorian architecture, both inside and out. The home is one of only a few remaining on this block.


The typical window in a turn of-the-century house is a rectangle considerably taller than it is wide. Though there were variations, the window sash is usually double-hung (the type that slides up and down to open and shut) with one light over one (meaning a single pane of glass in the top half and a single pane in the bottom).
We are Installing new custom 6 Over 6 SDL Double-Hung Tilt-in Norwood Windows and Doors with NorCoat per NYC Landmark Preservation Commission guidelines.
We are honored to be part of the story of this charming East Village Landmark Town House.


370 Central Park West | Tudor Revival
Our current penthouse apartment project at 370 Central Park West is situated in a classic 1918 example of half-timbered Tudor Revival architecture that’s unusual for New York.

Our current penthouse apartment project at 370 Central Park West is situated in a classic 1918 example of half-timbered Tudor Revival architecture that’s unusual for New York.
Designed and built by Fred F. French Company, the building has considerable frontage of W 97th Street, broken up by wide and deep light courts.
The courts create an illusion of a micro community instead of a single apartment building and were originally walled in at street level, to create private gardens. The walls have since been replaced by iron fences. The building was converted to a cooperative in 1982.
The Fred F. French Company developed Tudor City from 1927-1932. The company also designed Gardens Apartment (now Tennis View Apartments) in Forest Hills – a smaller version of 370 Central Park West “more adapted to country use.”
Interestingly, 370 Central Park West is just outside NYC’s Upper West Side/Central Park West Historic District, but just inside the National Register of Historic Places’ Central Park Historic District.
Marvin Custom Aluminum Clad Signature Double-Hung and Casement windows were selected to revive this unique apartment with a one of a kind double-height vaulted living room overlooking the bronze, copper and stone upper facade, roof and steeple of the former building of the First Church of Christ, Scientist — described by New York Times architectural historian Christopher Gray as "one of the city's most sumptuous churches.”

