

News
OUR WORK IN ACTION

A new chapter for 381 Lafayette Street
Restoring New York City’s historied buildings connects us to the City’s past in a way that few others experience. The Robert Rauschenberg Foundation’s premises on Lafayette Street has a rich and varied history, and we can add our own chapter to its story with our massive hand-carved mahogany and high performance windows.
Helping to restore New York City’s historied buildings connects us to the City’s past in a way that few others get to experience. The Robert Rauschenberg Foundation’s premises on Lafayette Street has a rich and varied history, and now we’re a small part of that.
In 1839, the building’s address was 6 Lafayette Place, and was the center of an exclusive enclave for the city’s wealthy. The impressive four-story, 27-foot wide residence with a high stoop signaled the social and financial status of the owner, Alexander Mactier, a well-known merchant, to passersby.
By the late 1860s commercial encroachment sparked a migration of the elite from the neighborhood, including No. 6’s current owner, Dr. Alexander H. Stevens. This marked a two-decade period where the building’s occupants included a European milliner (Madame Ferrero), a doctor of somewhat dubious methods (Dr. Stuart), then it was sold (Parker & Julia Mann), then swiftly sold again in 1888 to the Mission of the Immaculate Conception. Eight years prior, the Mission erected the St. Joseph’s Home for “friendless children” next door at 2 and 4 Lafayette Place. The newly acquired premises at 6 Lafayette Place would serve as the Mission’s administrative offices, a convent and chapel for the Sisters of St. Francis.

1897 Bromley map of Lafayette Place. The Mission of the Immaculate Conception is at the corner of Lafayette and Great Jones Street.
The Mission wasted no time in commissioning architect Benjamin Lowe to renovate the building. His $40,000 renovation included “raised two stories, one-story and basement extension, interior alterations and walls altered” according to his filing with the City. Lowe removed the high stoop but retained the original entrance lines, resulting in an impressive two-story high doorway. He constructed a chapel in the rear. The Northern Renaissance Revival façade boasted a striking combination of terra cotta, red brick, and brownstone. The façade is embellished with deeply corbelled cornices and ornate bandcourses. Eyebrows and elaborately decorated bowls dress the windows.
History soon repeated itself. The neighborhood again underwent yet another change, and by 1918 the Mission moved St. Joseph’s Home to Staten Island, but still retained 6 Lafayette. The former boys home sat empty for seven years before the Grand Lodge of the Order of the Sons of Italy purchased 2 and 4 Lafayette for a proposed Italian community center.
Despite launching an impressive capital campaign, the property went into foreclosure, and the Mission resumed ownership in 1928. They sold the property in 1929 to Sobol Brothers, and the buildings were razed to make way for a gas station.

381 Lafayette Street, home of the Robert Rauschenberg Foundation today.
Somewhat miraculously, the Mission remained at what is now 381 Lafayette Street until 1965. By then, the neighborhood was a warehouse district and rather down on its luck. The Mission sold the property to Albert N. Roemer, who planned to “alter the building.” Instead, Roemer quickly resold the building to the artist Robert Rauschenberg to serve as his studio, storage for his large-scale pieces, and his home in New York City.
In 1969 the structure suffered a fire, but amazingly no one was injured— Rauschenberg was on his way to Los Angeles at the time. The responding firefighters vented the building through a fifth-floor skylight. The brick building held the fire and smoke, which was released by breaking the windows. Amazingly, the sculptures, including “Oracle” valued at $120,000 at the time, and other pieces only sustained minor damage.
Rauschenberg believed in art as a catalyst for social change and began the Robert Rauschenberg Foundation to support causes he valued—world peace, the environment, and humanitarian issues. He began and emergency grant for visual artists in financial need. He leveraged art in civil discourse through the Rauschenberg Overseas Culture Interchange.
Rauschenberg continued to live and work at both 381 Lafayette Street and his Captiva Island, Florida homes until his death in 2008. The Lafayette property was transferred to the Foundation, where today it supports artists, initiatives, and institutions that embody the same innovative, inclusive, and multidisciplinary approach that Rauschenberg exemplified in both his art and philanthropic endeavors. The Foundation hosts artist residencies both in New York City and at Rauschenberg’s Florida home.

Interior scaffolding for two of the window replacements.
In 2008 our friends at Preserv completed a restoration of the façade, bringing it back to its formal glory in Lowe’s time. They rebuilt the cornice, cleaned and repointed the brick, and repaired damaged brownstone.
Our work in 2020 is replacing three of the massive gothic arched windows with hand-carved Honduran mahogany units. Just one of the windows measures 83 inches wide by 219 inches tall.
While meeting all the Landmark Preservation Commission requirements, Historical Windows of New York is also bringing the windows into the 21st century with high performance glass. The glass is tempered for safety, with a low-e coating and argon-filled for energy efficiency.
We’re proud to be a part of a new chapter in this historic building’s story.

Traditional Stained Glass Meets High Performance
Love the look of traditional stained glass, but the energy efficiency of high performance windows? Look no further. Our exclusive partner, Norwood Window and Doors, takes the best of both worlds to craft bespoke high performance stained glass windows.
If Stained Glass: Art & Function piqued your interest in stained glass, but you’re committed to high performance windows, look no further. Our exclusive partner Norwood Windows & Doors has the exact product you’re looking for.
They bring traditional stained glass into the 21st century by sandwiching traditional stained glass between energy efficient panes. Continuous glazing and leaded grilles ensures a seamless look and feel, but without the high energy bills of traditional single-pane stained glass.
Even better, leaded lites are available in any Norwood product. And, If you have your own design, we can work with Norwood to make it a reality.
They offer a full range of glass textures, but the sky’s the limit:
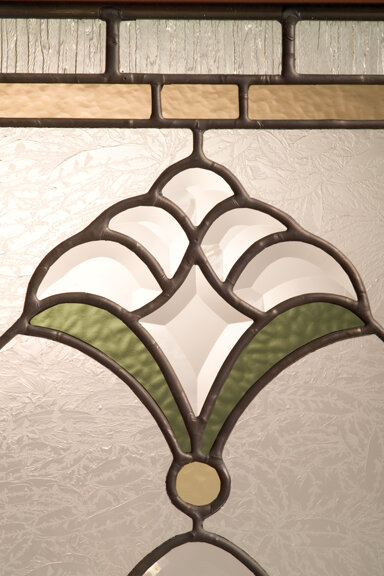
Baroque
Beveled
Cathedral
Clear
Glue Chip
Greylite
Hammered
Obscure
Rain
Seeded
Solar Bronze
Solar Grey
Water
They also offer bright brass, patina, and silver caming options.
Norwood is a family-owned Canadian window and door manufacturer and exclusive partner. They specialize in finely crafted and custom products. Norwood’s windows and doors are made of only sustainably harvested lumber and offer many high performance products that meet or exceed Energy Star requirements.

High Performance: Making your windows work for you
No matter how you slice it, windows are giant holes in your building’s walls. But high performance windows mitigate energy loss through these glass-covered holes without sacrificing the quality of light or aesthetics. There are three main design elements to high performance windows: insulation, coatings, and the frame material.
No matter how you slice it, windows are giant holes in your building’s walls! But high performance windows mitigate energy loss through these glass-covered holes, without sacrificing the quality of light or aesthetics. There are three main design elements to high performance windows: insulation, coatings, and the frame.

A cut-away of a triple-glazed window with thin glass set in an insulated fiberglass frame (image courtesy of our partners at Alpen High Performance Products).
Insulated windows rely on old technology: the first insulated window was patented in 1865 by Thomas Stetson. An insulated window simply consists two or more panes of glass bound together by a seal around the edges. The seal keeps air between the panes, and the air slows the transfer of heat between the layers of glass. This insulation helps prevent heat transfer in winter, where the thermal energy naturally moves from the warm conditioned space to the colder exterior, and in the summer, where heat from the hotter environment moves to the cooler conditioned space through the window.
If there are two layers of glass with a single layer of insulating gas, the window is known as double-paned or double-glazed. If there are three layers of glass and two layers of insulating gas, it’s a triple-pane or triple-glazed window. The layers of glass may be different thicknesses.
Spacers are used between the glass layers to stabilize the glazing and keep the panes the correct distance apart. They also allow for thermal expansion and changes in pressure and help prevent moisture and gas leaks.
What’s new about insulated windows is what’s between the panes of glass. Instead of just air, most modern high performance windows contain argon. Argon is inert (unreactive) gas found in the atmosphere. It’s colorless, odorless, and non-toxic. Argon has a greater density than air, which makes it a better insulator. In fact, argon’s thermal conductivity is 67 percent less than air. A window’s thermal conductivity is described by its U-factor, or the rate at which a window (or door) conducts non-solar heat flow. The lower the U-factor, the better the insulator.
Argon isn’t the only gas available to insulate windows. Krypton and xenon, or blends of the two, provide an even lower U-factor than argon because they’re denser. But, the trade-off is cost: insulating with either of these gases cost more than argon.
In addition to insulated glass, high performance windows may have a low-e or low-emissivity coating. Emissivity is the measure of how much a surface emits thermal radiation. Low-e coatings are microscopically thin and minimize the amount of infrared and ultraviolet light transmitted through the glass. The amount of visible light is unchanged. The coating is typically a metal or metallic oxide that is applied directly to the surface of one or more of the layers of glass. Like insulating gas, low-e coatings reduce the U-factor of the window.
In the summer, low-e coatings keep interiors cooler by reflecting the heat off the exterior of the glass. And because low-e coatings also reflect ultraviolet light, furnishings fade less than with conventional window glass. In the winter, low-e windows reflect the interior radiant heat back into the building rather than transmitting it through the glass.

Low-e coatings at work in summer (image courtesy of our partners at Alpen High Performance Products).

Low-e coatings at work in winter (image courtesy of our partners at Alpen High Performance Products).
Spectrally selective coatings are a specialty low-e option. Spectrally selective coatings are optically designed to reflect specific wavelengths while allowing others to be transmitted. For example, a spectrally selective coating may reflect infrared heat from the solar spectrum. This gives the window a low solar heat gain coefficient (SHGC) as well as a low U-factor. The SHGC is the percentage of solar radiation emitted through the window.
The last piece of the high performance puzzle is the material that holds the glass in place—the window frame. The window frame provides structural stability to the window, resistance to rain and moisture, and like glass, have thermal properties. Window frames can be constructed of wood, fiberglass, vinyl, composites, or metal.
Wood frames are a traditional choice and provide good insulation.
Vinyl frames and fiberglass frames have air cavities that can be insulated to increase their energy efficiency.
Composite frames are made from a wood and polymer material. They offer a similar or better efficiency than wood frames.
Metal conducts heat very well, so metal frames are the least energy efficient frame material. Heat loss can be mitigated though through the addition of a thermal break—an insulating strip of plastic or other material placed between the frame and the sash.

Boston's Climate Action Plan
We’ve explored NYC’s groundbreaking Climate Mobilization Act, and now it’s time to turn to Boston’s Climate Action Plan. Boston’s Mayor Walsh set a goal of making Boston carbon neutral by 2050, and buildings must reduce their carbon emissions by at least 15 percent every 5 years.

Boston’s iconic John Hancock Tower.
We’ve explored NYC’s groundbreaking Climate Mobilization Act, and now it’s time to turn to Boston’s Climate Action Plan.
Carbon neutral by 2050
Boston’s Mayor Walsh set a goal of making Boston carbon neutral by 2050. Buildings and transportation make up 99 percent of Boston’s carbon emissions, and the Climate Action Plan primarily focuses on these carbon sources.
For buildings, new construction is transitioning to zero-net carbon.
For existing buildings, which contribute more than 70 percent of Boston’s carbon emissions, the Building Energy Reporting and Disclosure Ordinance (BERDO) has two goals:
1. Make building owners, tenants, and other stakeholder more aware of their energy usage and greenhouse gas emissions through public annual reporting.
2. Reduce carbon emissions through audits and actions every five years.
Building Energy Reporting and Disclosure Ordinance (BERDO)
Like New York City, certain building types and sizes account for the greatest amount of carbon pollution, and are regulated under the City’s ordinance:
Non-residential buildings 35,000 square feet or larger.
Residential buildings 35,000 square feet or larger or with 35 or more units.
Any parcel with multiple buildings that sum to 100,000 square feet or 100 units.
As of 2019, these buildings must also conduct an energy assessment or take an energy action every five years.
The Climate Action Plan requires either an improvement in the regulated building’s Energy Star rating by at least 15 points or a reduction of at least 15 percent of the building’s annual:
Energy usage.
Energy use intensity.
Greenhouse gas emissions.
Greenhouse gas intensity.
The reduction’s benchmark is based on the annual reporting over the previous five years.
Building owners can achieve the required reduction through:
Energy efficiency improvements.
On-site renewable energy projects or off-site renewable energy purchases.

Looking up from the Freedom Trail.
Where do windows fit in?
High performance windows, even for landmarked buildings, can help meet the 15 percent reduction in energy usage or a 15-point increase in the Energy Star rating. Our New England Team, together with our manufacturing partners, can create bespoke high performance windows for virtually any application, including net-zero new construction projects.
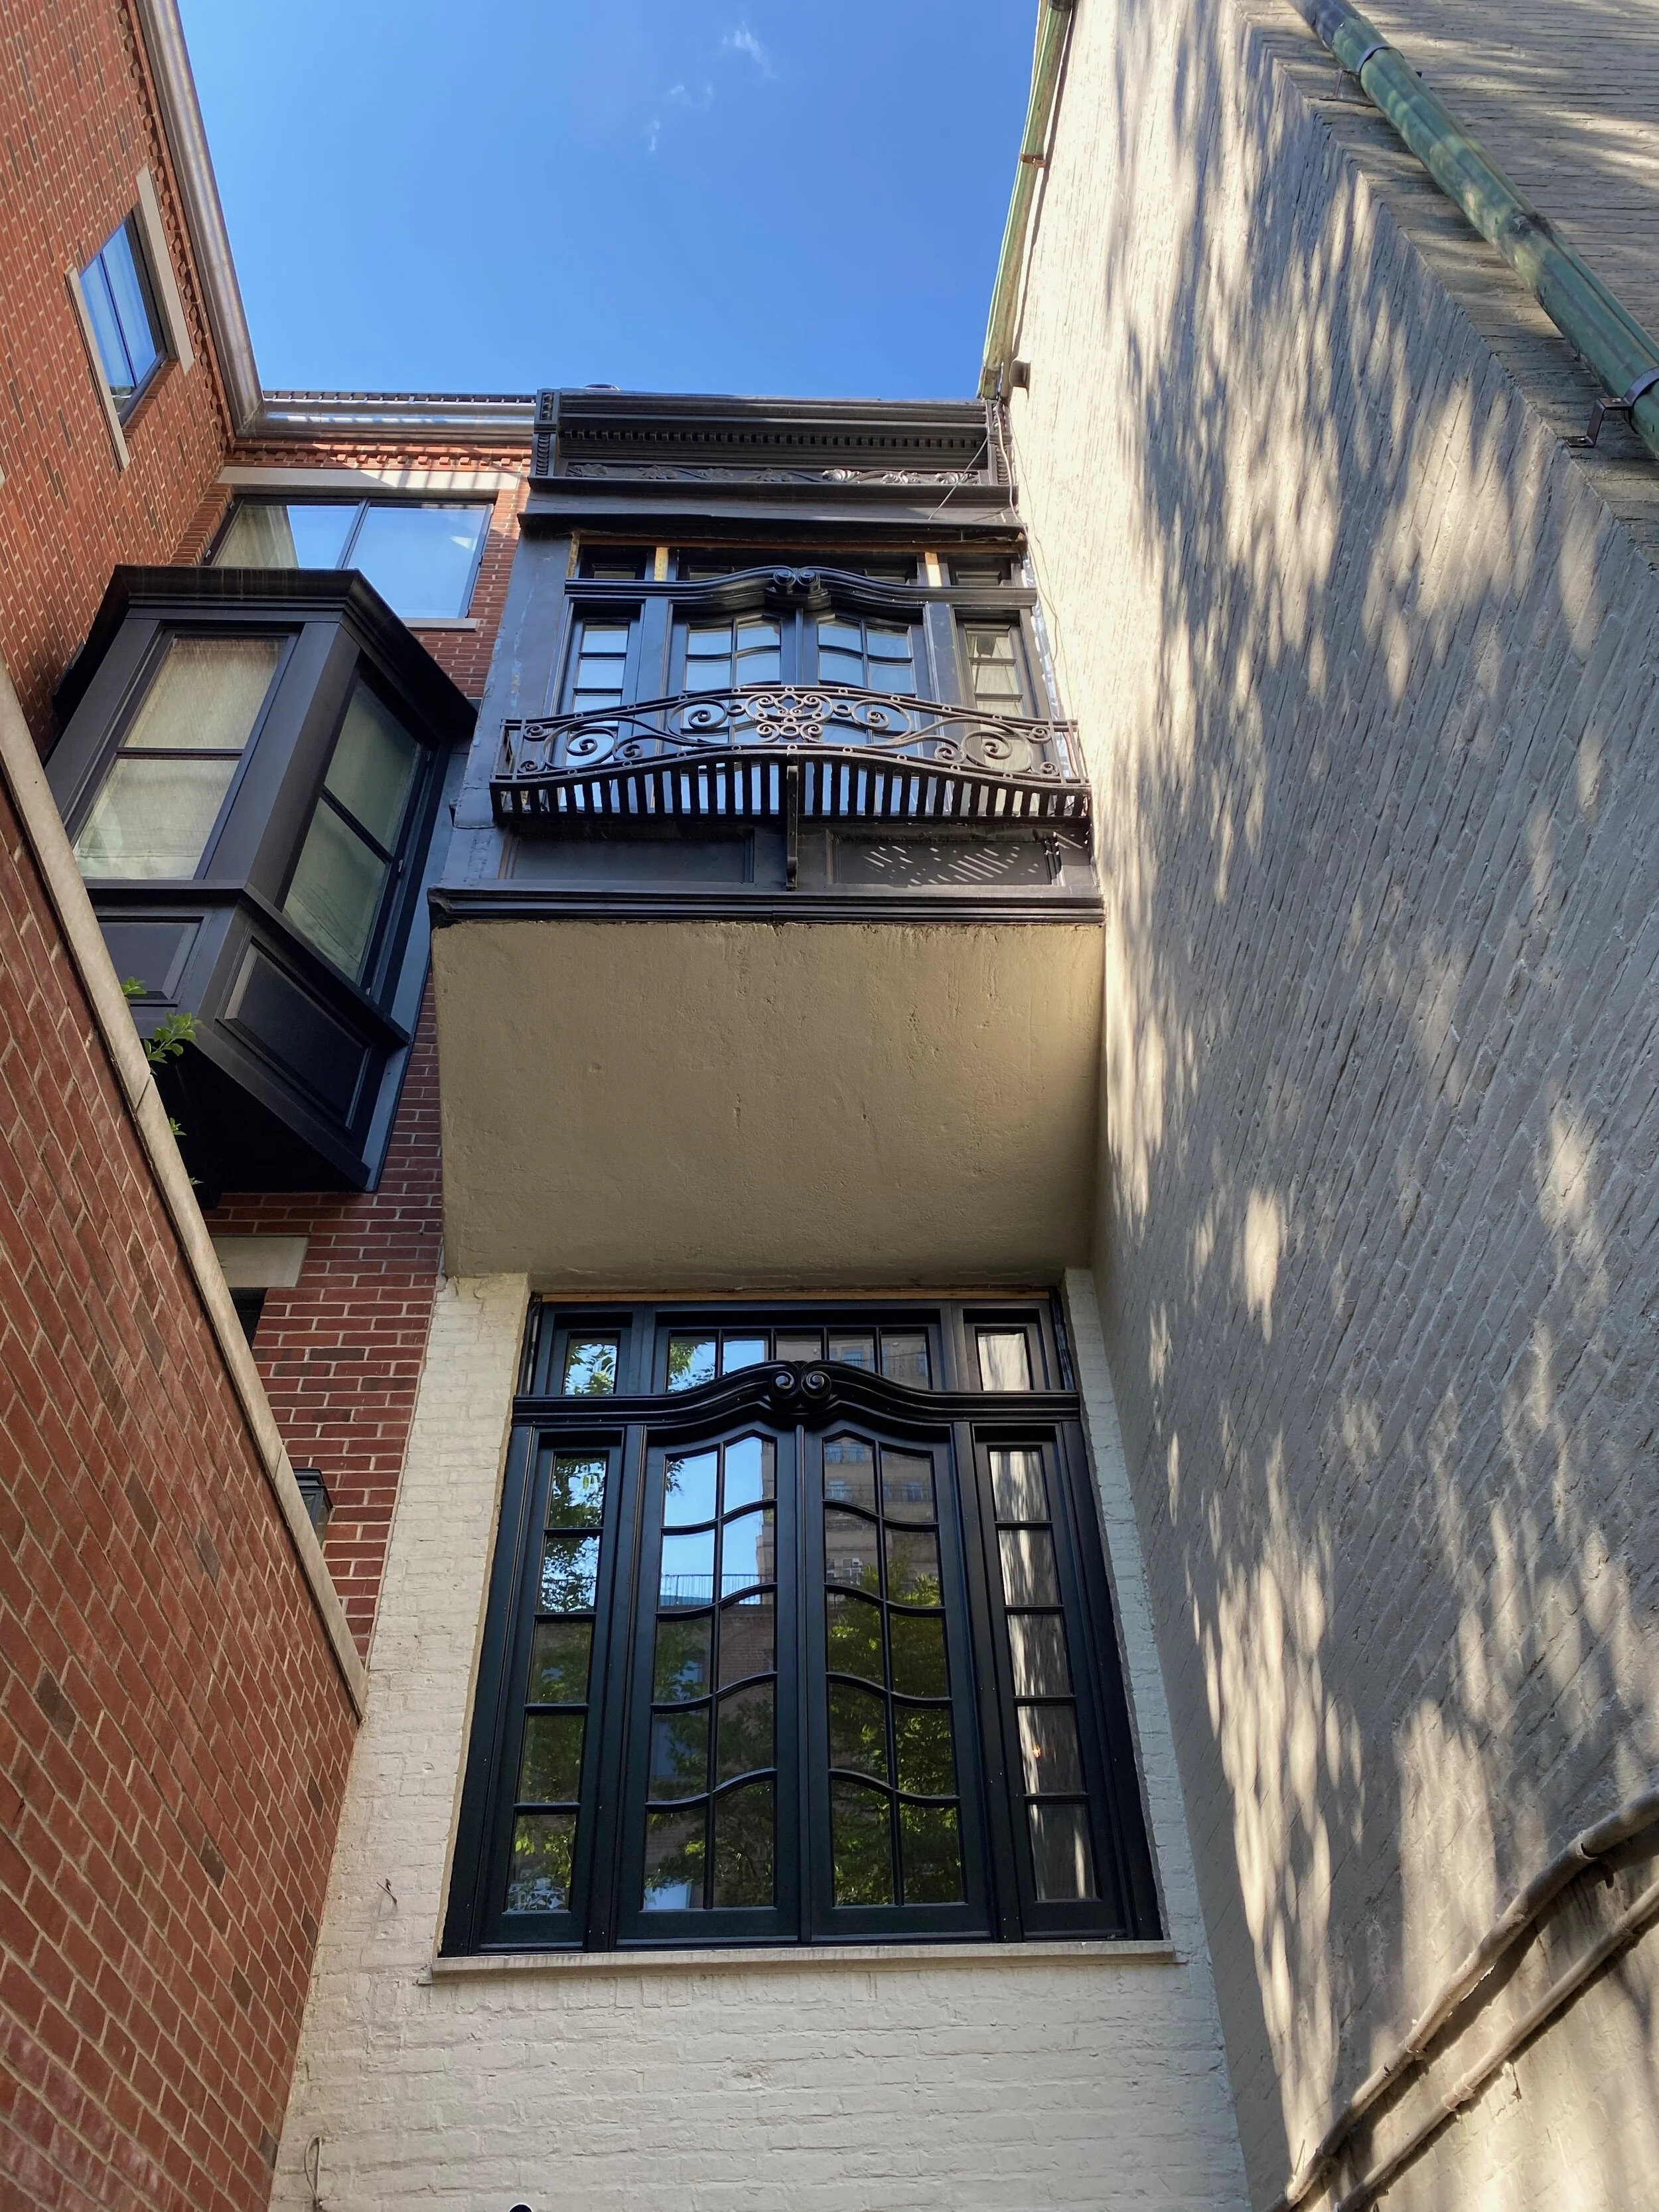
Bespoke, hand-carved mahogany, and high performance
This iconic home is the perfect representation of respecting historical architectural features while integrating time-honored craftsmanship and modern materials and technology for energy performance and safety.
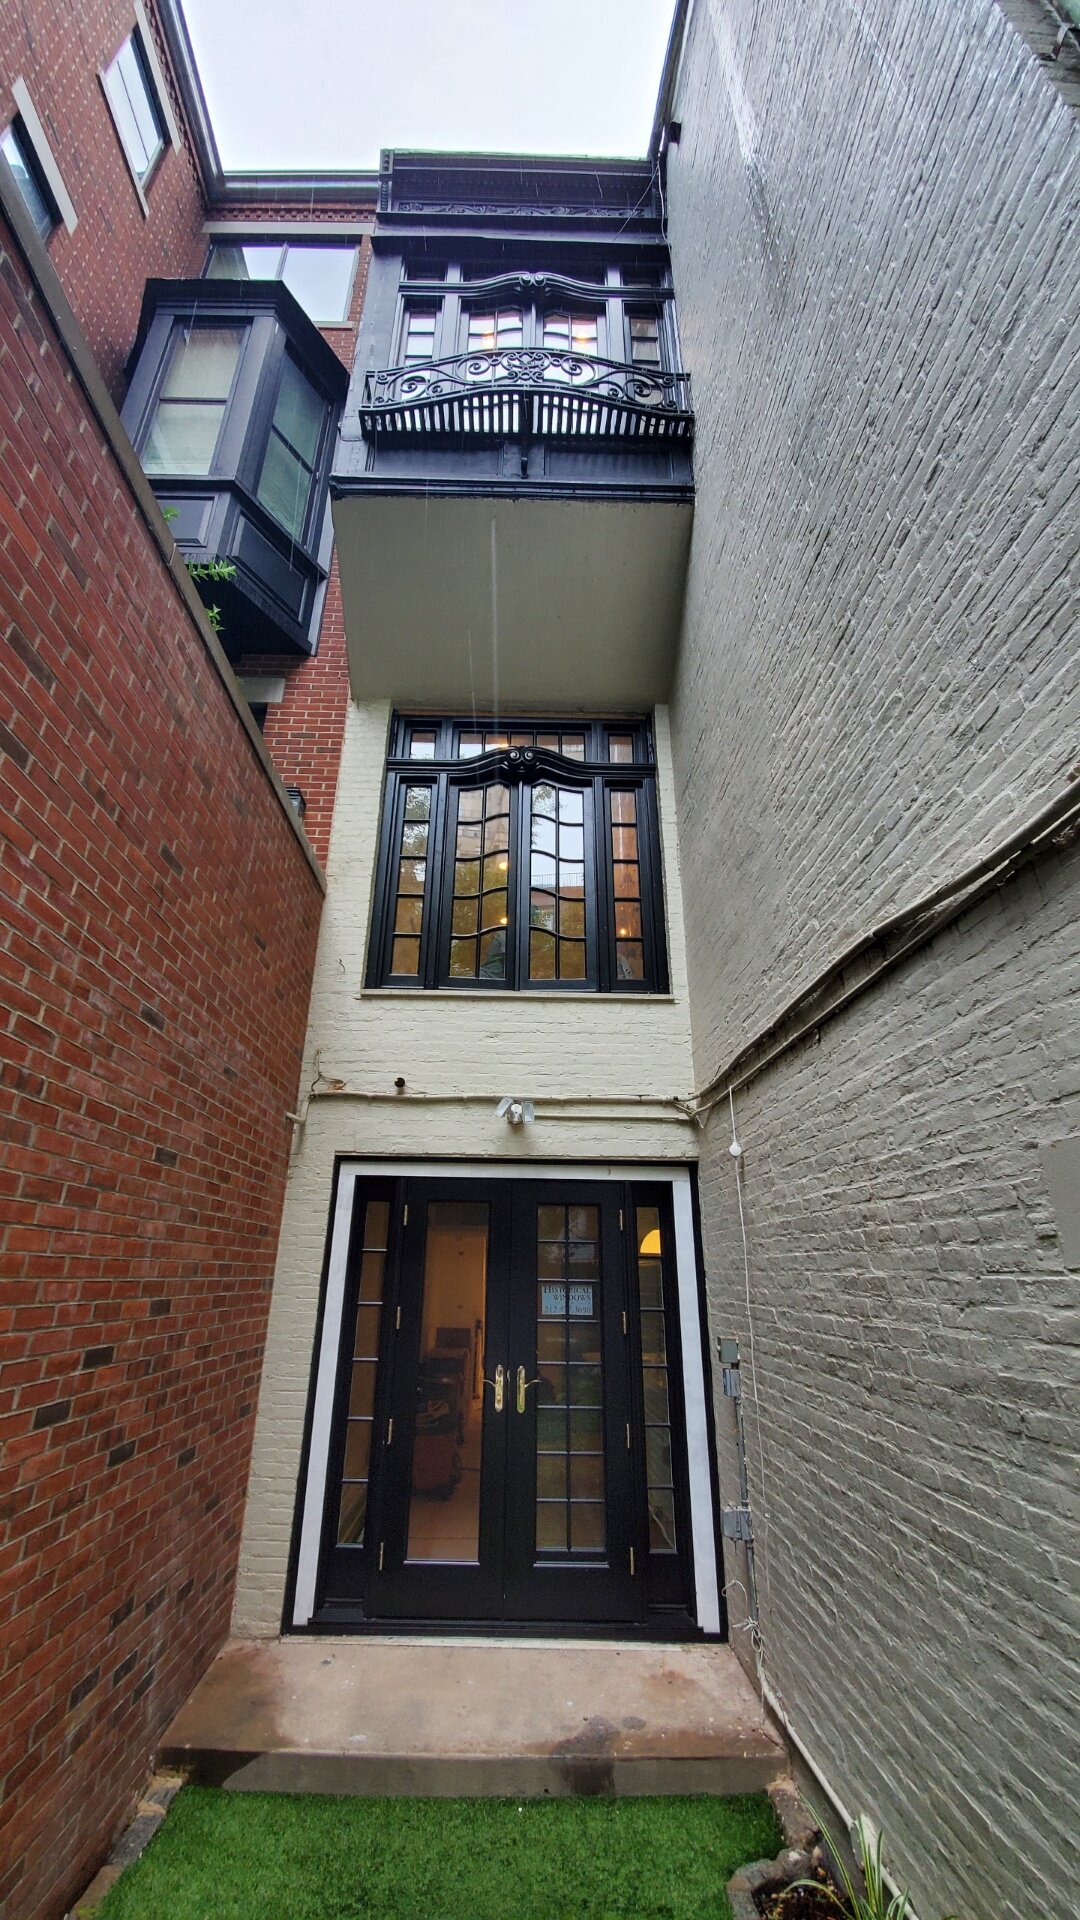
This Landmarked slip of a townhouse (only 18.25 feet wide!) on the Upper West Side got a gorgeous rear facade makeover with custom mahogany doors and windows.
We installed custom French inswing doors with sidelites from LePage in the kitchen. The glass is both tempered and high performance for safety and energy efficiency.
In the living room and master bedroom, we installed huge bespoke hand-carved mahogany double arched windows topped with transoms and sidelites from Mahogany Entryways. The glass is high performance argon-filled with a low-e coating. Outswing screens with concealed hinges to let fresh air into the 4,176 square feet home completes the window package.
This iconic home is the perfect representation of respecting historical architectural features while integrating time-honored craftsmanship and modern materials and technology for energy performance and safety.

Assembling the hard-carved mahogany window, shipped from the artisans in Honduras.
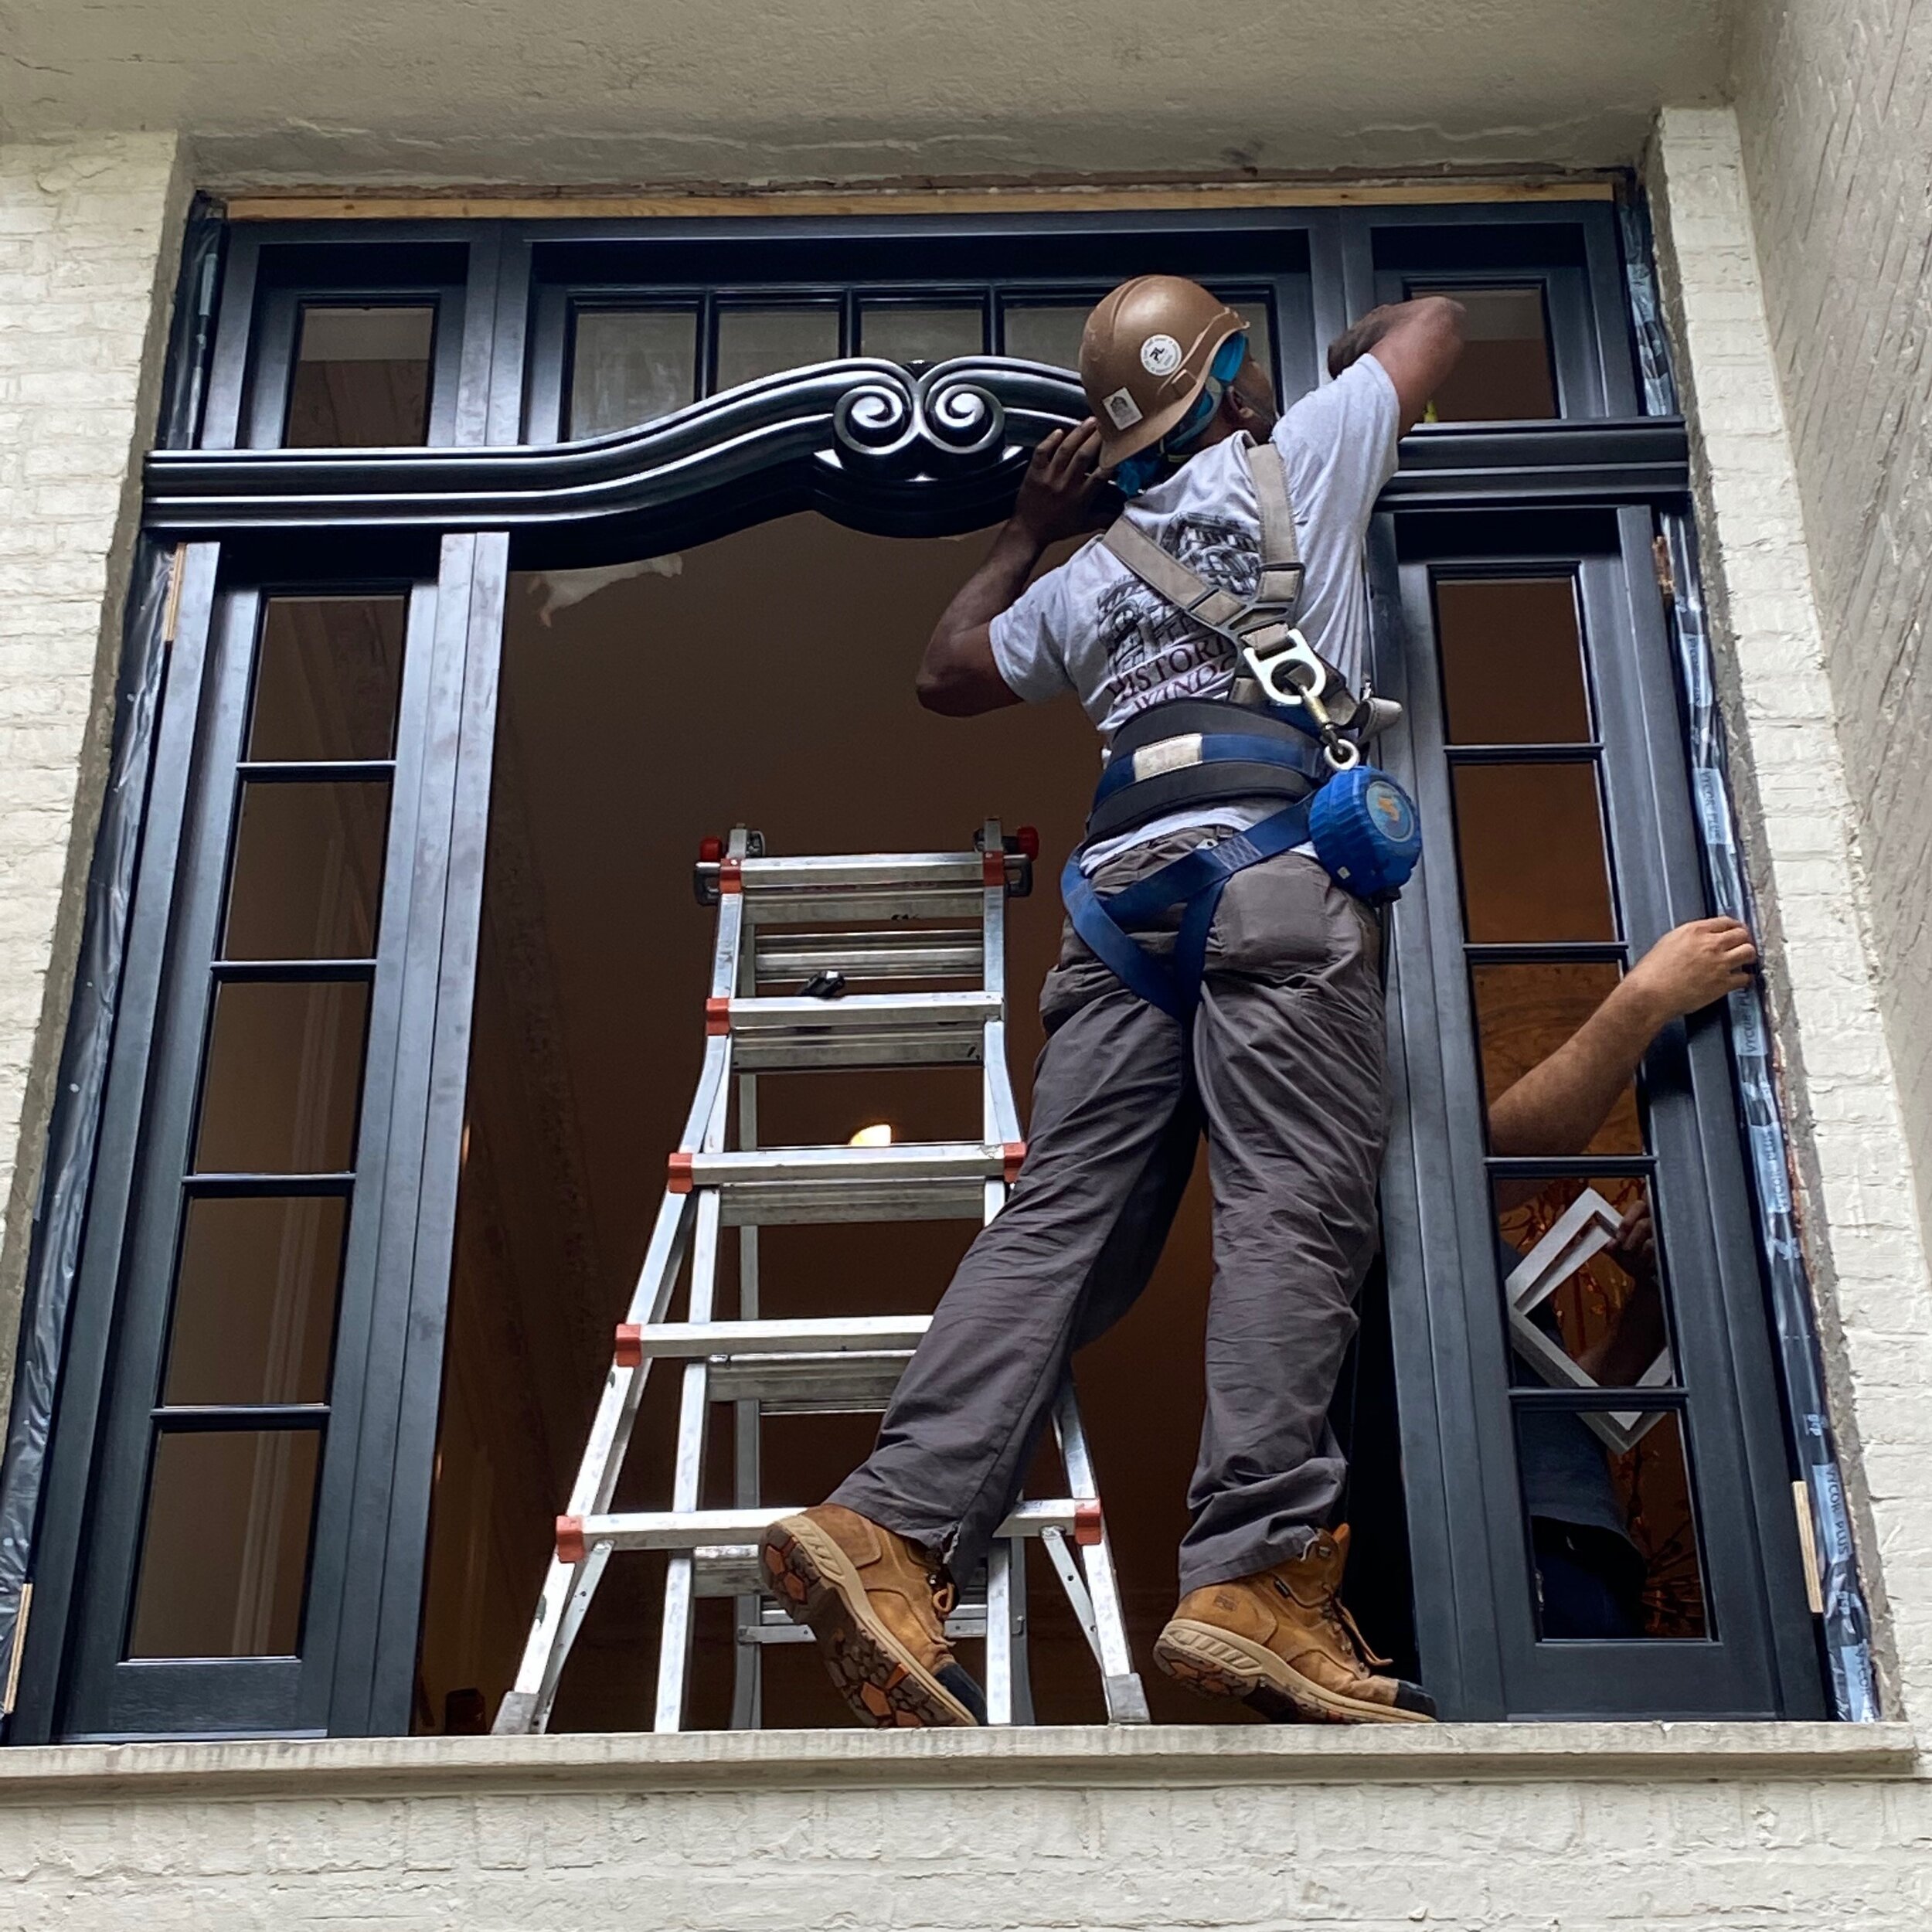
Installing the new double-arched window is equal parts art, science, and a balancing act.

Stained glass: art & function
The art of making stained glass windows is about 1,000 years old. Traditionally, stained glass was used in churches, synagogues, mosques, and other religious edifices. They were primarily used to tell a story to the lay people that were largely illiterate at the time.

Vividly colored stained glass windows in a religious edifice.
The art of making stained glass windows is about 1,000 years old. Traditionally, stained glass was used in churches, synagogues, mosques, and other religious edifices. They were primarily used to tell a story to the lay people that were largely illiterate at the time.
Today, only about ten percent of stained glass is manufactured for use in religious building. The vast majority of it is now destined for municipal and commercial buildings and private residences. Many times, stained glass transoms or door sidelites are used to accent residential buildings, but stained glass can be used in single-hung and double-hung windows as well.
Stained glass is made when metallic salts are added to the soda ash during the glass manufacturing process. A quick reminder: glass is made by heating sand, lime, and soda ash at a very high temperature. Then the molten glass is annealed, or slowly cooled down.
Red glass is made by adding selenium oxide or copper compounds. Gold chloride stabilizes the red color, which is why even today red stained glass is more expensive than other colors.
Yellows and ambers are made using sulfur, cadmium sulfide, carbon oxide, or uranium oxide.
Green glass is made with iron oxide, uranium oxide, chromic oxide, or copper compounds.
Blue and indigo glasses are achieved with cobalt oxide. Copper compounds can also be used to make blues.
Violet glass is made using manganese dioxide or nickel oxide.
White glass is formed with antimony oxides.

Stained glass can take a modern, geometric form in stationary transoms and sidelites as well as in operational windows and doors.
A stained glass artist first develops their design—whether it’s a pattern or picture. The design is transferred to a template the size of the window, then again into a black and white format called a cartoon. The cartoon is used to make cutline patterns, which are applied to the pieces of stained glass. The pattern is then cut out with a diamond or steel wheel.
After the glass is cut, the artist will sometimes apply a vitrifiable paint to the glass to add depth and to strengthen the glass. The painted pieces are kiln-fired to fuse the paint to the glass.
Once all the glass pieces are cut and fired they are laid out on a copy of the cutline pattern and fit together using malleable lead caming with an H-shaped channel to receive the glass. The caming is then soldered together on both sides to make a rigid panel, which is then set into a frame of metal or wood. For large windows, reinforcing rods are used to provide additional structural support for the panels.
Our expert team can help you restore stained glass windows by sourcing vintage glass, entire panels, or design and create new stained glass art for your building.

Historical Windows of New York restored the stained glass transoms in this Brooklyn brownstone.