

News
OUR WORK IN ACTION

51 White Street | An Evolving Landmark
We installed 113 high performance window, door, and storefront units into this TriBeCa East landmark beauty, giving it a new lease on life.
51 White Street is undergoing a full and transformative renovation. Located between Church Street and Franklin Place and just east of the iconic opaque and wavy TriBeCa Synagogue, the building is in the East TriBeCa Historical District. Constructed in 1857 and 1858 in the Italianate style for Daniel and A.C. Kingsland, prosperous merchants. It served as a textile and dry goods store.
In a rare move by the Landmarks Preservation Commission, the building is approved to grow from five stories to seven, with the two new upper stories hidden by an extended “fig leaf” parapet. The new stories will host a penthouse, offices on the ground and cellar levels, and nine apartments on the floors between.

Rendering of 51-53 White Street renovations.

The big reveal as scaffolding is removed.
We have 113 window, door, and storefront units going into 51-53 White Street. Eighteen mahogany Parrett storefront units with tempered and argon-filled insulated glass and low-e coatings. Above the storefronts, 24 mahogany LePage XL double-hung bring classic styling but high performance to the Tuckahoe marble-clad and cast iron front façade.

Restored cast iron columns.

Storefronts going in.
On the rear brick façade, we installed 4 French doors and 44 double-hung high performance mahogany windows, also from LePage. An additional 23 vented high performance double hung windows were installed on the west façade/lot line.

Rear facade: before.

Rear facade: after.
TriBeCa East’s history
TriBeCa East was designated as a historic district in 1992 by the Landmark Preservation Commission. The district roughly runs from Church Street west to Cortlandt Alley, with a block between West Broadway and Church and White and Franklin. The district is bound by Canal Street to the north and Worth Street to the south.
Originally marshland, the area was used as farmland as early as 1646. First, as the 45-acre Calk Hook Farm, granted to Jan Jansen Damen by Governor Kieft. The land was subdivided and changed hands after Damen’s death, but was reassembled around 1725. The land was ultimately drained via a canal, for which Canal Street is named. Over the next one hundred years, the land was held by Rutgers, Lispernard, Jay, Munro, White, and other famous early New Yorkers.
Residential development began in earnest in the late 18th and early 19th centuries, starting with simple brick or brick and wood frame two and a half and three and a half story homes in the Federal style. One of these homes remains today, 2 White Street, designated a New York City Landmark.
Textile and dry good industries soon moved into the neighborhood, starting to form the recognizable character of the district as we know it today. First, the ground story of a building would be converted to a storefront. As business expanded, four or five additional stories were added, topped with a flat roof and metal cornice at the top story. To accommodate industrial and commercial activity, new buildings were constructed in the store and loft style. Much of the construction in the district utilized cast-iron, a forerunner to the City’s steel skyscrapers. Cast iron framing at the ground floor allowed for large openings to load and unload goods. The first floor was sized to accommodate offices and show areas as well, which could extend to the second floor, too. Typically three additional stories and cellars offered merchandise storage.
By the late 19th century, increased use of elevators made way for tall office buildings in the neighborhood. By the 1970s, the district saw increased art loft and restaurant space. This decade also saw the use of the TriBeCa moniker when the Office of Lower Manhattan Development designated the neighborhood as Triangle Below Canal (TriBeCa) in 1974.
Read more about the TriBeCa East Historic District designation.
The future of 51 White Street
As the exterior restoration buttons up, the interior gut renovation continues. DAB Investments is overseeing the building’s progress.

Autumn 2020 COVID-19 Update
The Historical Windows of New York showroom is the only independent full-service window and door showroom in Manhattan. Schedule a private appointment for the showroom or request a virtual consultation to get your project underway. We’re steadfast in our efforts to keep you safe and our goal is to provide you with the highest level of service possible.
We’re open for business with safety measures in place in the showroom, office, and field.
Our showroom is the only independent full-service window and door showroom in Manhattan. You can schedule a private appointment for the showroom or request a virtual consultation to get your project underway.
Many of our suppliers are informing us of continued production and shipping delays.
These delays are related to COVID-19 protocols that allow them to maintain safe work environments. Our partners located in the Midwest, Canada, and Europe are currently seeing the longest fabrication lead times.
If you are planning a project, please coordinate with us to place your orders as soon as possible.
This will get your windows, doors, and storefronts in the fabrication queue.
If your order is in but you’re waiting for installation to start, we’re in close contact with all of our suppliers and promise to inform you of timeline updates.
We remain steadfast in our efforts to keep you and our team safe.
We’re following all State and CDC protocols. Our goal is to provide you with the highest level of service possible.

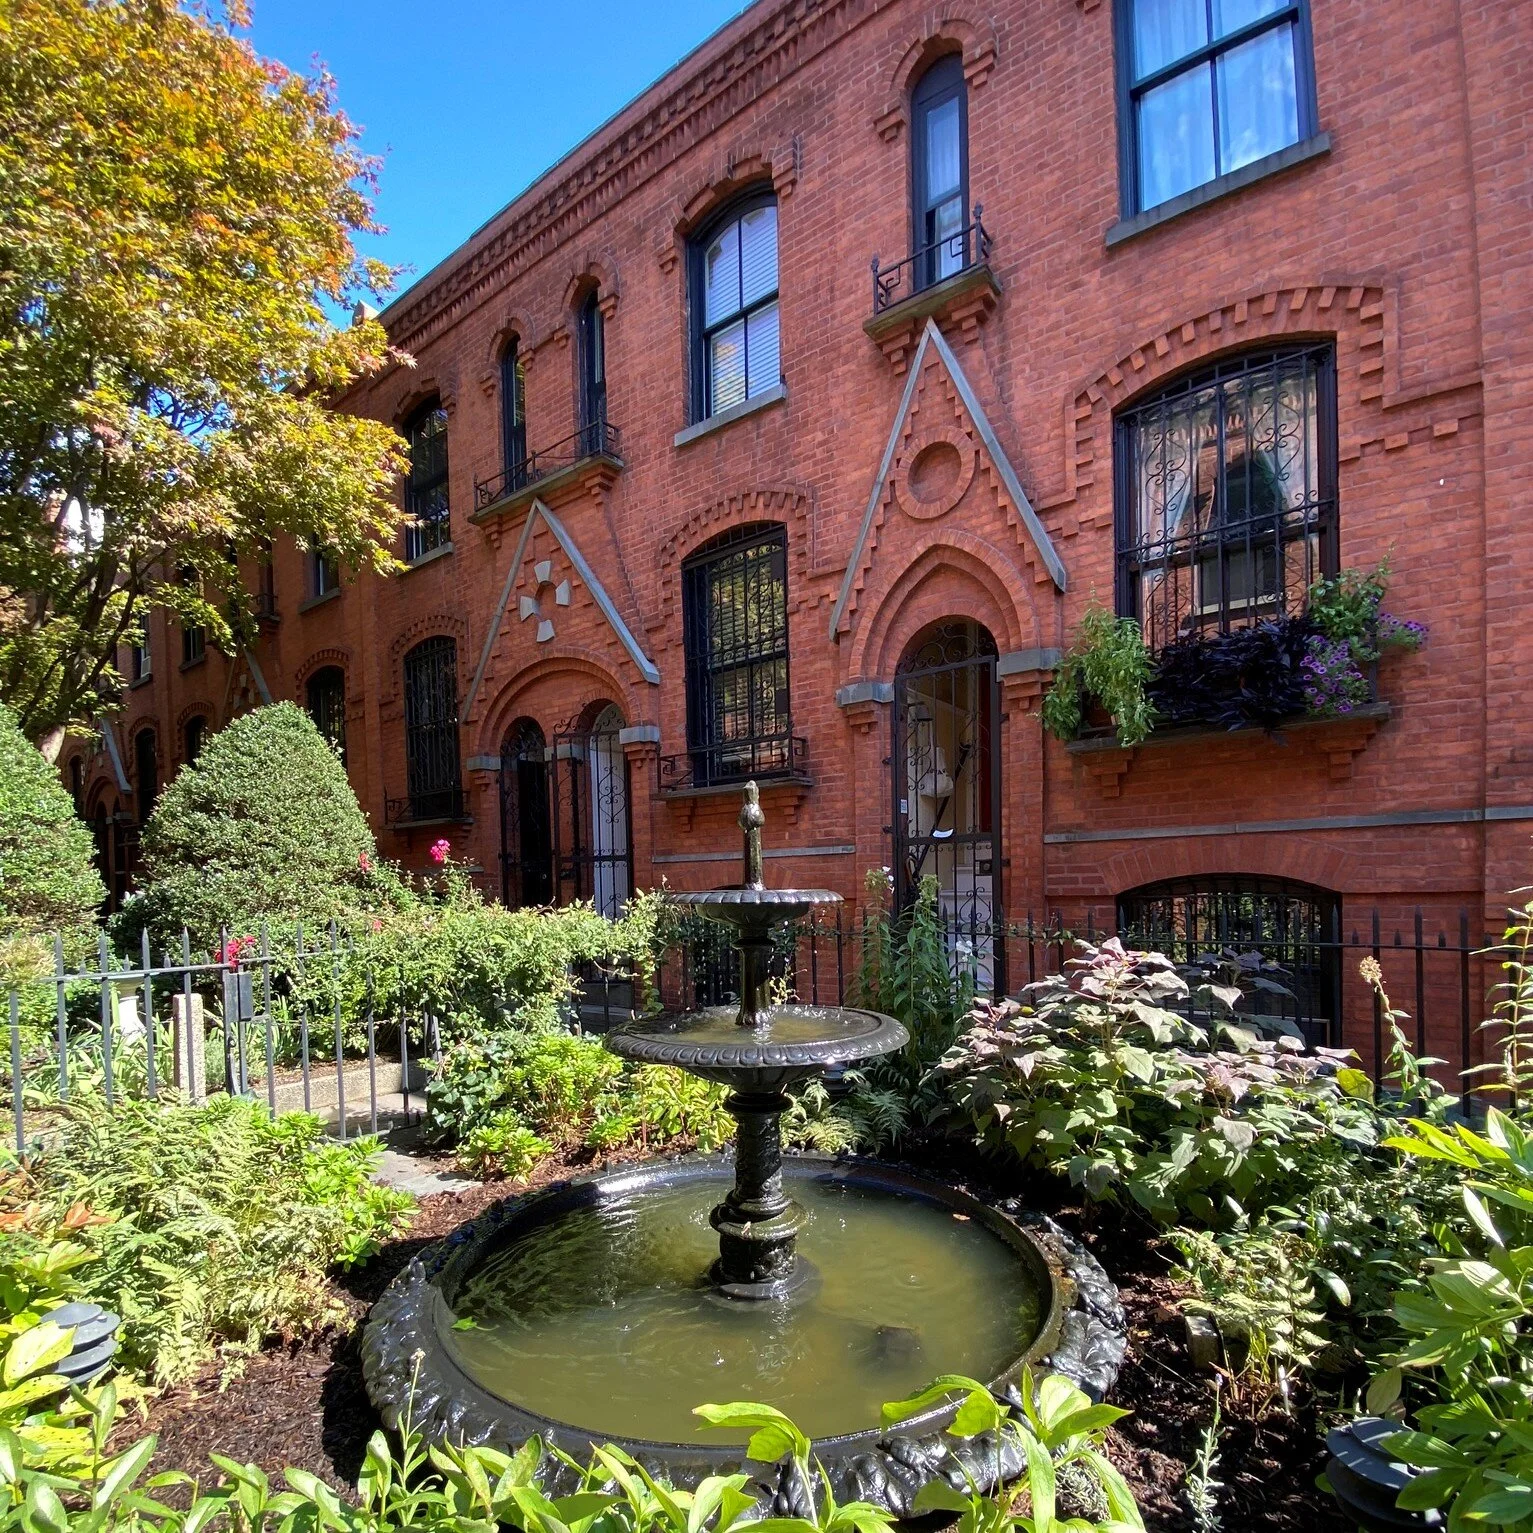
Happy birthday, Landmarks Preservation Commission
Fifty-five years ago, New York City Mayor Wagner signed the Landmarks Law, creating the Landmarks Preservation Commission (LPC). LPC’s mission is to protect NYC’s architecturally, historically, and culturally significant buildings.
Fifty-five years ago, New York City Mayor Wagner signed the Landmarks Law, creating the Landmarks Preservation Commission (LPC). The LPC is the largest municipal preservation agency in the nation.
LPC’s mission is to protect New York City's architecturally, historically, and culturally significant buildings and sites by granting them landmark or historic district status and regulating them after designation. The creation of the LPC came on the heels of the demolition of the Beaux Arts-style Pennsylvania Station in 1963. Designed by McKim, Mead, & White, the train station was razed to make room for Madison Square Garden and an underground rail station.
Since 1965, the LPC has created 149 historic districts across all five boroughs and designated more than 37,000 building and scenic landmarks. Nearly 6,000 buildings were landmarked in the first five years. The first individual structure to be landmarked is the city’s oldest—the Pieter Claesen Wyckoff House. During this period, the LPC protected many public structures like City Hall, Grand Central Terminal, the Metropolitan Museum of Art, and the New York Public Library. Since 1965, the LPC has issued hundreds of thousands of permits approving work on historic buildings and new buildings located in historic districts.

Grand Central Terminal’s landmark designation protects it from the fate of the original Pennsylvania Station.
In celebration of 55 years of historic preservation, the LPC has an interactive online timeline, highlighting some of their most notable protected buildings.
Historical Windows of New York was conceived just five years after the Landmarks Law was signed to fill a growing need for historically appropriate windows and doors. Our offerings have evolved over five decades to include high performance technology to make even the oldest buildings energy efficient. We also have expertise navigating the LPC permitting and approvals process on behalf of our clients.

Window Anatomy | Interiors
Knowing the different parts of a window can help you select new and maintain your windows.

The anatomy of a window, interior.
Knowing the different parts of a window can help you select new and maintain your windows. If you’re interested in learning more about glass, check out Glass: What a Pane.
The window frame holds the window pieces together, and consists of the head, jamb, and sill.
The side jamb are the vertical pieces of the frame.
The jamb liner consists of thin stripes of material the ensure a tight fit between the jamb and the sash.
The head jamb, is the horizontal piece of the frame located at the top.
The sill or stool is the horizontal piece of the frame located at the bottom.
The sash is what holds the pane(s) of glass in place. In single-hung and double-hung windows, the sash moves to open and close the window. In casement windows, the sashes swing out.
The vertical members of the sash are stiles.
The horizontal members of a sash are rails (bottom rail and top rail).
Each sash may consist of one or more planes of glass called lights or lites. If there’s just a single plane of glass in each sash, the glass pattern is one over one. If there are two lites in each sash, the pattern is two over two.
The lites are separated by muntins, sometimes called grilles, which are strips of metal or wood that separate and hold the lites in a grid.
A true divided-lite is when the muntins physically hold the panes of glass in place.
A simulated divided-lite is when the muntins are affixed to the surfaces of the window to appear as if the glass is actually divided. When the glass is insulated or there are multiple panes of glass, an optional spacer bar may be used between the panes to make the windows appear to be authentically divided.
The casing is the decorative part between the window frame and the wall.
The apron is the lower part of the casing that extends below the stool.
A mullion is a structural element that fits between two distinct but closely spaced window units. They can be horizontal or vertical.
Planning a full exterior restoration? Don’t miss these guides.
Understanding door parts is key to choosing, restoring, and preserving historic doors. Learn more in our Window Anatomy Guide, and explore glass types and glazing details in Glass: What a Pane.
ARE YOU AN AUDIO LISTENER?


Take a peek at Bertrand's passive window series
When it comes to passive houses, you can’t be passive about your choice in windows. Every choice is a careful balance of performance and aesthetics.
When it comes to passive houses, you can’t be passive about your choice in windows. Windows and doors are the enemy of an efficient building envelope, since they’re essentially holes in an otherwise super-efficient wall and roof system. Every window choice is a careful balance of performance and aesthetics.

The Ultratherm Ultima is a wood-aluminum composite with three or four layers of glazing.
Enter Bertrand Windows and Doors. With an entire line of windows dedicated to the science of passive home creation, you can’t go wrong. They’re our exclusive partner for a reason— you don’t have just one option, but four to choose from. Three of their products have triple-glazing and a fourth has four layers of glass to provide the highest performance. With a wide selection of wood species, thermally broken aluminum, and composites they have a solution for every passive house fenestration decision.
Bertrand’s windows are crafted in Poland to European high standards.

Why you want (thermally) broken windows and doors
Our partner Brombal handcrafts bespoke metal windows in Italy, for the finest high performance thermally broken steel framed windows, doors, and curtain walls.
Generally, broken windows aren’t desirable in our field. Unless you’re talking about thermally broken windows and doors, that is.
Thermally broken refers to the frame of a metal window or door. Metal is an excellent conductor of heat, which doesn’t make for a very efficient window or door. A thermal break is a barrier between the inside and outside frames, “breaking” the conductive properties of the metal frame.
Our partner Brombal specializes in thermally broken metal fenestration systems. Crafted in Italy, they create custom windows, doors, and even curtain walls in thermally broken stainless steel, galvanized steel, cor-ten steel, and brass in a number of finishes. Their products are third-party tested to ensure the highest performance.
