

News
OUR WORK IN ACTION

Happy 143rd birthday, Reade Street project!
Our Reade Street project turns 143 years old in August. We’re installing bespoke high performance windows in this five-story Tribeca Victorian jewel.
Our Reade Street project is nearly 143 years old! We’re installing bespoke windows in this Tribeca gem.
Built in August of 1878, owner William Zschwetske commissioned architect John B. McIntyre to design a commercial building. McIntryre didn’t disappoint. The first floor’s cast iron storefront serves as the base for four white marble floors above.
Fluted Corinthian columns frame the tall windows on the second floor, further detailed with French Second Empire pediments, leafy scrolled brackets, and medallions set in wave-like scrollwork. The treatments get simpler with each consecutive floor, though a metal fire escape masks the gorgeous details.
Two triangular Renaissance Revival pediments bookend a centered Second Empire pediment on the third floor.
The fourth floor has a single Renaissance pediment, and two flat lintels.
The fifth floor has three projecting lintels held up by unadorned brackets. Above sits a pressed metal cornice.
Despite the years, and many owners and industries taking residence, the building remains a Victorian jewel. The 1879 storefront survives surprisingly intact, and the the building hosts a spacious high-end apartment on each of the upper four floors.

The fifth floor of 92 Reade Street has the simplest exterior window treatments, with unadorned brackets and lintels.

The cast iron ground floor of this Tribeca landmark is topped with increasingly simpler marble window treatments.
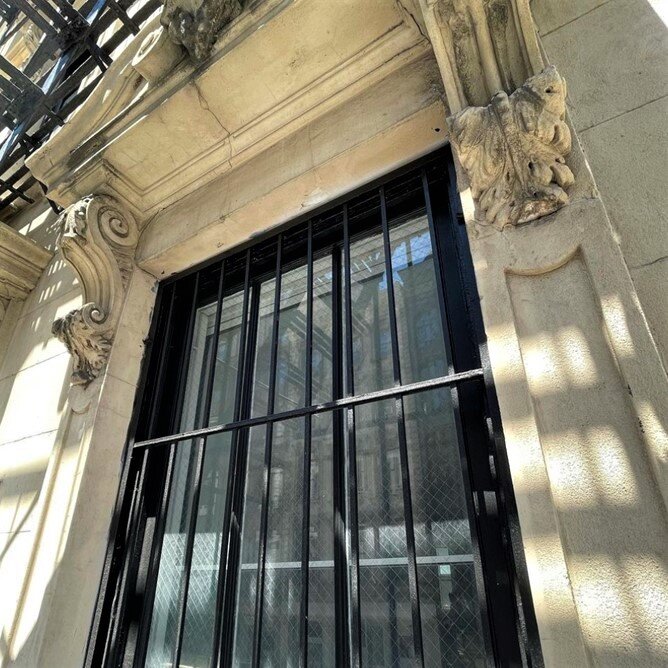
Leafy corbels adorn the second floor windows of No. 92 Reade Street.

An interior view of the bespoke windows installed in the high-end Tribeca apartments.

A new act for an orangerie
Historical Windows of New York is tackling a National Historic Trust property: helping to transform Kykuit’s orangerie into the new David Rockefeller Creative Arts Center. Historically appropriate, yet high performance windows are key to meeting the Rockefeller Brothers Fund sustainability goals while honoring the history of the estate.
Historical Windows of New York is playing an integral part in breathing new life into Kykuit’s former orangerie and conservatory. Kykuit was home to four generations of the Rockefeller family, with the name inspired by the Dutch word for “look out.” The Pocantico Hills estate is set above the Hudson River, with expansive views of the river and Palisades, outside of Tarrytown, New York.

The orangerie sometime prior to 1933 (Library of Congress).

Kykuit’s orangerie in its heyday (Rockefeller Brothers Fund).
John D. Rockefeller, once the richest man in America, commissioned William Delano and Chester Aldrich to design Kykuit in 1908. Just five years later, architect William Bosworth altered the property into the Beaux Arts villa it is today, constructed of local fieldstone and Indiana limestone. Bosworth also redesigned the gardens, after John Rockefeller found the original Frederic Law Olmstead design lacking.
Kykuit was designated a National Historic Landmark in 1976, and in 1979 Nelson Rockefeller bequeathed his portion of the estate to the National Trust for Historic Preservation. Kykuit is maintained by the Rockefeller Brothers Fund, Historic Hudson Valley provides public visitation services.
The orangerie was modeled after the Palace of Versailles. It served as a home for orange and other citrus trees, but after World War II was mostly utilized as storage. The Rockefeller Brothers Fund announced in 2019 their intention to create the David Rockefeller Creative Arts Center, transforming the long-dormant orangerie into a multipurpose performance and rehearsal space with an art gallery and combined studio-classroom space for community programs.

The orangerie front today.

Work is underway in the interior.

The side of the orangerie.
This is where we come in: in accordance with the Rockefeller Brothers Fund’s commitment to sustainable development, the orangerie will be a net-zero building with the goal of achieving platinum LEED certification. Custom high performance windows that are both energy efficient and historically appropriate are key to this transformation. The architect is also planning a nearby solar panel array and geothermal fields to produce more energy than the building consumes, and a rain garden to reduce the impacts of stormwater.
We plan to install the windows later this year.

From modest stable to loft-style condo in the West Village
Historical Windows of New York is hard at work bringing this Perry Street building’s fenestration into the 21st century with custom, high-performance thermally broken double pane steel windows and doors.
Our team is hard at work on our Perry Street project.

A new life for this old stable in the West Village.
The building was designed by Arthur M. Duncan and built in 1908. This Neo-classical style stable building is undergoing a transformation to high end loft-style condos, though with a close eye to meet historical standards. It is a landmarked building in the Greenwich Village Historic District Extension.
Replacing the steel windows and doors of the penthouse in a century old building is not for the faint of heart. Working in stone presents a unique challenge. It’s less forgiving than wood or even brick. Stone means extreme attention to every detail from field measurements, trim specifications, fabrication, setting techniques, and finish carpentry and expert caulking.

Precision work at its best.

What a city view on a spring day.
We’re installing high performance thermally broken double pane steel windows and doors throughout the unit. These advanced windows bring the penthouse’s fenestration into the twenty-first century, but their simplicity is a nod to the building’s origin as a stable.

Giant windows fit for a penthouse.

Reaching new heights at The Apthorp
The Apthorp is one of our favorite buildings to work in. We’re nearing our 500th window replacement in this magnificent landmark building. Most recently, we installed custom rectangular and arched mahogany double-hung windows from Parrett Windows & Doors in a penthouse apartment. The high performance windows are operated with brass weight and chains and are trickle vented.
The Apthorp is one of our favorite buildings to work in. We’re nearing our 500th window replacement in this magnificent landmark building.
Most recently, we installed custom rectangular and arched mahogany double-hung windows from Parrett Windows & Doors in a penthouse apartment. The high performance windows are operated with brass weight and chains and are trickle vented.

Designed by architects Clinton & Russel for William Waldorf Astor, the Apthorp is built in an Italian Renaissance Revival style. Located on the Upper West Side, it is named for Charles Ward Apthorp, Astor’s great great grandfather who assembled a 300-acre farm in Manhattan in the 1760s. The Apthorp encompasses a full city block between Broadway, West End Avenue, and 78th and 79th Streets.
Constructed between 1906 and 1908, the New York City Landmarks Preservation Committee designated The Apthorp a landmark in 1969. It was added to the National Register of Historic Places in 1978.
The building is arranged around a central cobblestone courtyard. The first three stories of the structure serve as a rusticated base. The penthouse floor is capped by an ornate cornice that overhangs the facade. The windows are a mix of arched on the rusticated base and the penthouse, with rectangular-shaped windows between. Originally the building had ten apartments, but has since been divided into smaller units.
Oversized limestone sculptures of the Four Seasons are positioned over the central barrel-vaulted entrance. The entrance also includes an elaborate wrought-iron gate with a pair of gilded gazelle heads.


Tribeca Reveal
The scaffolding and sidewalk bridges recently came down to reveal this six-story mixed Italianate and French Second Empire architectural style building. We fitted the structure with historically accurate Caoba mahogany clipped corner and arched topped windows, storefronts, and doors.
The scaffolding and sidewalk bridges recently came down to reveal this six-story mixed Italianate and French Second Empire architectural style building. We fitted the structure with historically accurate Caoba mahogany clipped corner and arched topped windows, storefronts, and doors. The façade is rich in details: cast-iron detailing, segmented pediments, round-arched windows, Ionic and Corinthian columns, and slat shingled mansard roof.
Originally the property was a dwelling and carriage house for Attorney William Alexander, the house was purchased by Elbert Anderson in 1816. Anderson demolished it two years later and constructed a commercial building in 1819. In 1821, Stephen Storm purchased the property. Storm's estate hired architect John B. Snook to design a commercial building to be used for banking and office space. Snook designed the current cast iron building. Early tenants included the Union Pacific Railroad Company and Henry Bischoff & Company.
After years of lobbying by the Friends of Cast-Iron Architecture, the Landmarks Preservation Committee designated 287 Broadway a landmark in 1989. At the designation hearing it was described as one of the last surviving example of a cast-iron building in Second Empire style in New York City.
Timber bracing, then steel, was used from 2007 to 2020 to shore up the building, which was leaning by 0.66 feet. Now, the building is structurally sound, and renovated for ground-level retail space with residential lofts above.

The front facade of 287 Broadway

New custom mahogany storefronts.

New Marvin Ultimate Aluminum Clad Double Hung
We are the only showroom in New York City with the new Marvin Ultimate Aluminum Clad Historic Double-Hung Window. This window blends a historic aesthetic with durable materials and all the latest smart house technology.
The new Marvin Ultimate Aluminum Clad Historic Double Hung is here
We are the only showroom in New York City with this new Marvin window, blending a historic aesthetic with durable materials and all the latest window technology. The windows are available in custom sizes, including heights up to 10.5 feet and widths up to 5.5 feet. A narrow check rail maximizes viewable space, while maintaining a historical look, and retractable screens are nearly invisible when not in use.
The extruded aluminum exterior is finished in a commercial-grade paint that is fade-resistant and prevents chalking. Marvin offers 19 colors, but can also custom blend or match any color.
Marvin offers a full range of wood species for the interiors: pine, mixed grain and vertical Douglas fir, cherry, white oak, black walnut, and Honduran mahogany. You can choose from seven factory-applied stains or clear coat. Every piece of wood receives wood conditioning and stain, two clear coats, and is sanded and baked twice to ensure a consistent, durable, and high-quality finish. They also offer white or designer black paint, or primed ready to receive your custom color.
Beyond its good looks, the Ultimate Aluminum Clad windows are also designed to meet or exceed the most stringent coastal codes for impact zone construction. The windows help protect your home against the extreme rain, wind, and salt that nor’easters and hurricanes dole out. All of Marvin’s hurricane-rated options undergo rigorous third-party testing and are certified for energy efficiency, too.
Now your windows can be part of your smart home
This window boasts three special locking mechanisms to make your home safer. The first is the Marvin Window Opening Control Device, which limits window opening to 4” or less when the sash is opened to prevent falls. The device may be disengaged to full opening for cleaning or egress and automatically re-engages when the sash is fully closed.
The second is Marvin’s exclusive auto-lock option, which activates automatically when sashes are closed taking the second-guessing out of your home security.
A Hidden Lock Status Sensor option connects with your smart home to indicate when windows are closed and locked. This feature is installed in the factory and fully concealed: no more unsightly sensors attached on the exterior or interior, and no additional modification of your product once installed. The sensor can be wired or wirelessly connected, working in tandem with your smart home security system to indicate if windows and doors are closed and locked or unlocked, providing peace of mind when security is a concern.
Make an appointment today
We’re the only showroom in New York City with this window. Make an appointment today for an opportunity to check it out in person to see if it’s the right fit for your project.
