

News
OUR WORK IN ACTION

A Window into the Past | Upper Central Park West
Nestled along West 95th Street in New York City's Upper Central Park West Westside Landmarks Historic District stand four enchanting Row Houses that have withstood the test of time.
Nestled along West 95th Street in New York City's Upper Central Park West Westside Landmarks Historic District stand four enchanting Row Houses that have withstood the test of time. Built between 1888-1889 in the Baux-Arts Style by the visionary developer George Holiday, these Carved Limestone houses with Mansard Slate Roofs are a testament to the city's rich architectural heritage. Recently, we had the privilege of completing the Marvin Ultimate Custom Painted Double Hung G2 Window Replacement for one of these lovingly restored Town Houses, unlocking a window into the past.
A Glimpse into History
George Holiday, a man of many talents, acted as his own architect, designer, and builder for the four high-end residences at 10 through 16 West 95th Street. The Neoclassical homes were meticulously constructed in an A-B-B-A configuration, showcasing Holiday's commitment to architectural finesse and attention to detail.
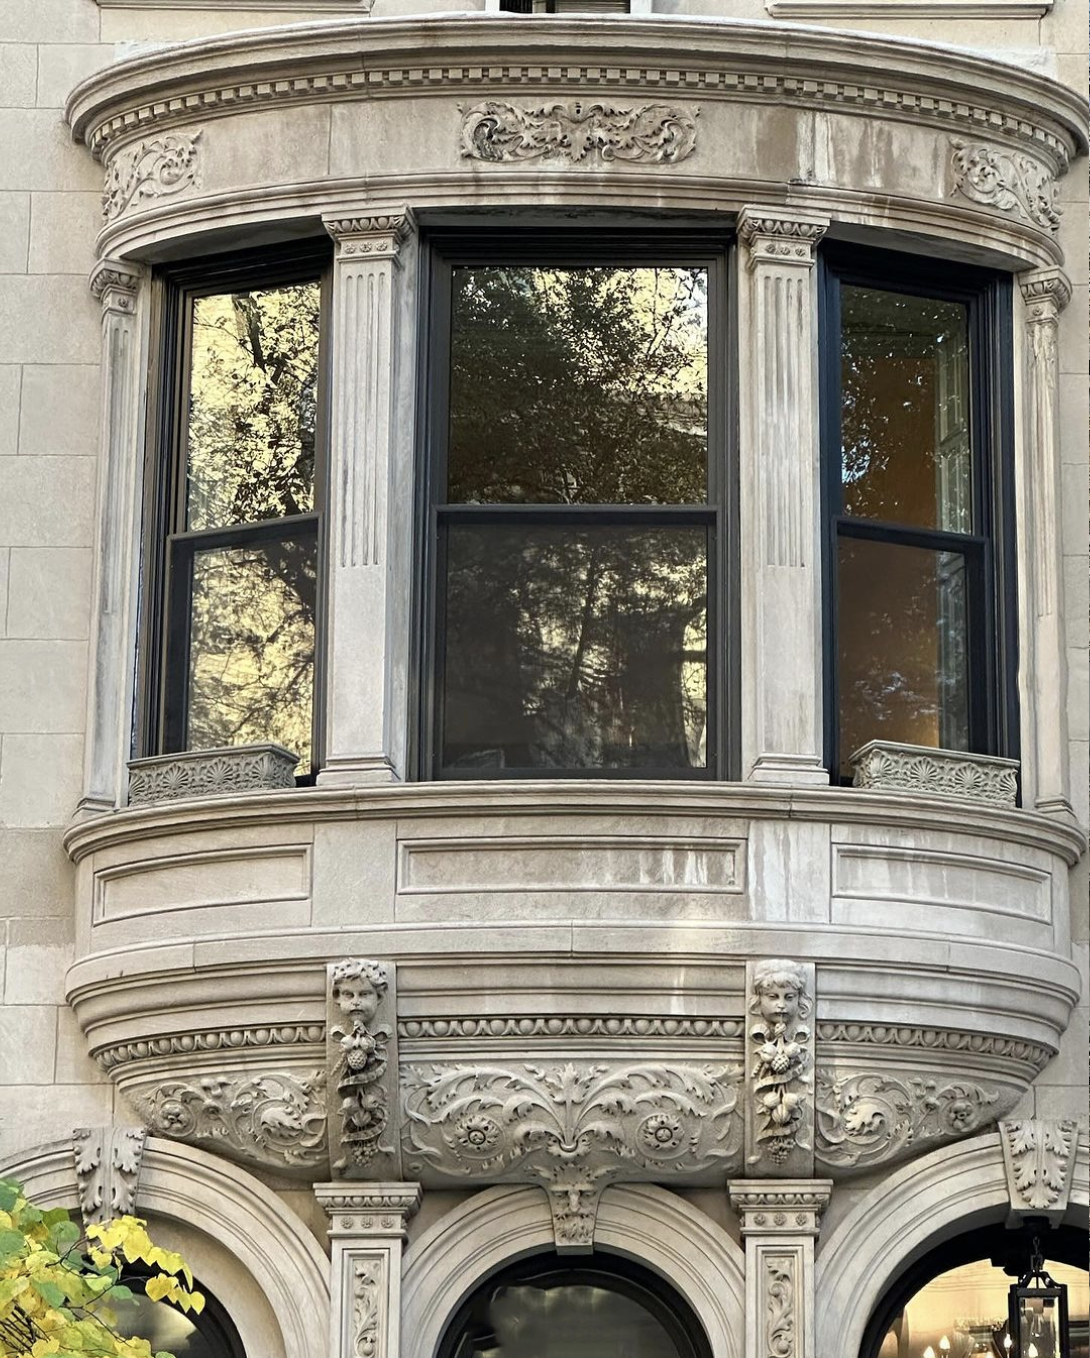
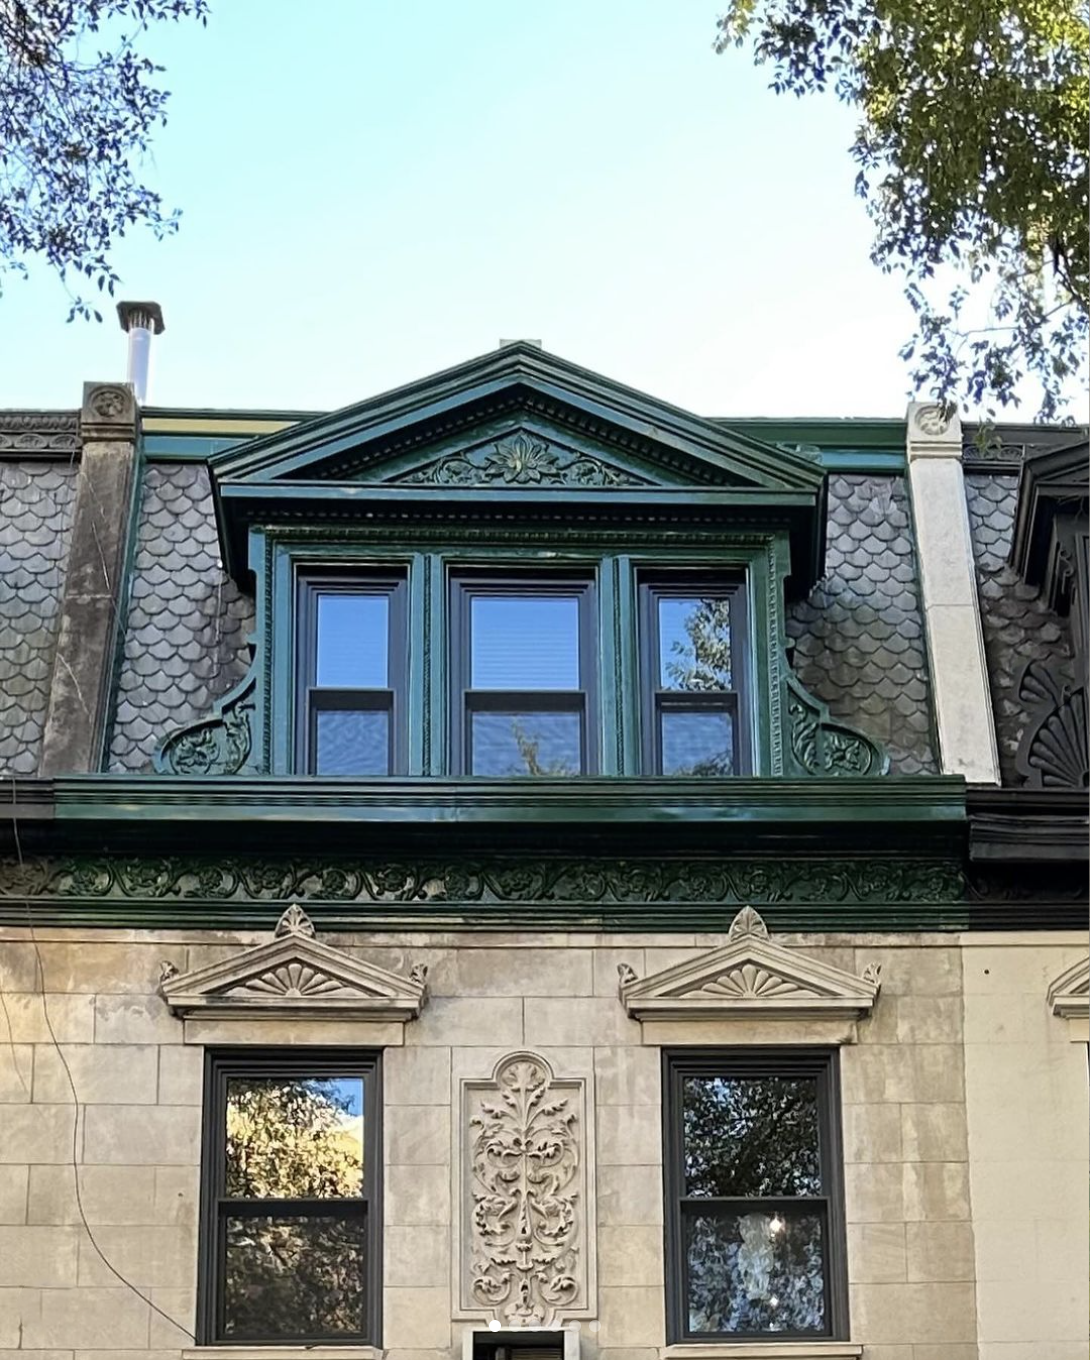
The mirror-image center houses, Numbers 12 and 14, boast arched openings with Variation Six Style at the parlor level, a bowed bay at the second, and pedimented windows at the third. The fourth floor is adorned with a slate-shingled mansard featuring windows grouped within a single dormer, adding a touch of elegance and sophistication to these historic gems. Originally, these architectural marvels were designed with One-over-One Double-Hung/Wood Windows, a hallmark of the late 19th-century construction.
Preserving the Legacy
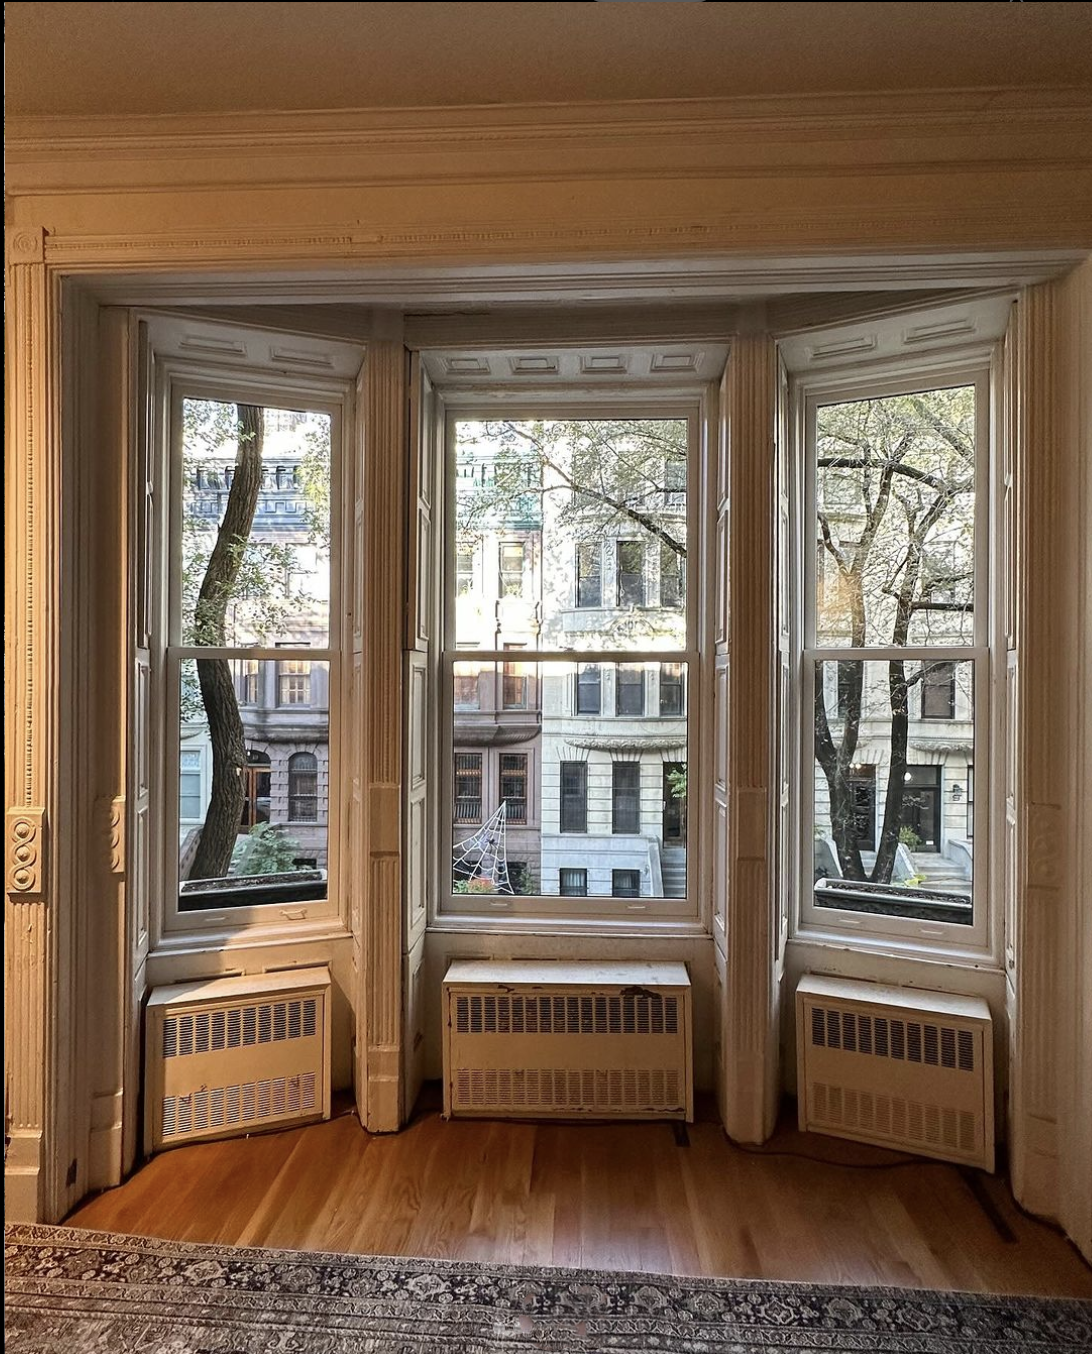
In our recent project, we undertook the task of replacing the aging windows with Marvin Ultimate Custom Painted Double Hung G2 Windows. This meticulous process aimed not only to enhance the energy efficiency and functionality of the homes but also to preserve the historical charm embedded in every detail.
These windows seamlessly blend modern technology with timeless design, ensuring that the new windows complement the unique character of the Row Houses. The custom paint finish adds a touch of authenticity, mirroring the aesthetic nuances of the original windows while providing the benefits of advanced materials and construction techniques.
The completion of the West 95th Street project stands as a tribute to the architectural legacy of George Holiday and the bygone era of New York City's Upper Central Park West Westside Landmarks Historic District. It is a celebration of the past, present, and future, demonstrating how thoughtful preservation and modern innovations can coexist harmoniously. As we gaze through these newly installed windows, we not only witness the beauty of the moment but also honor the enduring spirit of a bygone era.

Reaching new heights at The Apthorp
The Apthorp is one of our favorite buildings to work in. We’re nearing our 500th window replacement in this magnificent landmark building. Most recently, we installed custom rectangular and arched mahogany double-hung windows from Parrett Windows & Doors in a penthouse apartment. The high performance windows are operated with brass weight and chains and are trickle vented.
The Apthorp is one of our favorite buildings to work in. We’re nearing our 500th window replacement in this magnificent landmark building.
Most recently, we installed custom rectangular and arched mahogany double-hung windows from Parrett Windows & Doors in a penthouse apartment. The high performance windows are operated with brass weight and chains and are trickle vented.

Designed by architects Clinton & Russel for William Waldorf Astor, the Apthorp is built in an Italian Renaissance Revival style. Located on the Upper West Side, it is named for Charles Ward Apthorp, Astor’s great great grandfather who assembled a 300-acre farm in Manhattan in the 1760s. The Apthorp encompasses a full city block between Broadway, West End Avenue, and 78th and 79th Streets.
Constructed between 1906 and 1908, the New York City Landmarks Preservation Committee designated The Apthorp a landmark in 1969. It was added to the National Register of Historic Places in 1978.
The building is arranged around a central cobblestone courtyard. The first three stories of the structure serve as a rusticated base. The penthouse floor is capped by an ornate cornice that overhangs the facade. The windows are a mix of arched on the rusticated base and the penthouse, with rectangular-shaped windows between. Originally the building had ten apartments, but has since been divided into smaller units.
Oversized limestone sculptures of the Four Seasons are positioned over the central barrel-vaulted entrance. The entrance also includes an elaborate wrought-iron gate with a pair of gilded gazelle heads.


Bespoke, hand-carved mahogany, and high performance
This iconic home is the perfect representation of respecting historical architectural features while integrating time-honored craftsmanship and modern materials and technology for energy performance and safety.
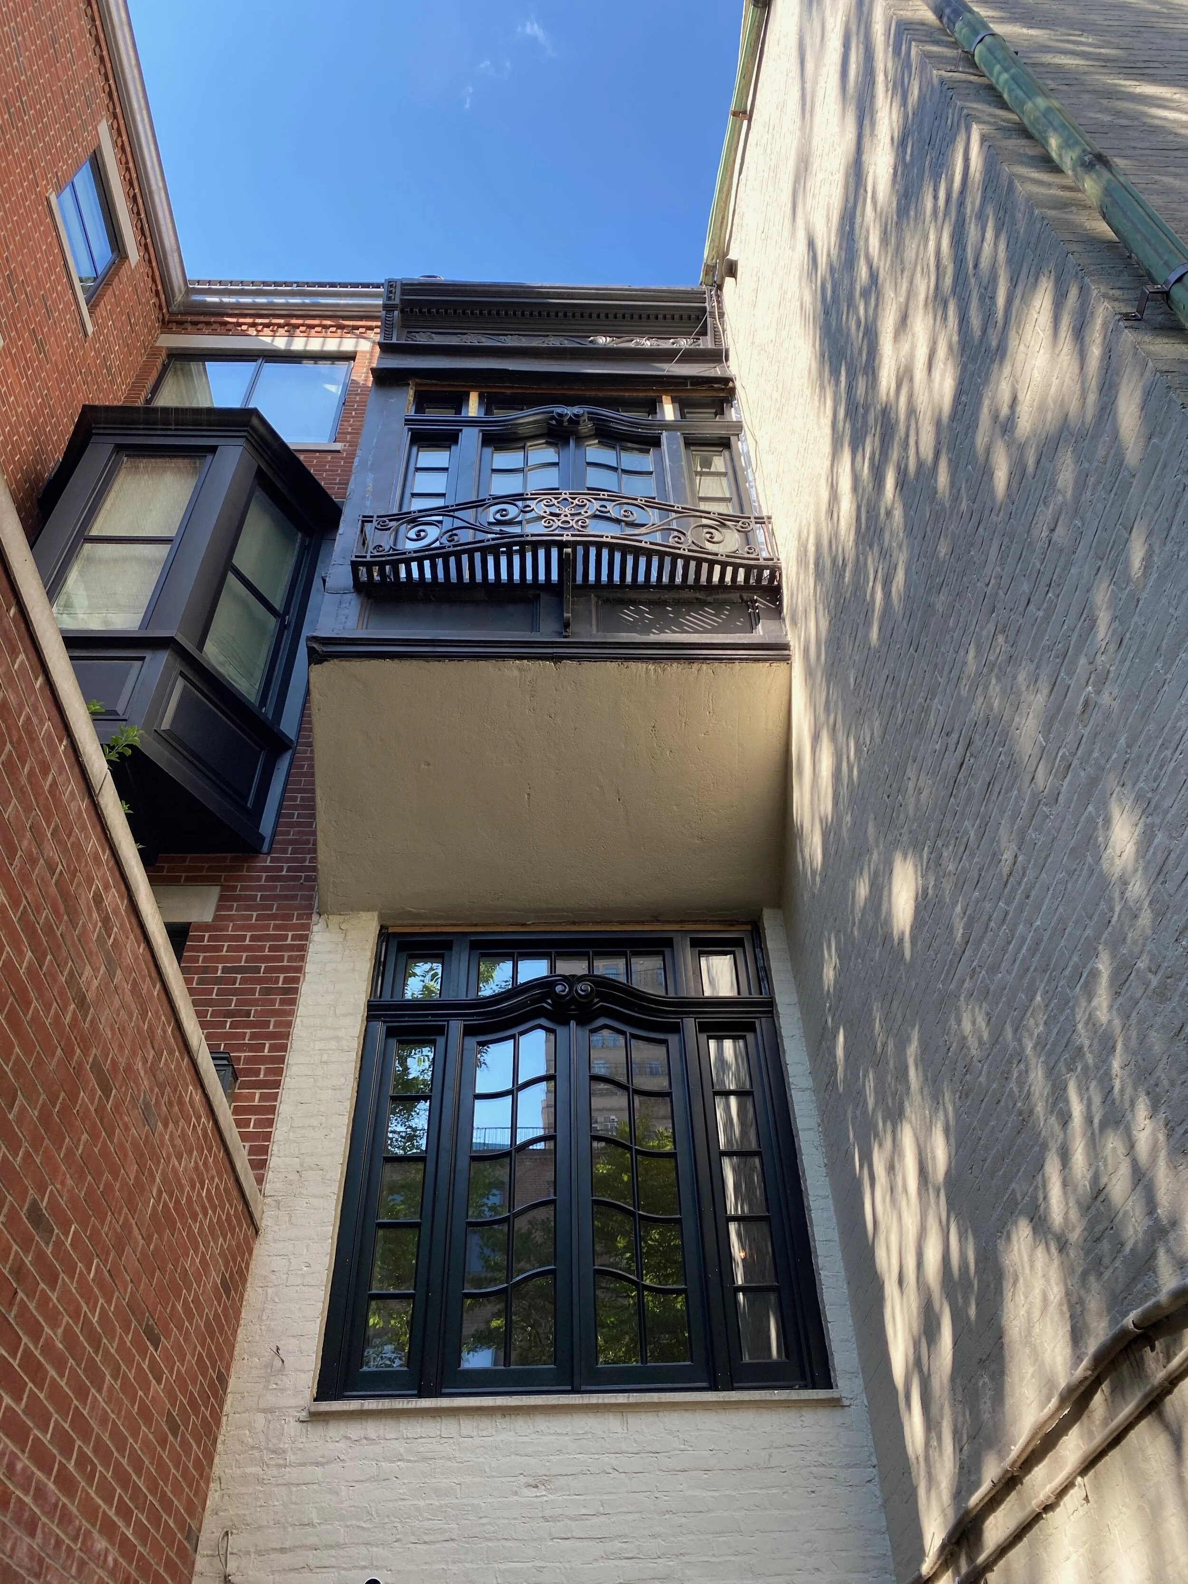
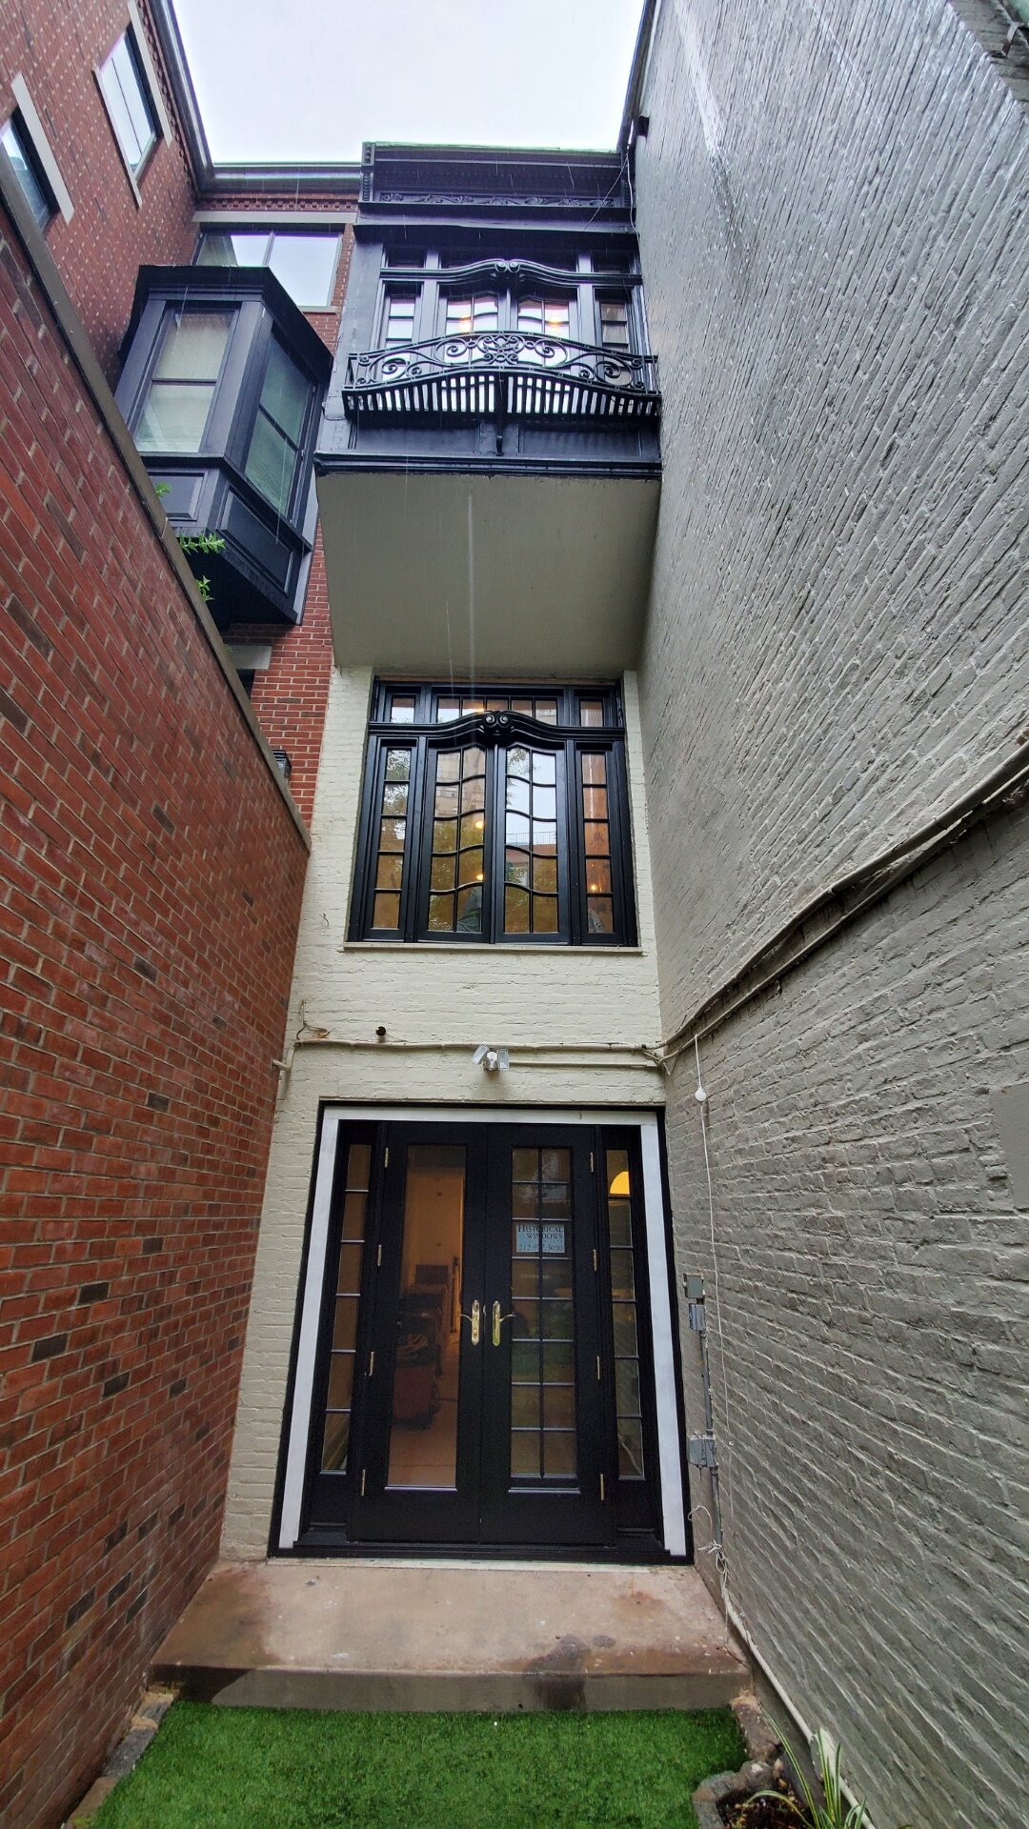
This Landmarked slip of a townhouse (only 18.25 feet wide!) on the Upper West Side got a gorgeous rear facade makeover with custom mahogany doors and windows.
We installed custom French inswing doors with sidelites from LePage in the kitchen. The glass is both tempered and high performance for safety and energy efficiency.
In the living room and master bedroom, we installed huge bespoke hand-carved mahogany double arched windows topped with transoms and sidelites from Mahogany Entryways. The glass is high performance argon-filled with a low-e coating. Outswing screens with concealed hinges to let fresh air into the 4,176 square feet home completes the window package.
This iconic home is the perfect representation of respecting historical architectural features while integrating time-honored craftsmanship and modern materials and technology for energy performance and safety.

Assembling the hard-carved mahogany window, shipped from the artisans in Honduras.
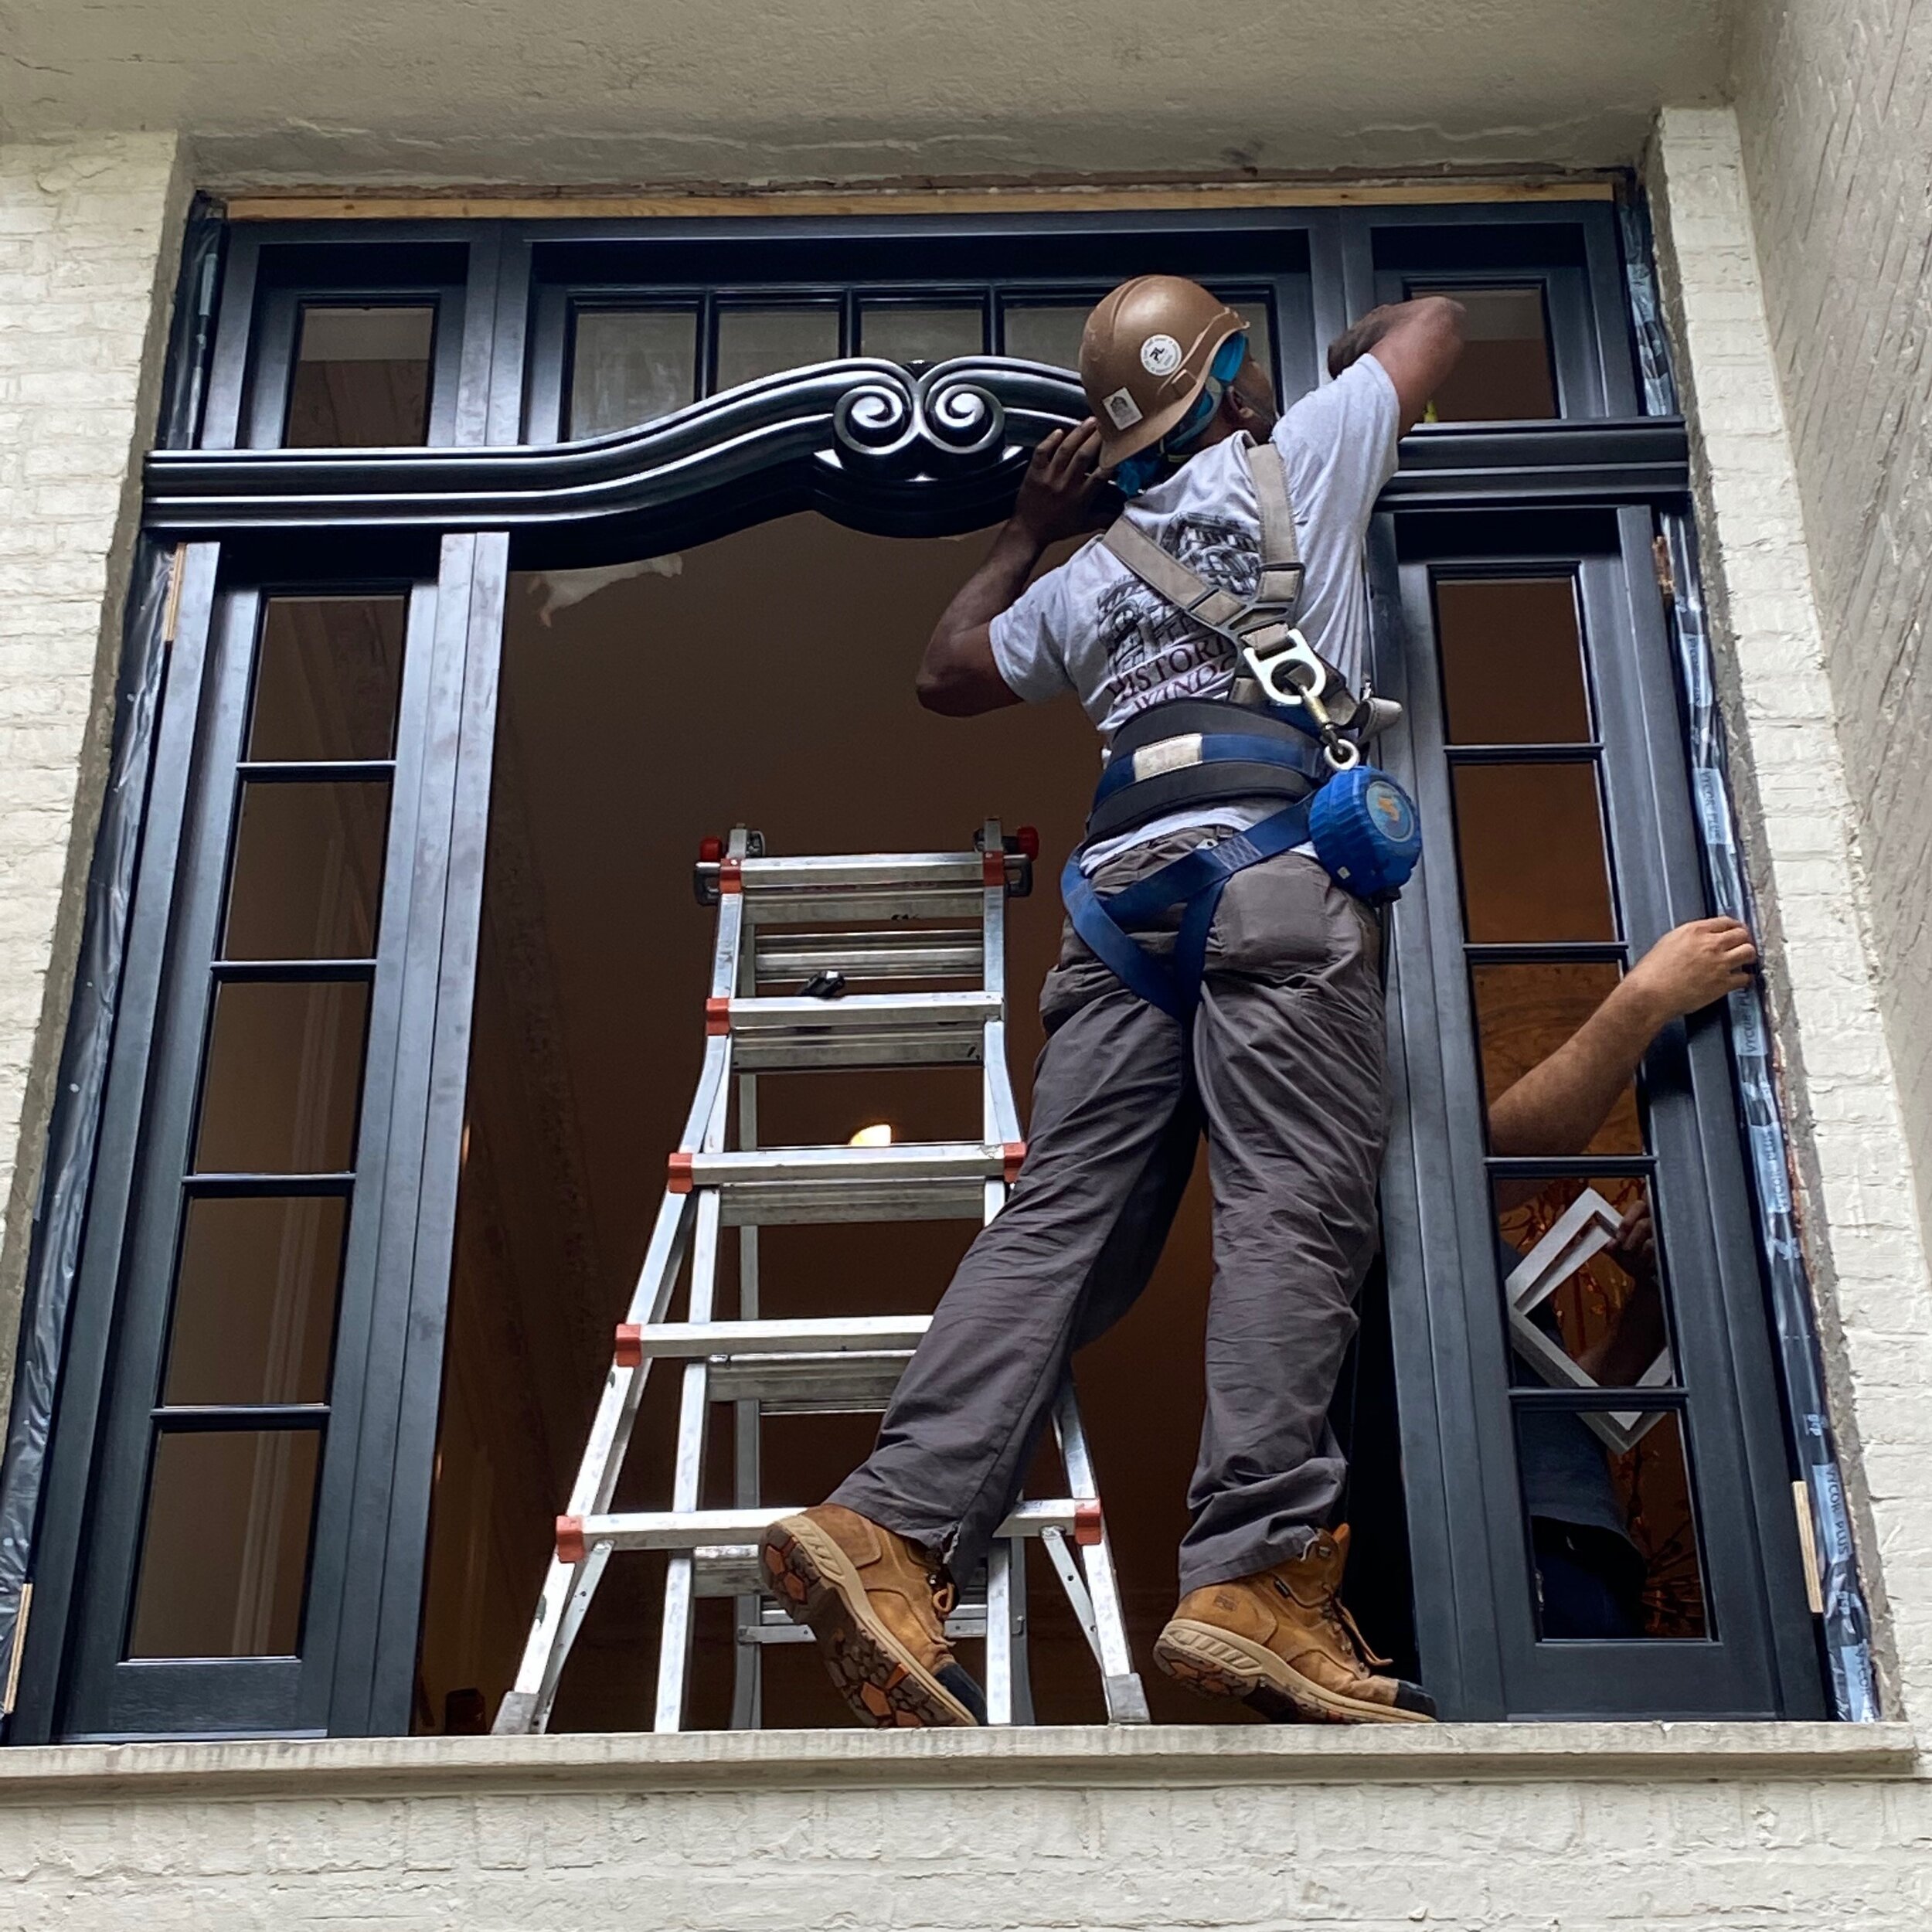
Installing the new double-arched window is equal parts art, science, and a balancing act.